Leave a Message

Thank you for your message. We will be in touch with you shortly.

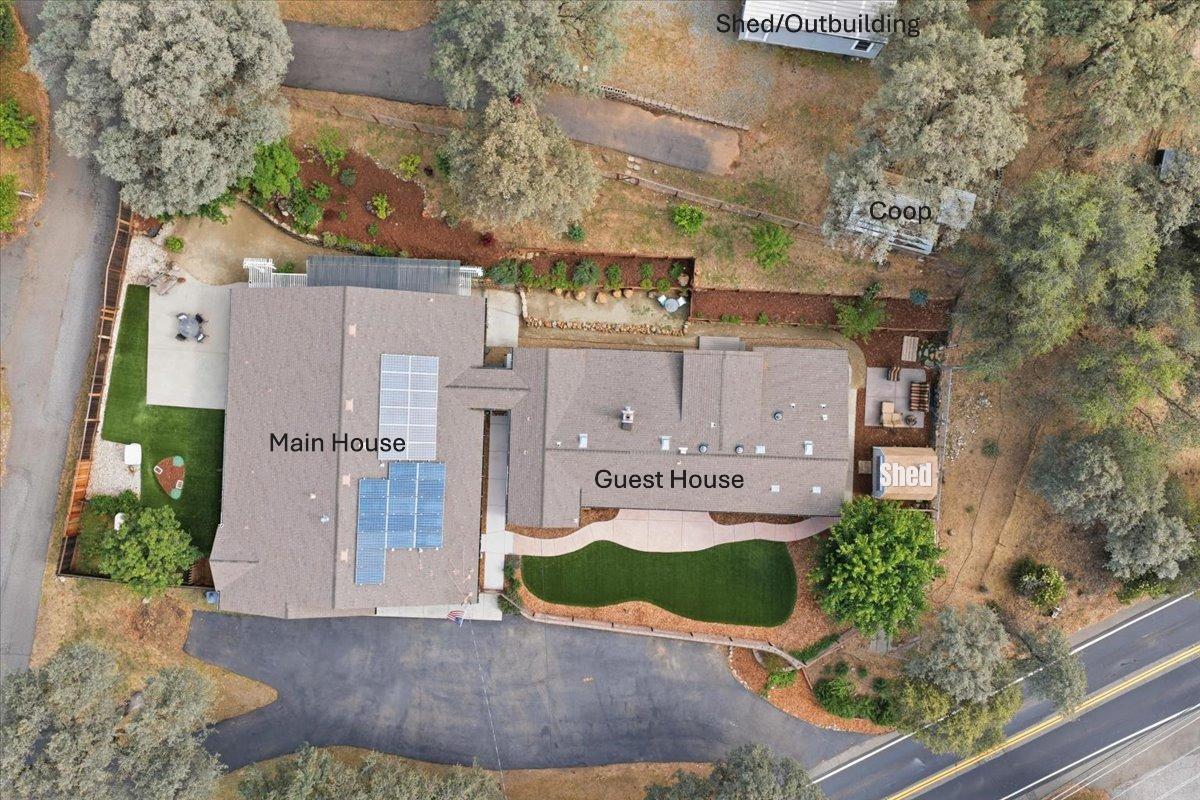
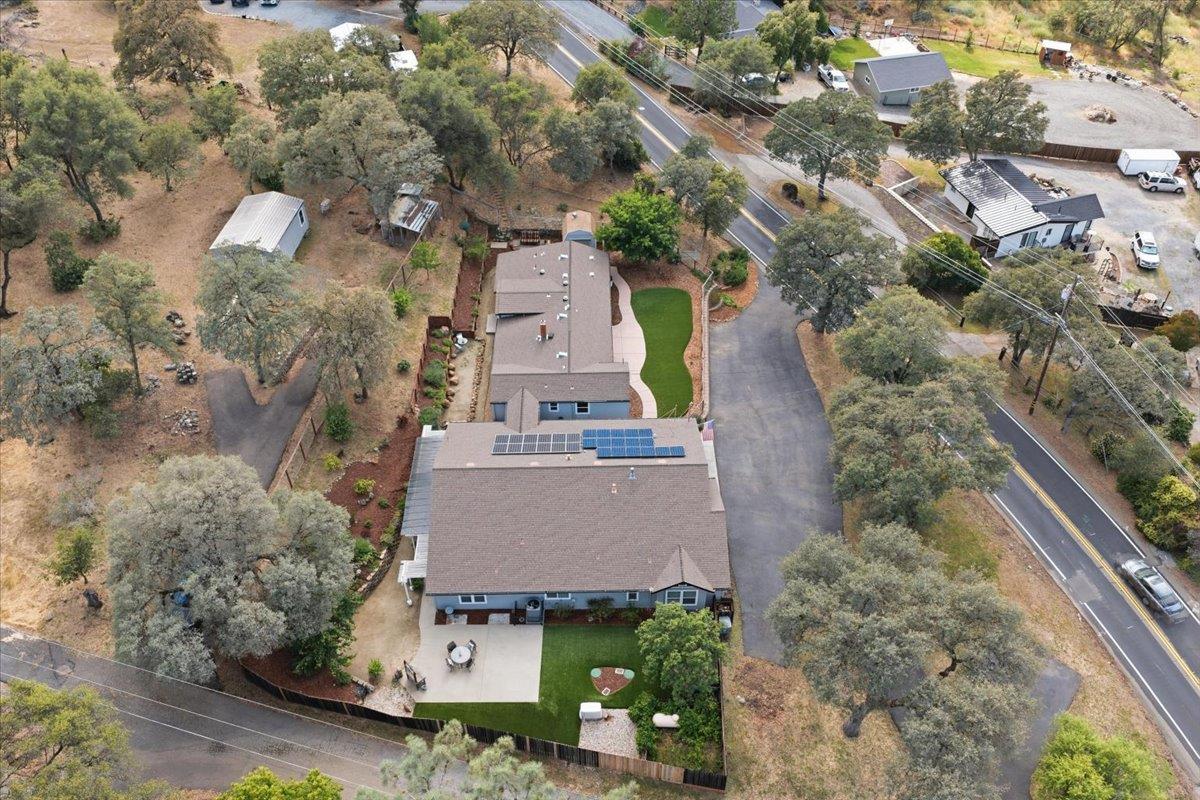
Aerial view of a main house and guest house with solar panels, landscaped lawns, and several outbuildings.
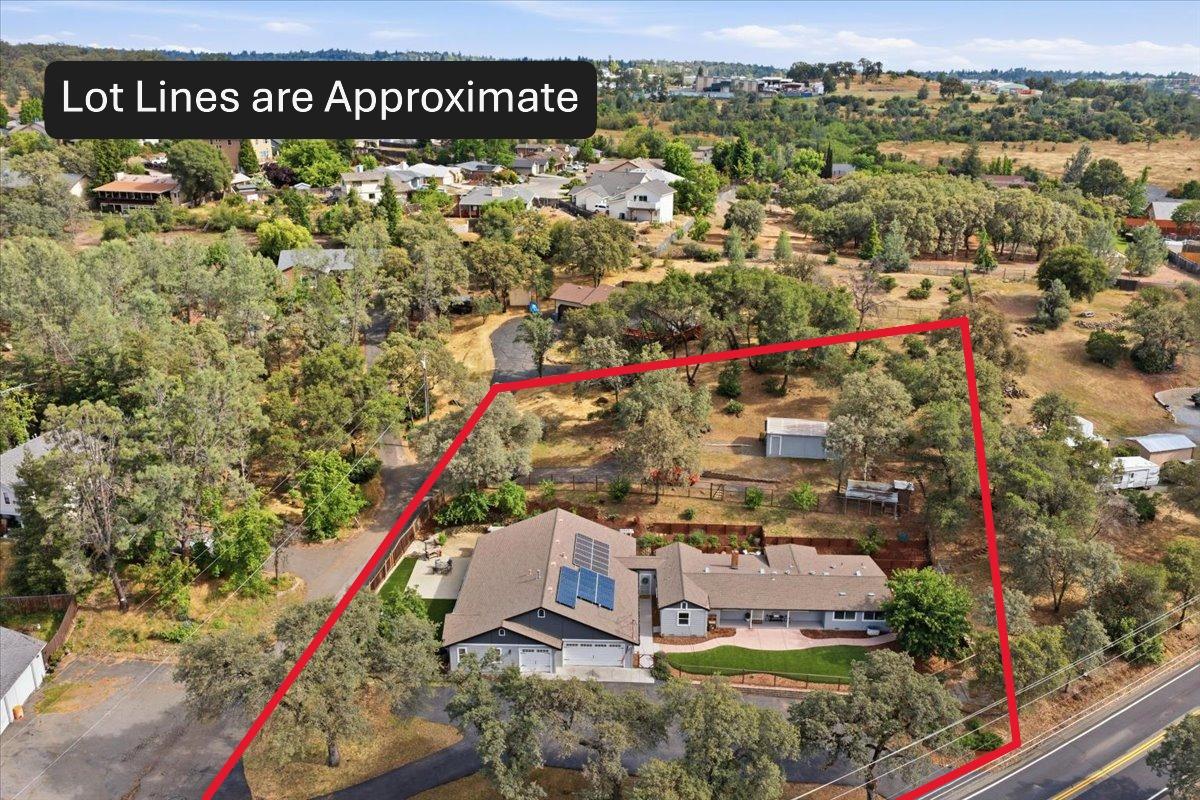
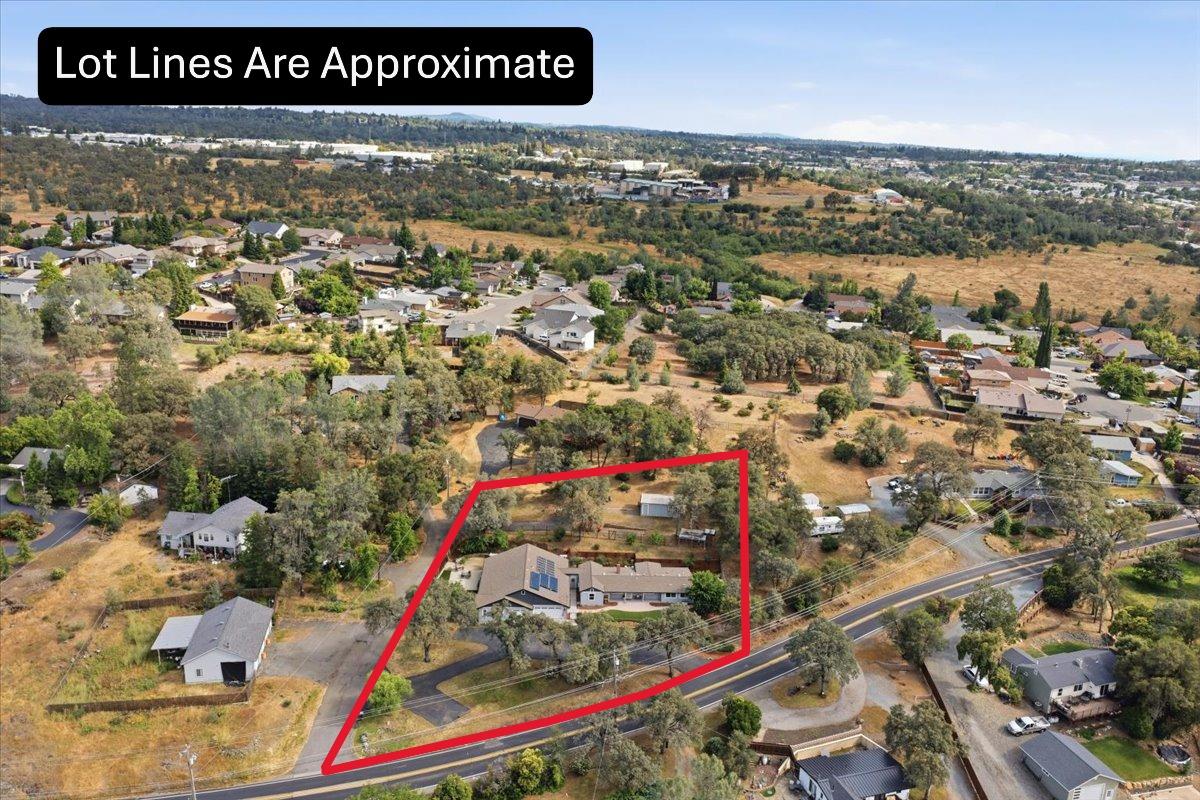
Aerial view of a home with solar panels and a red outline marking its tree-dotted lot.
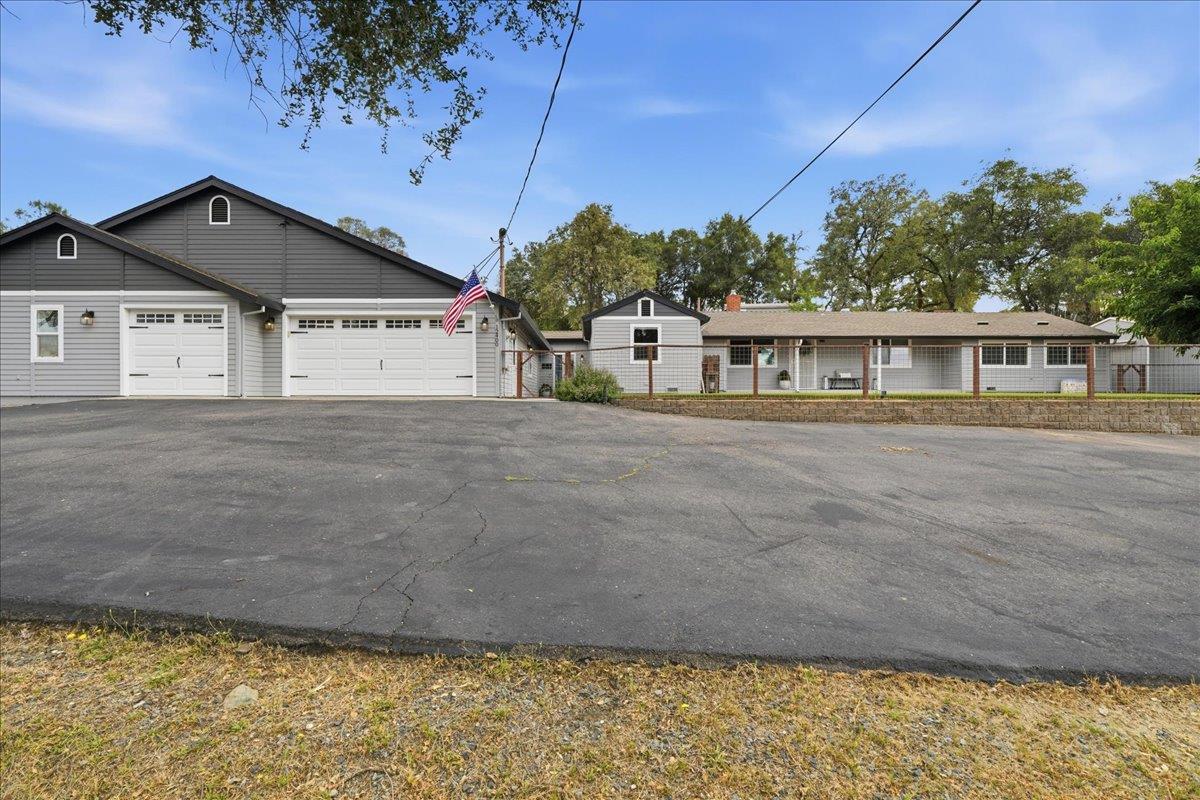
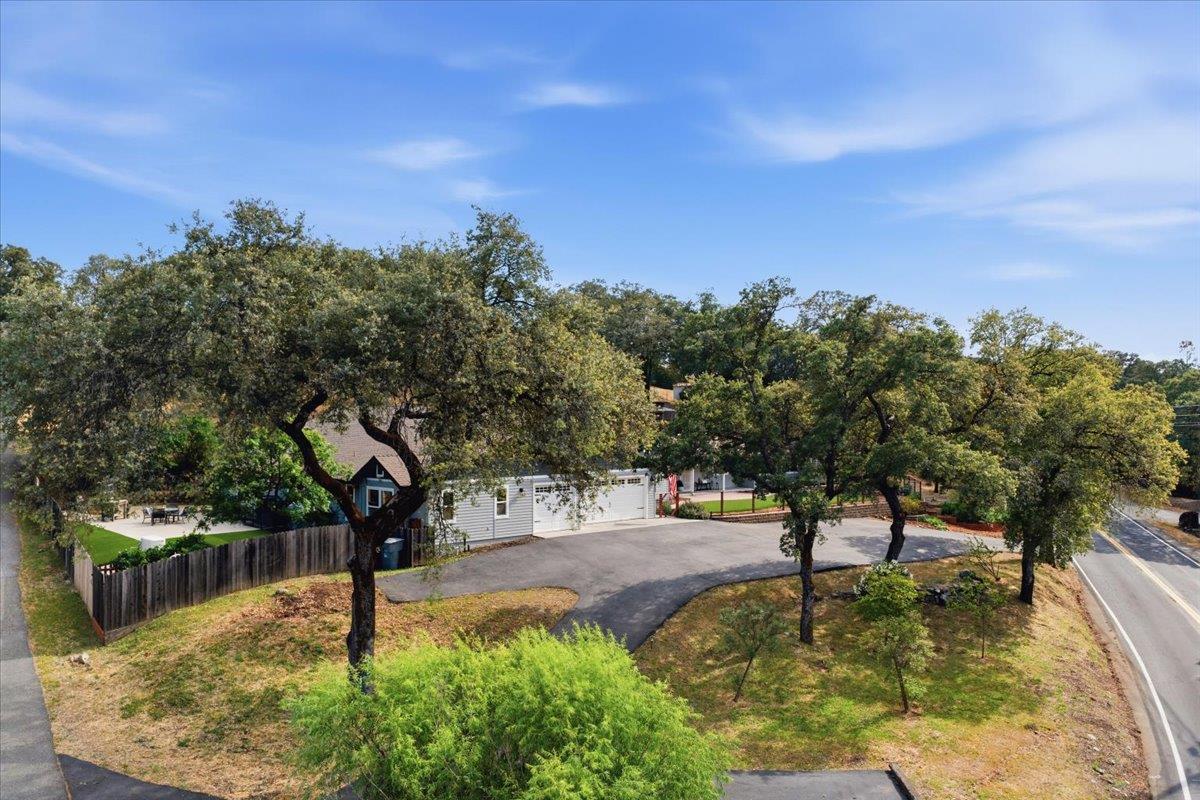
Gray single-story home with multiple white garage doors, a covered porch, and a broad paved driveway.
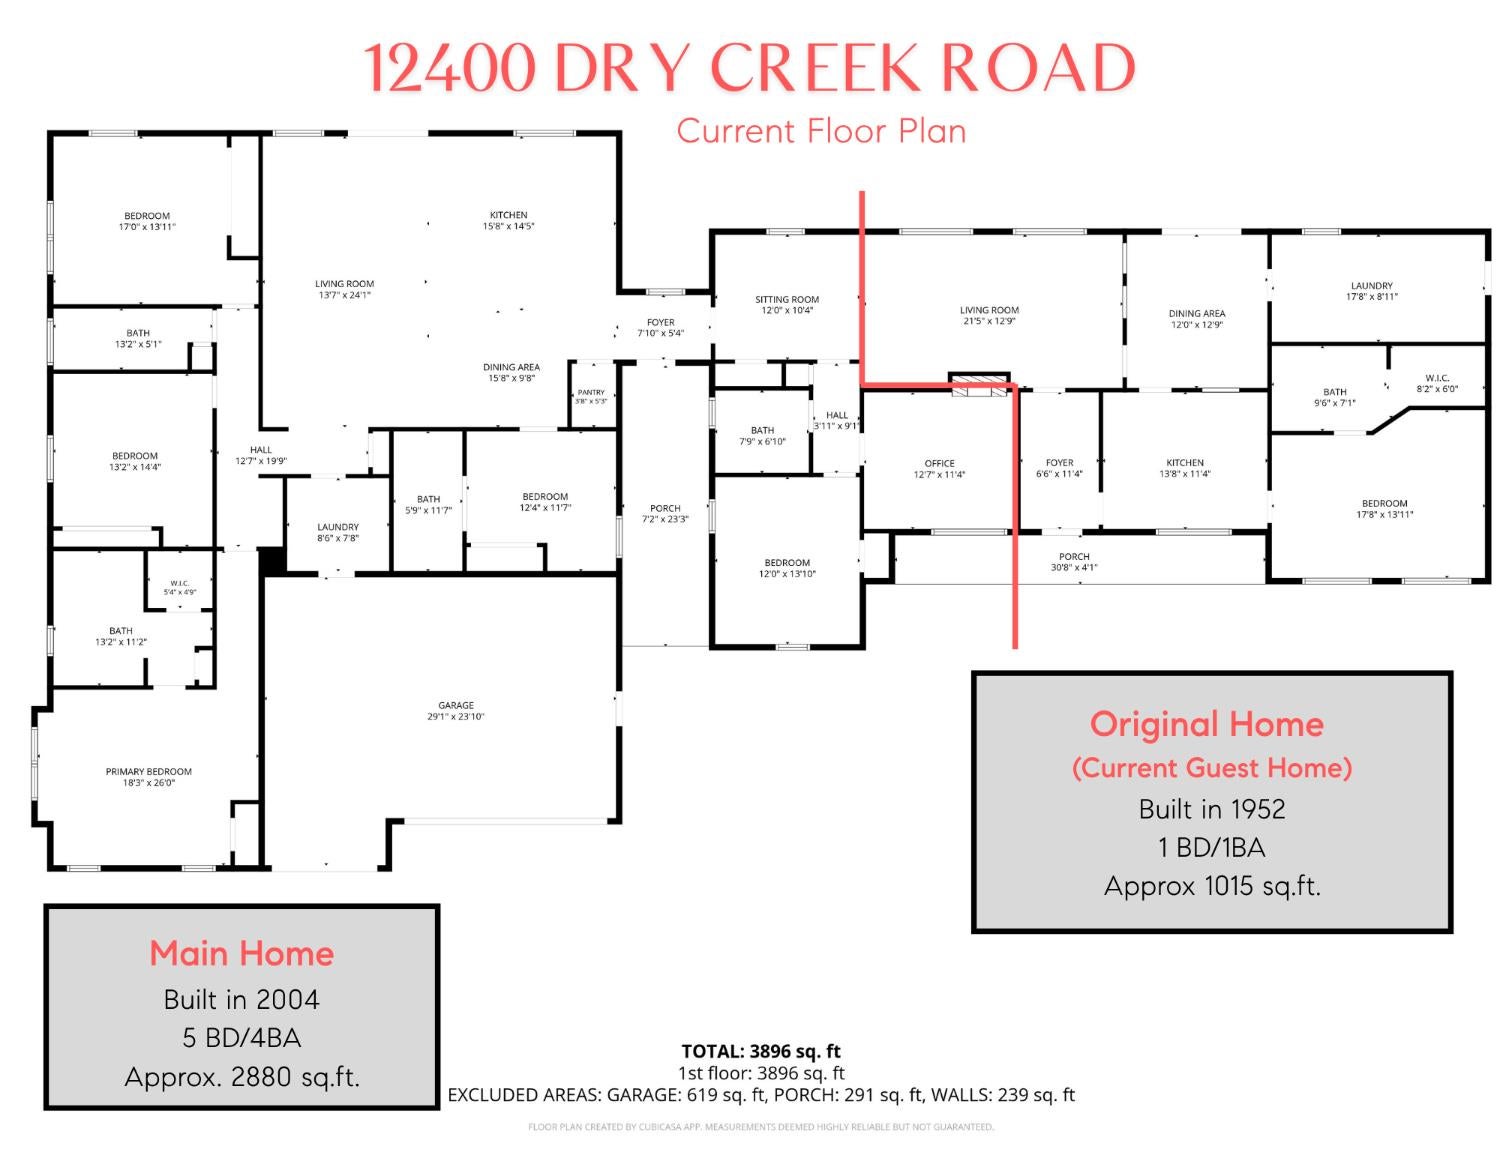
Floor plan of the main home and separate guest home at 12400 Dry Creek Road.
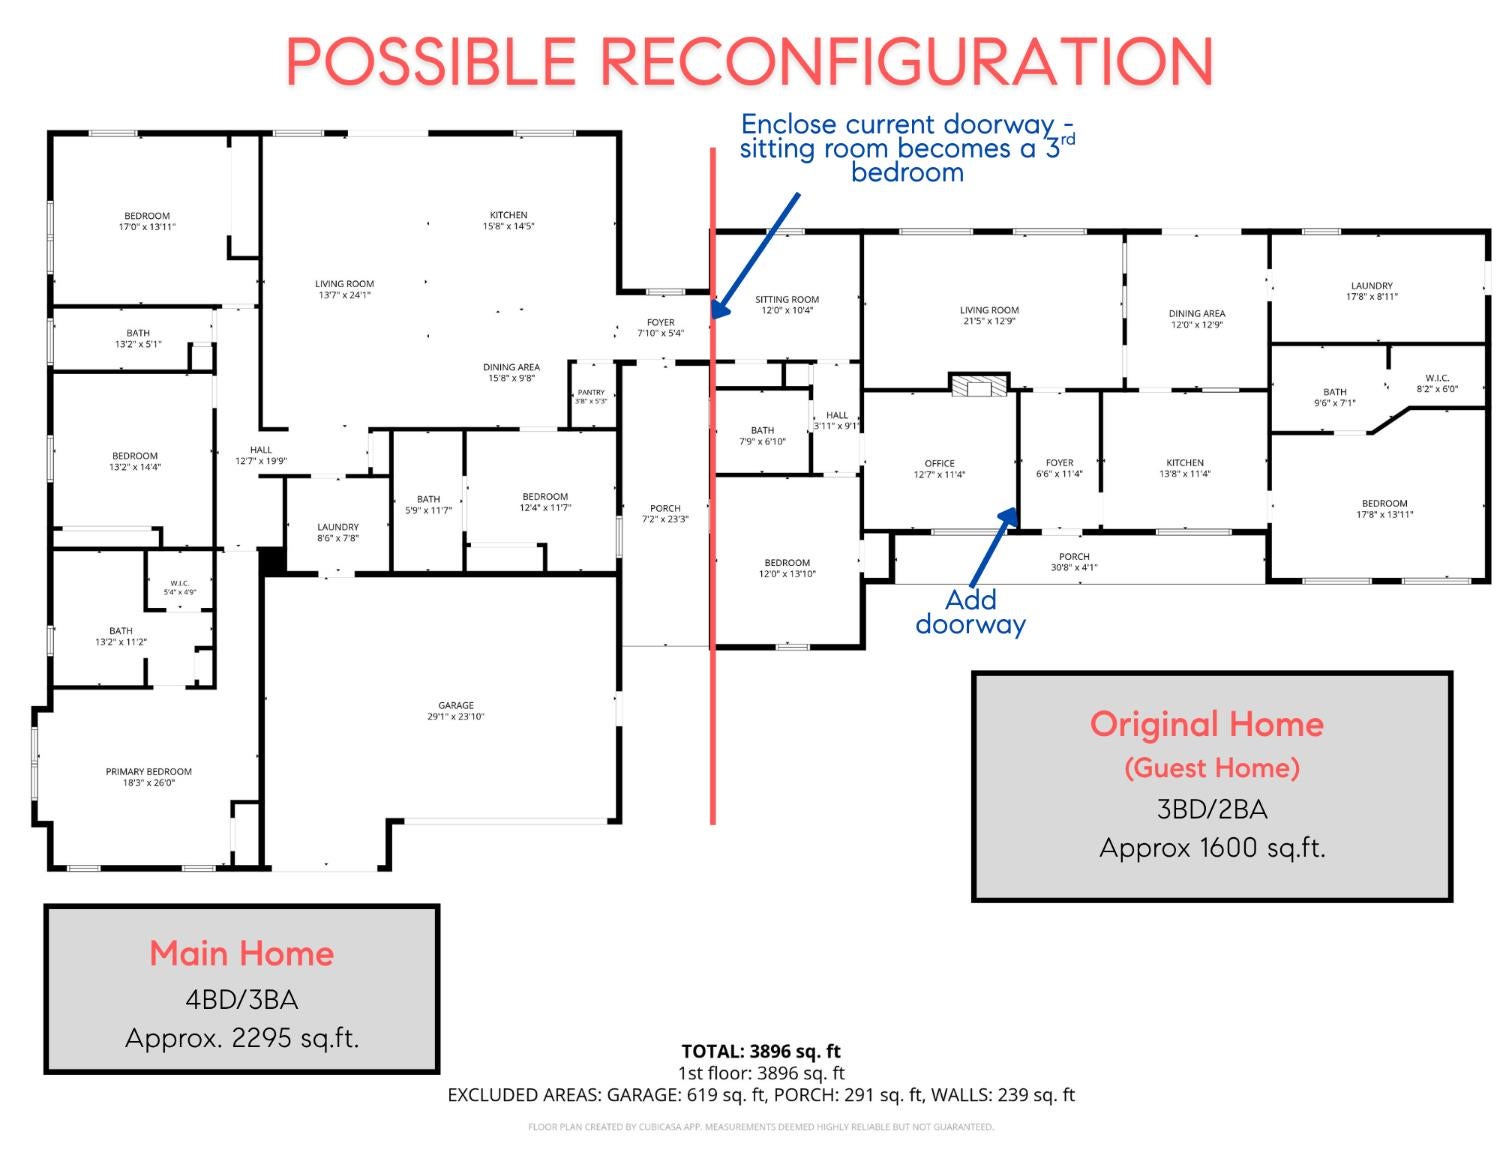
Floor plan comparing the main home and guest home, with proposed doorway changes marked.
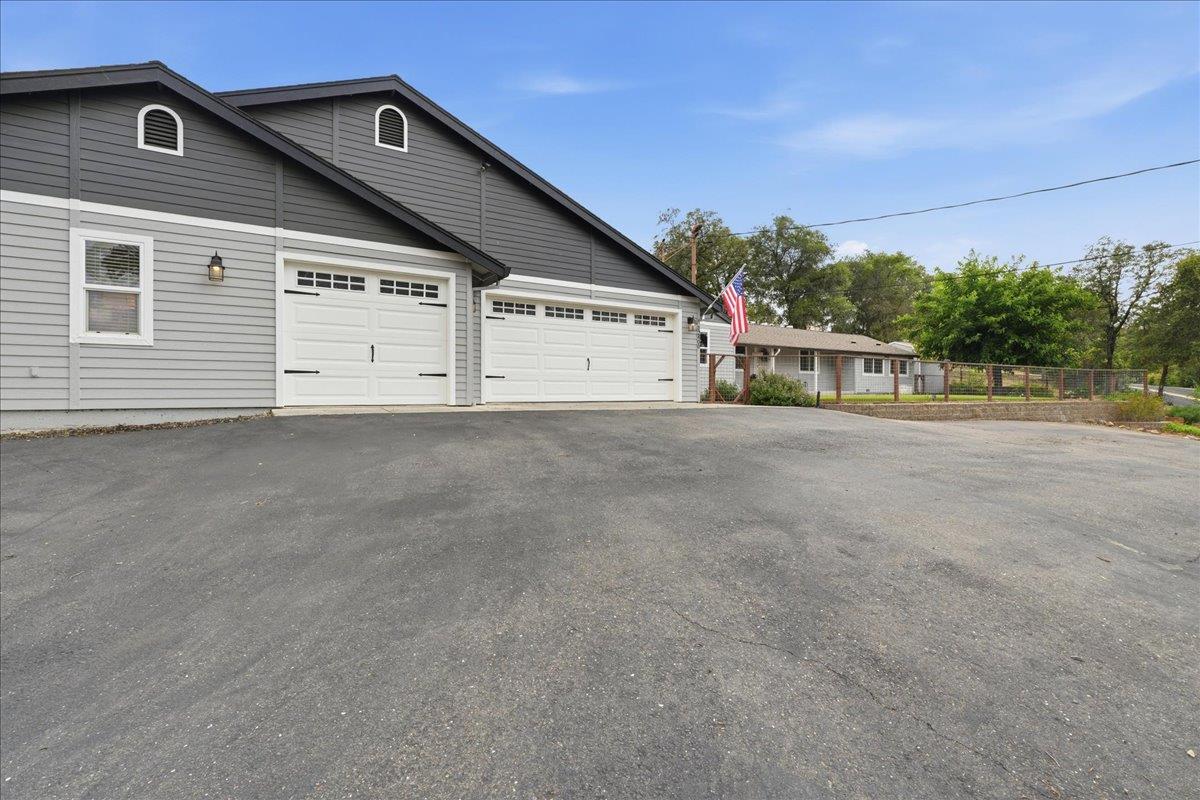
Gray gabled garage with two white doors and a broad paved driveway beside a fenced residence.
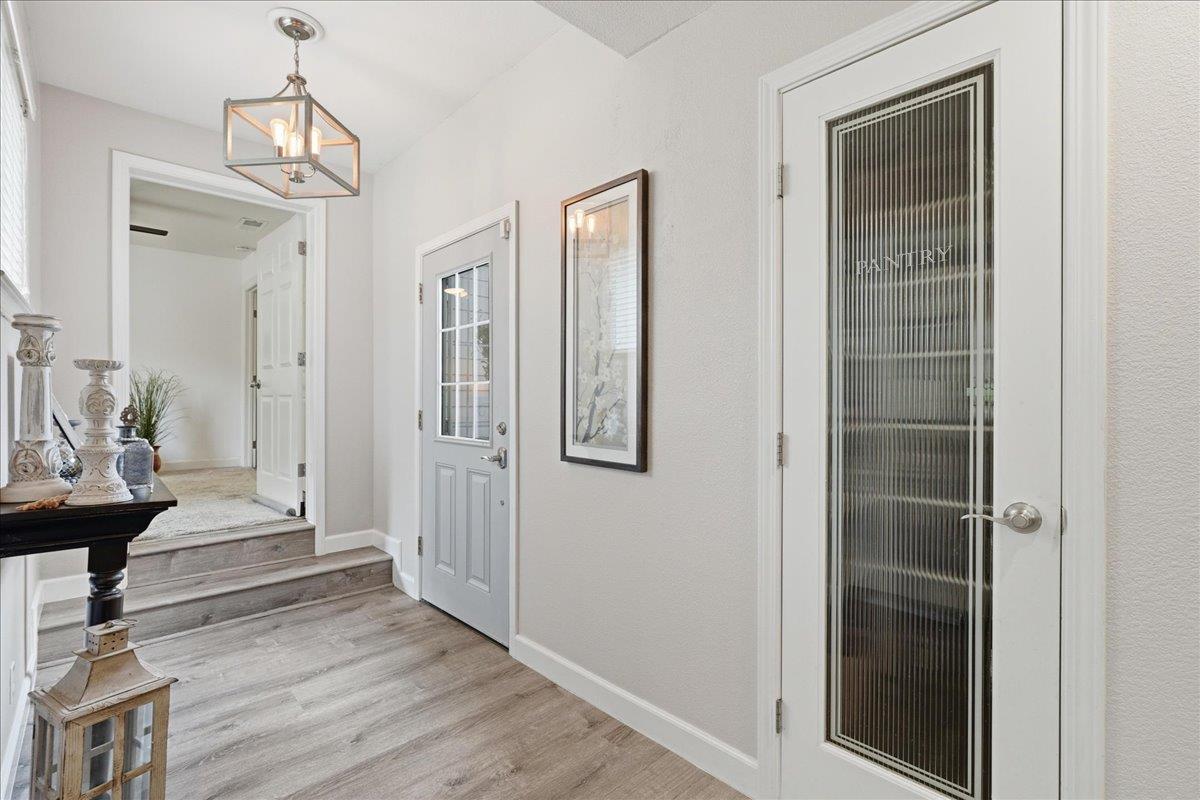
Entry foyer with gray flooring, lantern, and a ribbed-glass pantry door.
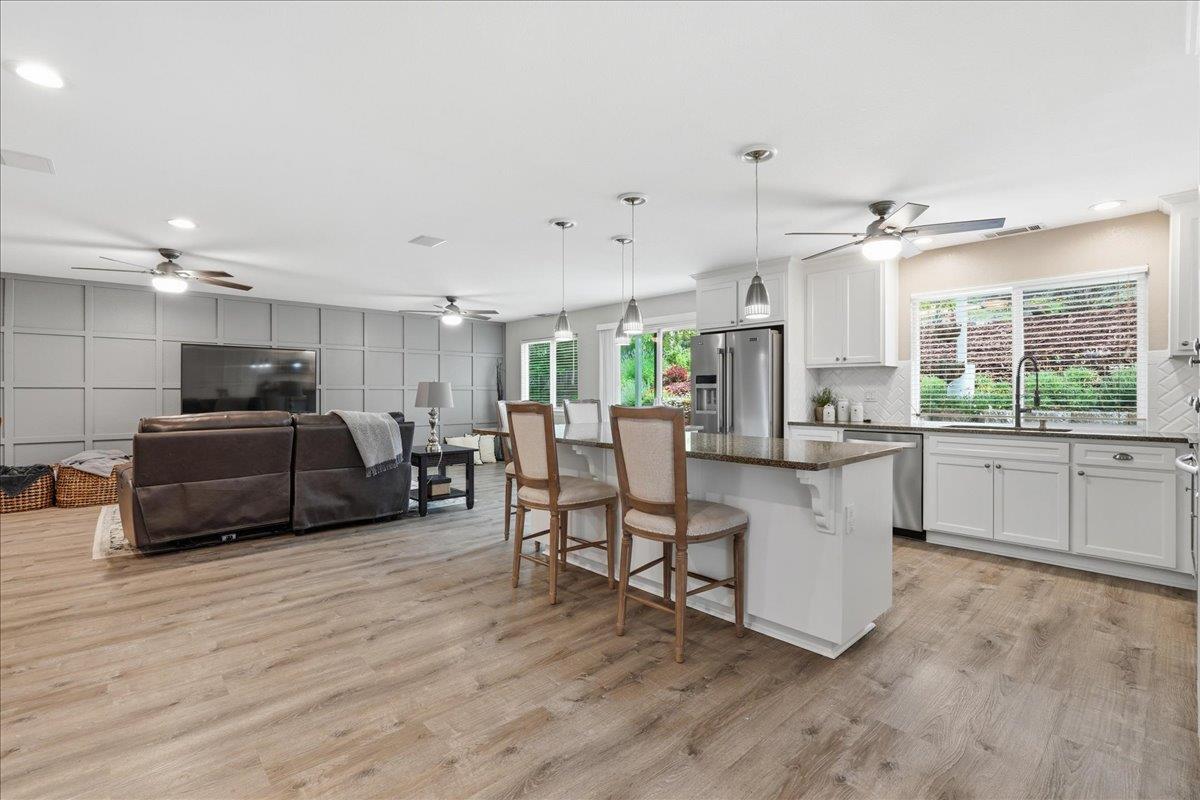
Open-plan kitchen and living room with a large island, white cabinets, and gray paneled accent wall.
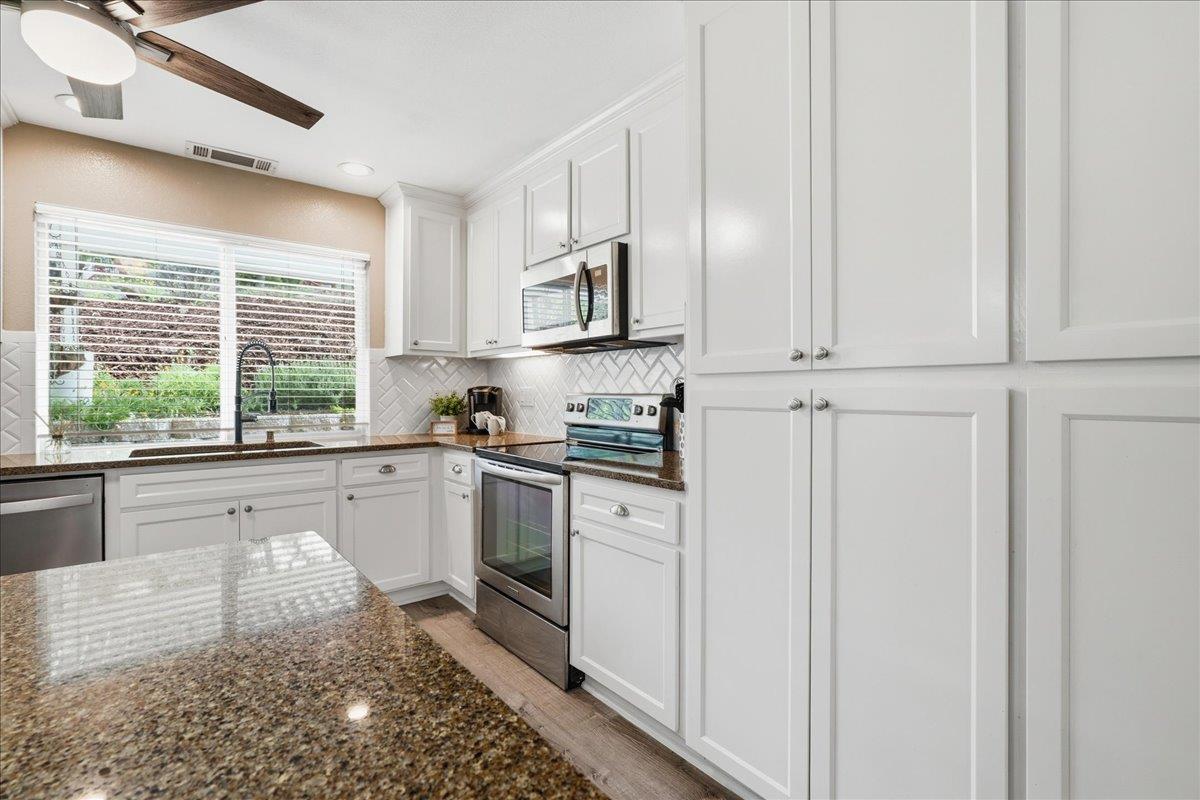
Kitchen with white cabinets, granite counters, herringbone backsplash, and a window over the sink.
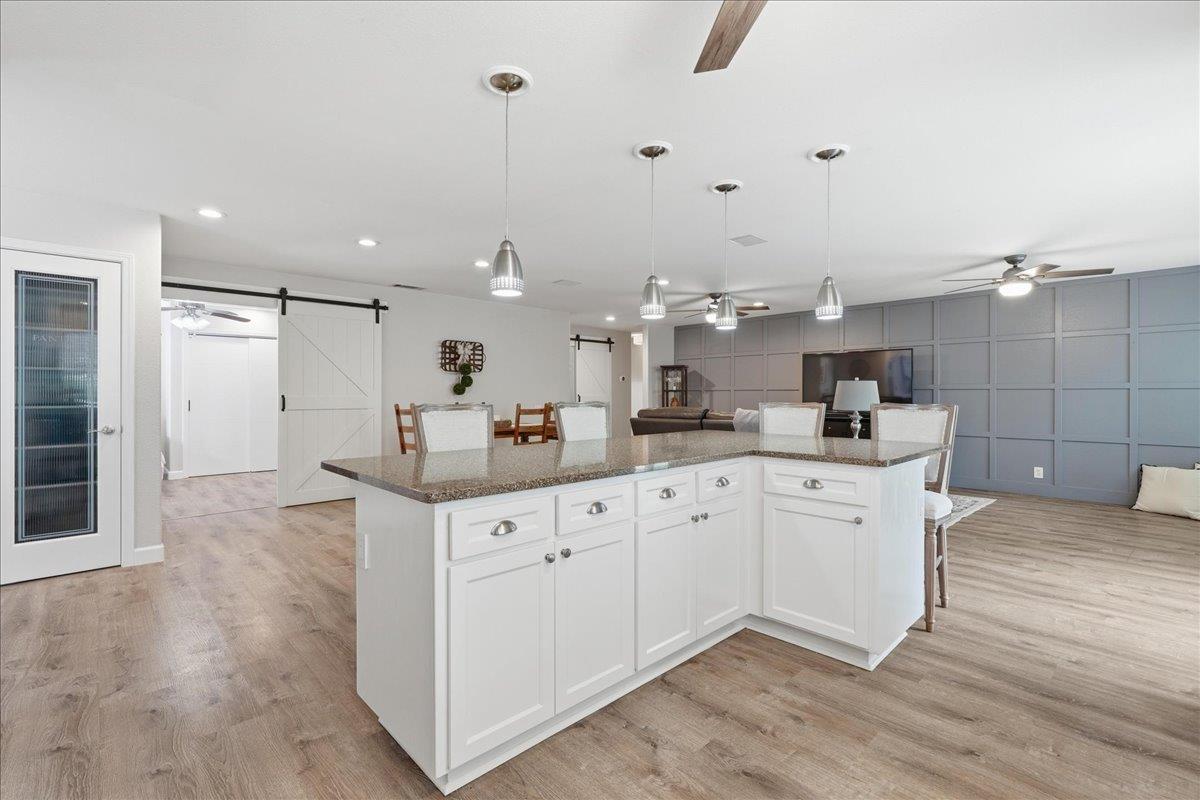
Open-plan kitchen with a large white island, stone countertop, pendant lights, and gray paneled accent wall.
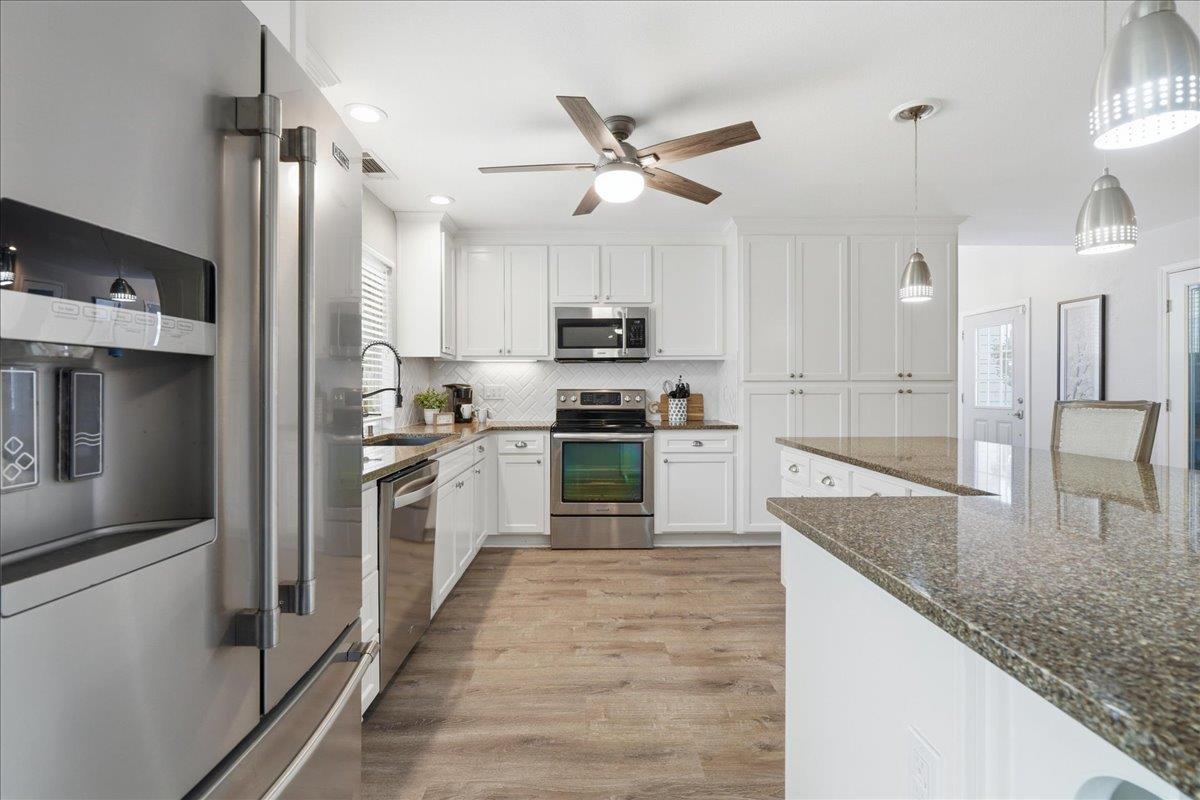
Bright kitchen with white cabinets, stainless steel appliances, and a large granite island.
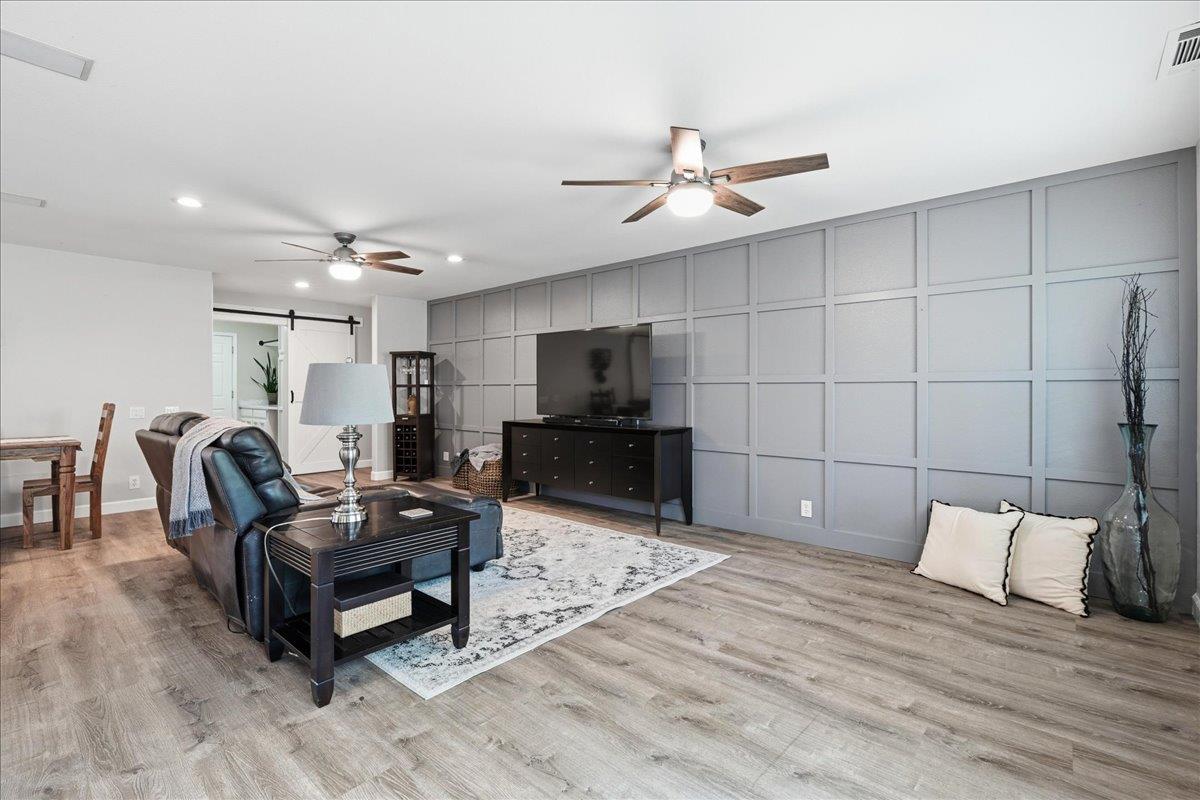
Living room with a gray paneled wall, television, leather seating, and wood-look flooring.
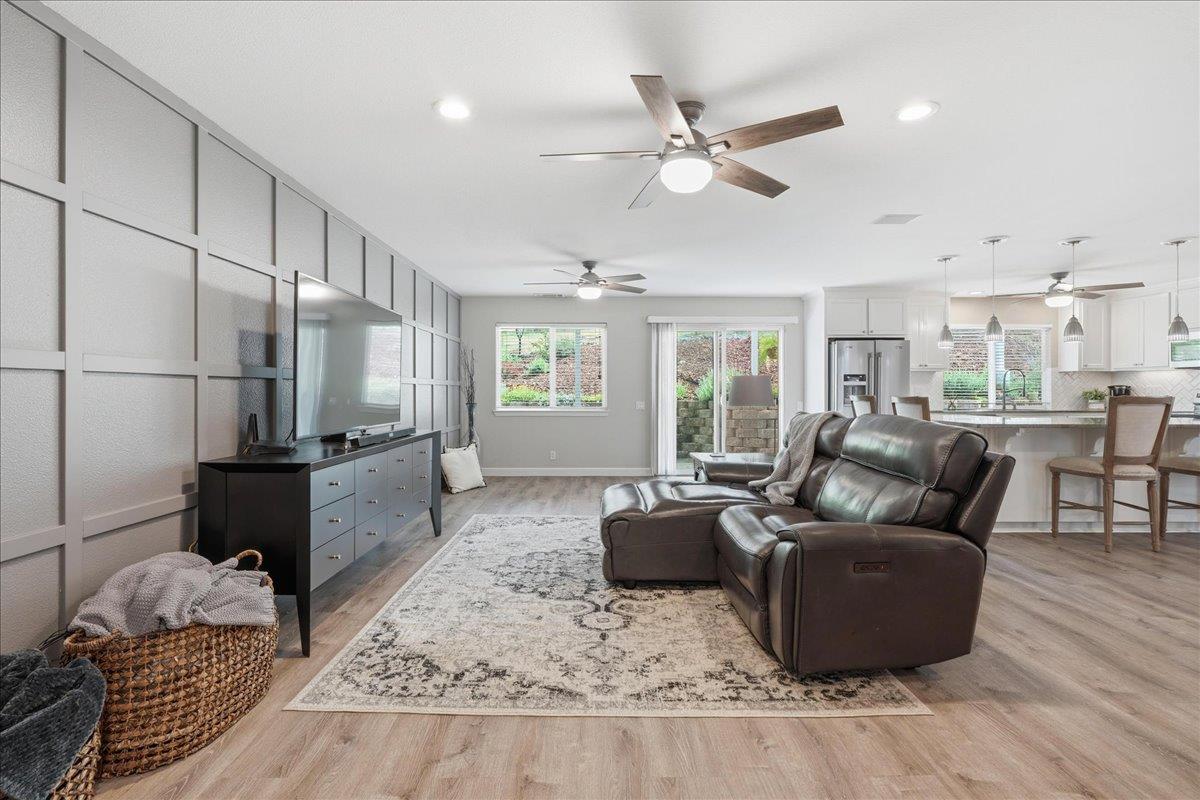
Open kitchen and living room with a white island, stainless appliances, and dark leather sectional.
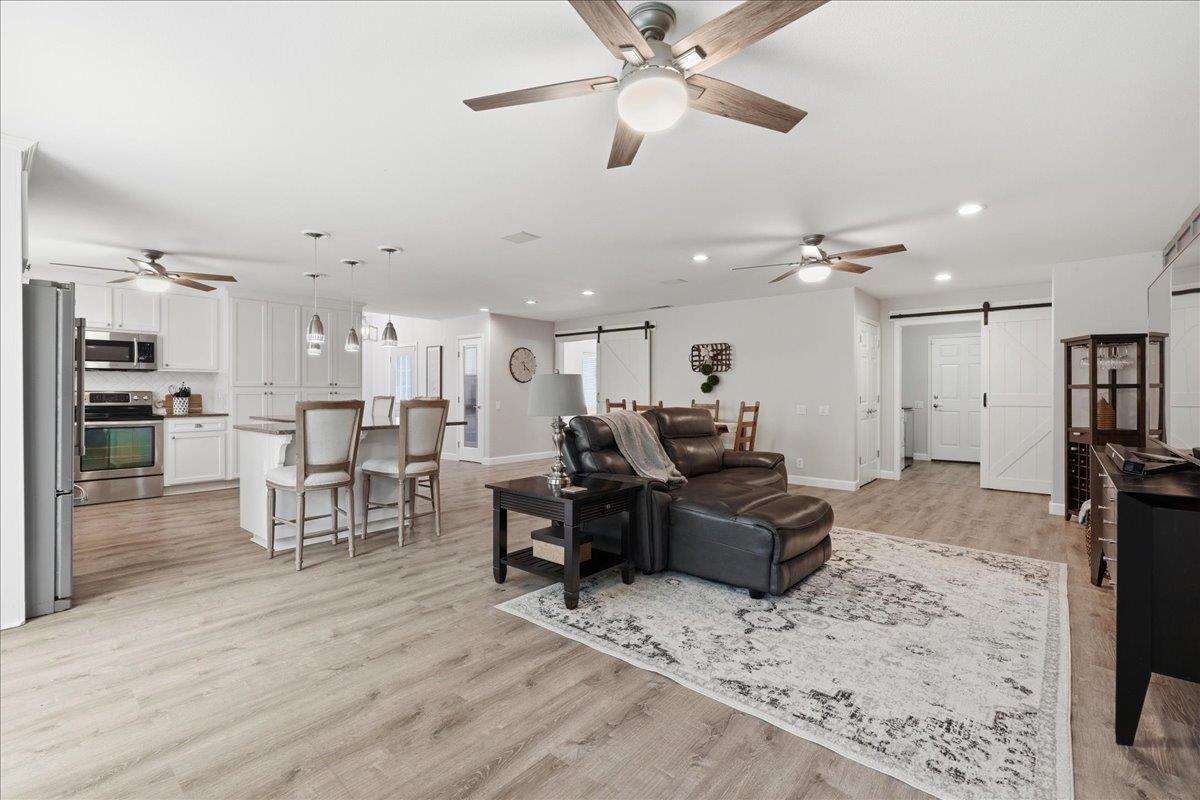
Open-plan living room with leather recliners, patterned rug, paneled media wall, and kitchen beyond.
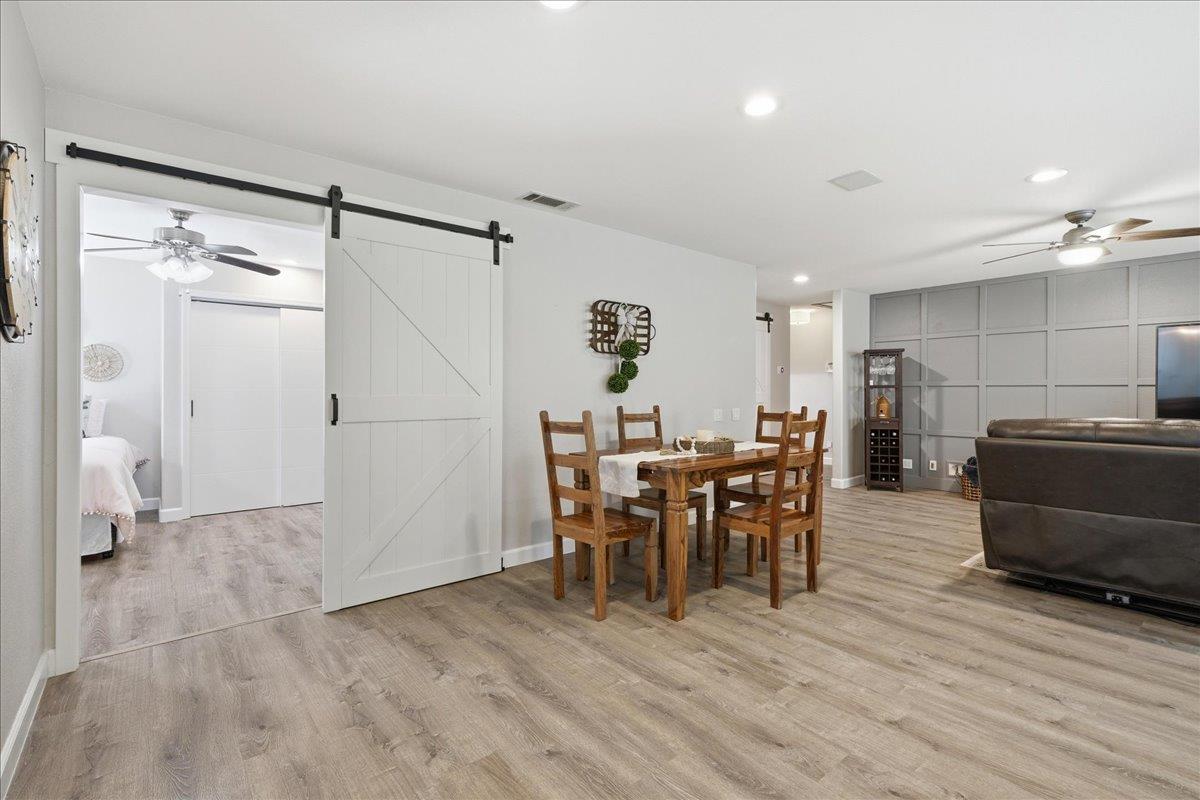
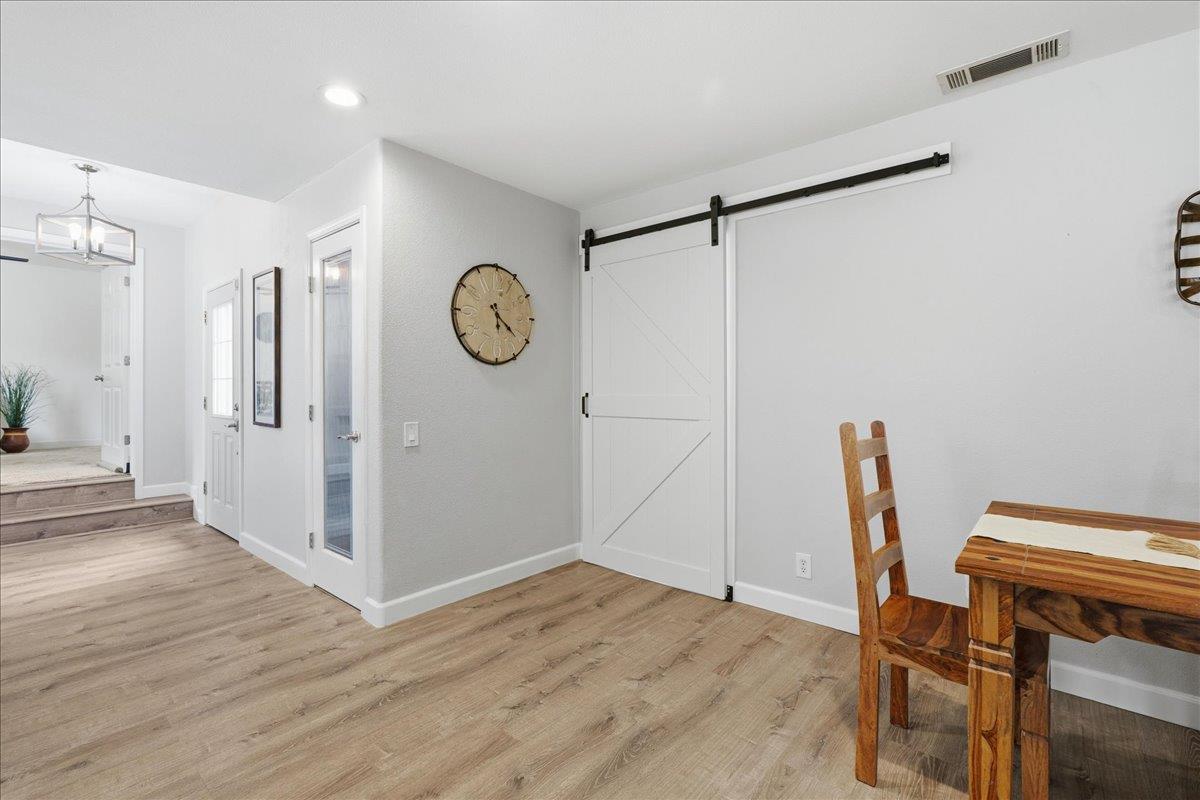
Dining and living area with a wooden table, paneled wall, and sliding barn door to a bedroom.
Dining area with a wooden table, light wood floors, and a white sliding barn door.
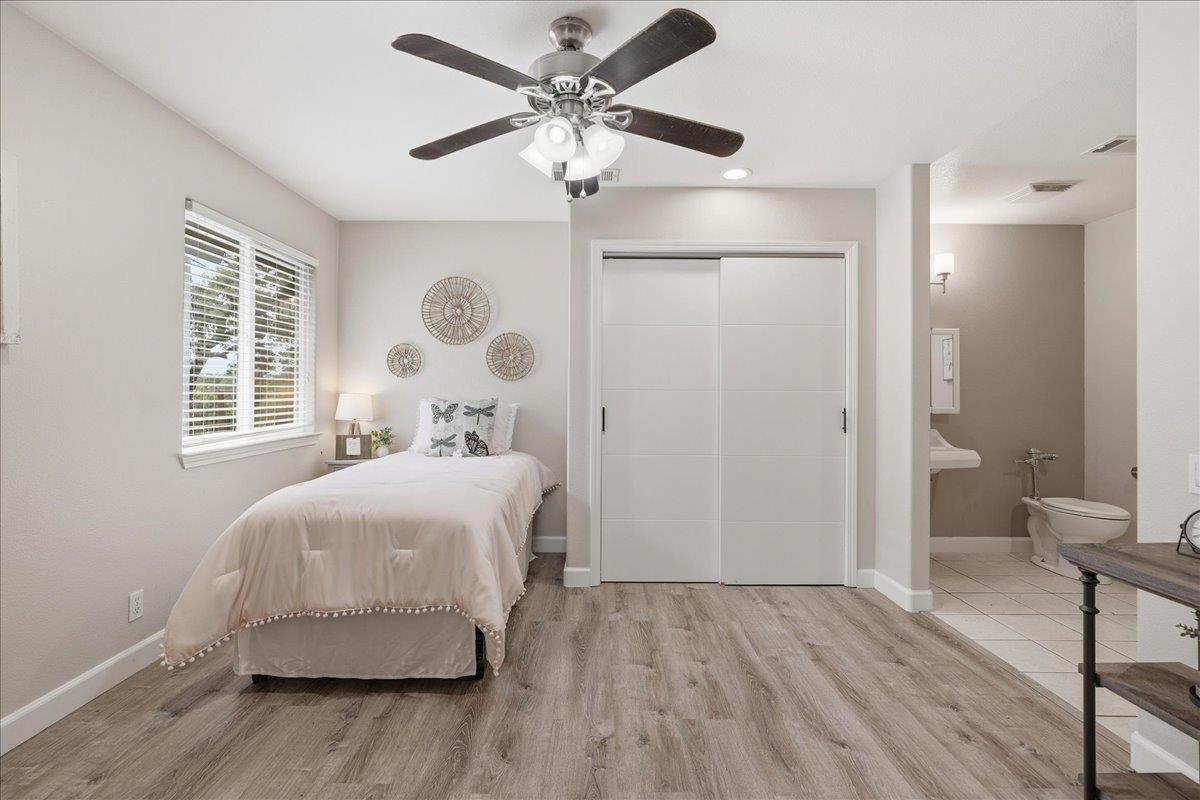
Bedroom with a ceiling fan, sliding closet doors, and an adjoining bathroom.
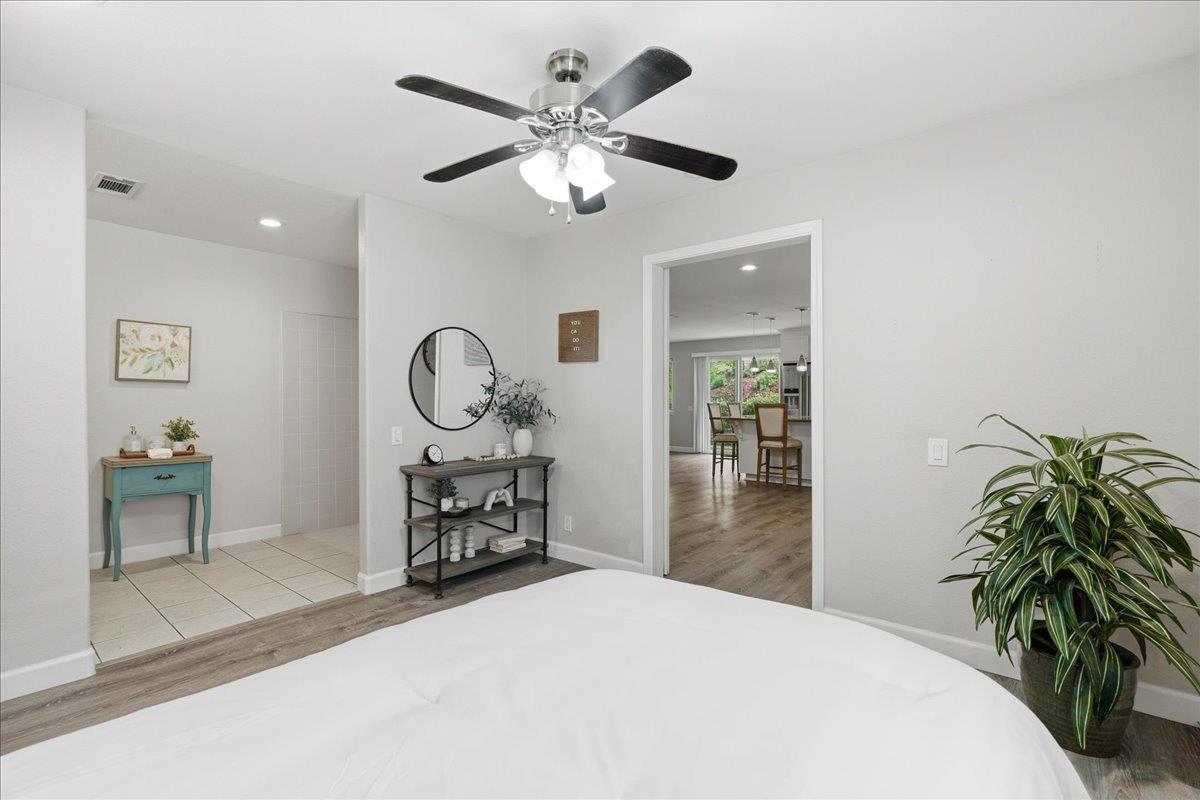
Bedroom with a white bed, dark ceiling fan, console table, and doorway to the dining area.
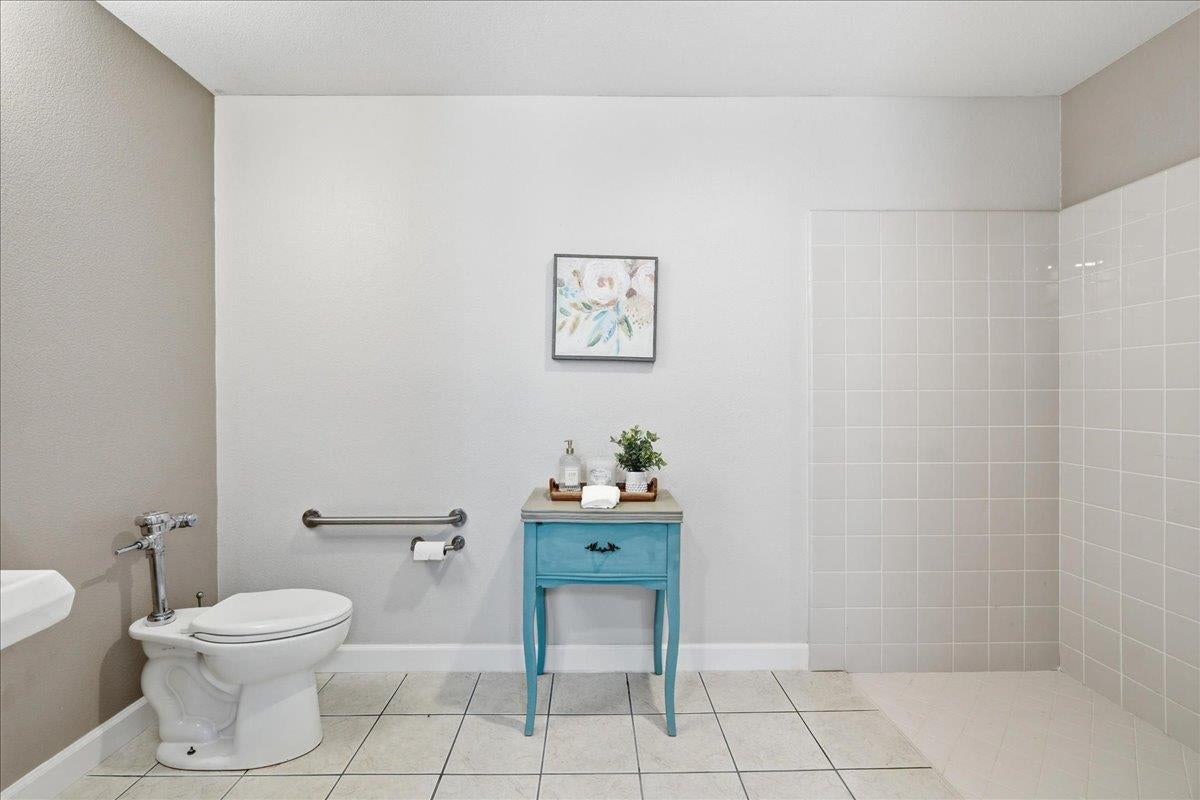
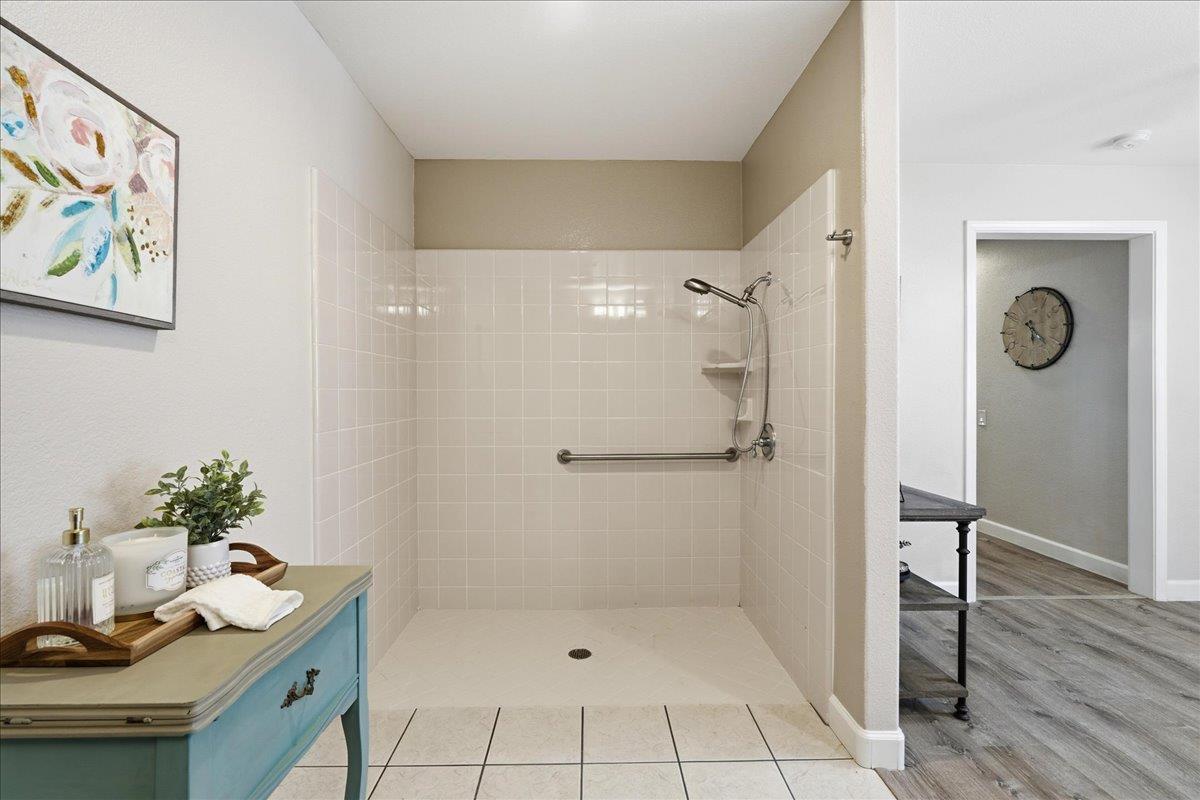
Bathroom with tiled walk-in shower, grab bars, and a turquoise console table beside the toilet.
Bathroom with a spacious tiled walk-in shower and grab bars beside a turquoise vanity.
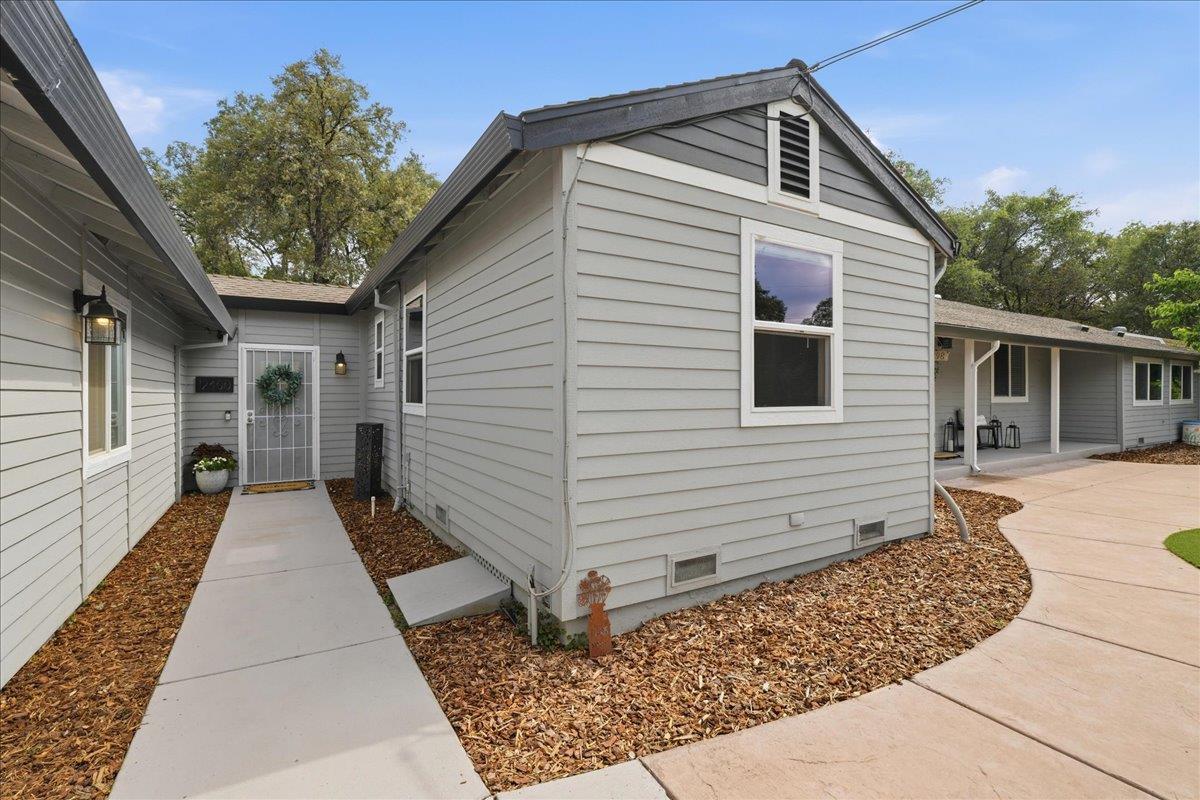
Gray-sided home with a raised central gable, covered entry, and curving concrete walkway.
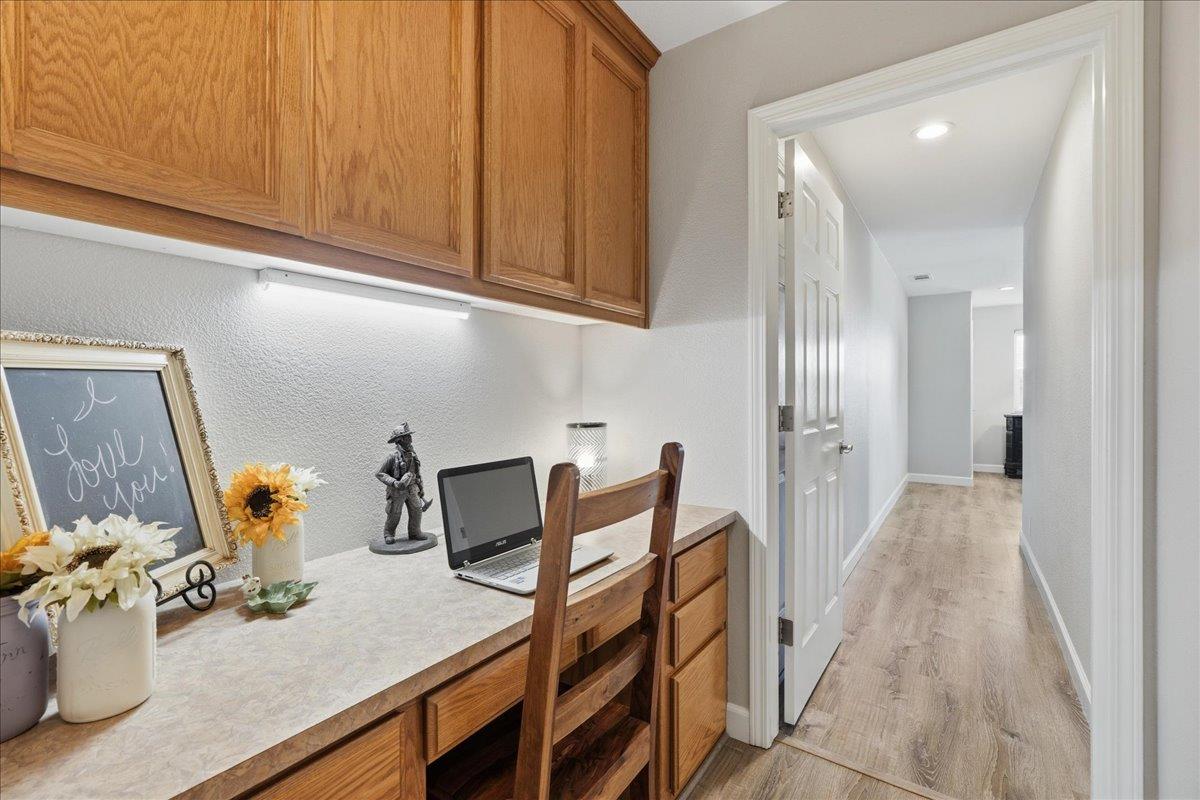
Built-in home office with oak cabinets, a wooden chair, and laptop beside a hallway.
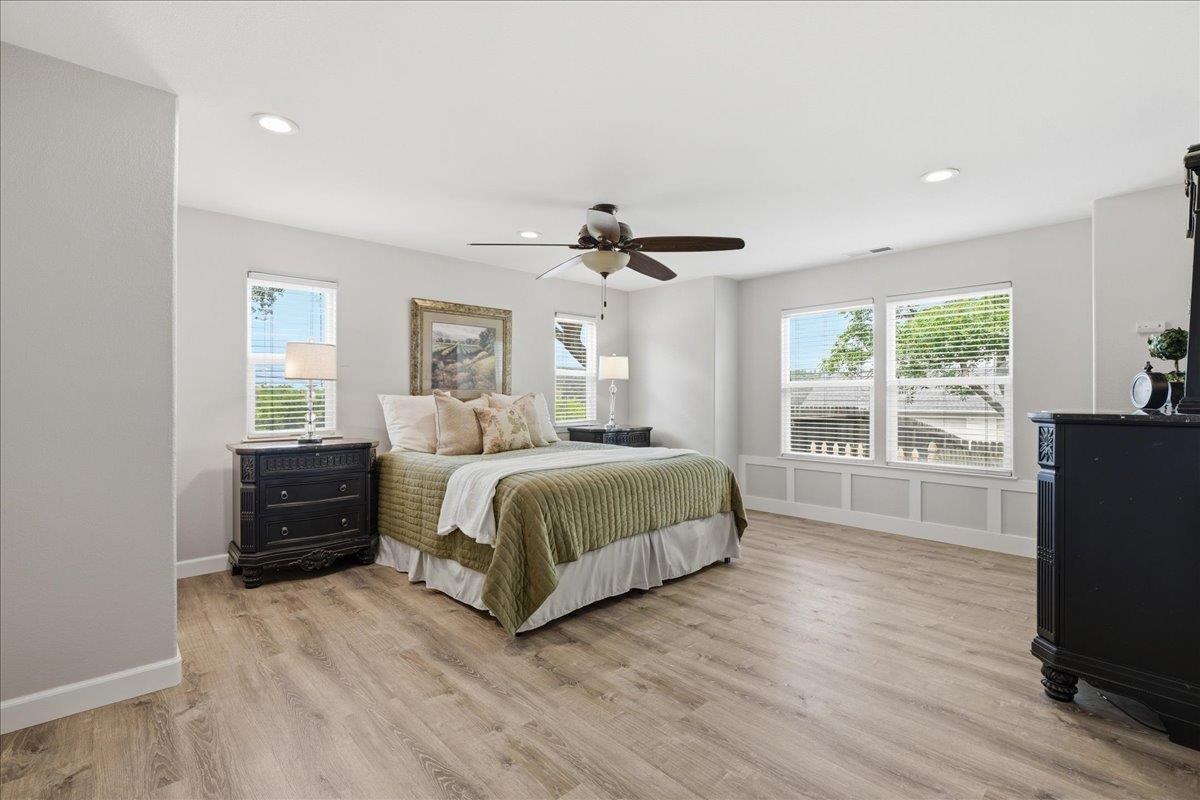
Furnished bedroom with a green-quilted bed, dark nightstands, and multiple windows.
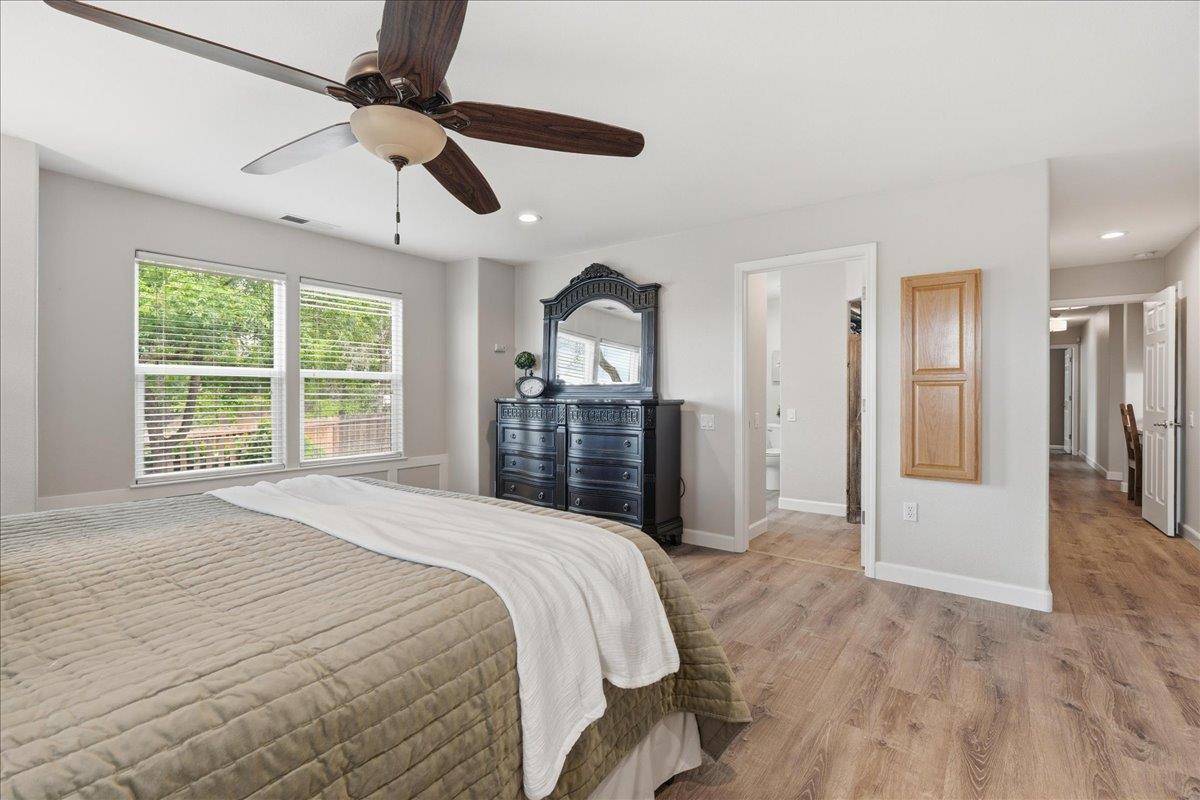
Bedroom with a large bed, dark dresser and mirror, ceiling fan, and windows overlooking greenery.
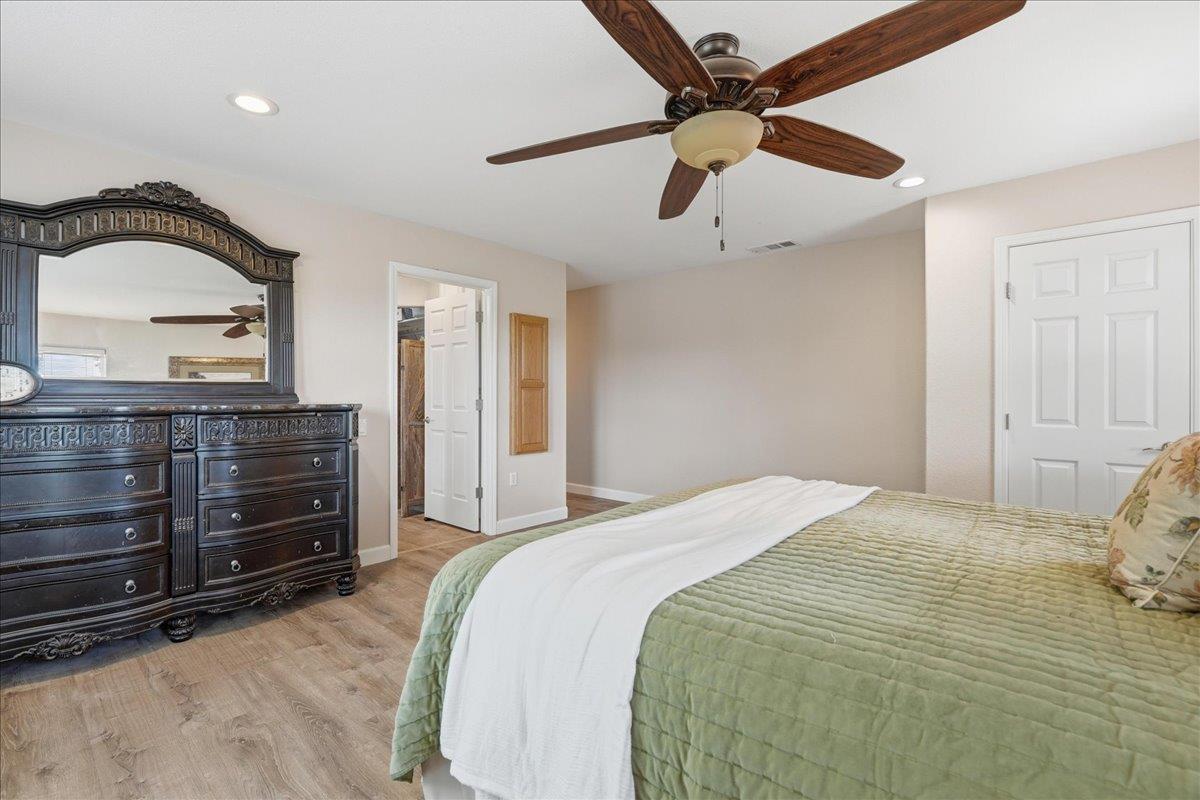
Bedroom with a green quilted bed, ornate dark dresser and mirror, and wood-look flooring.
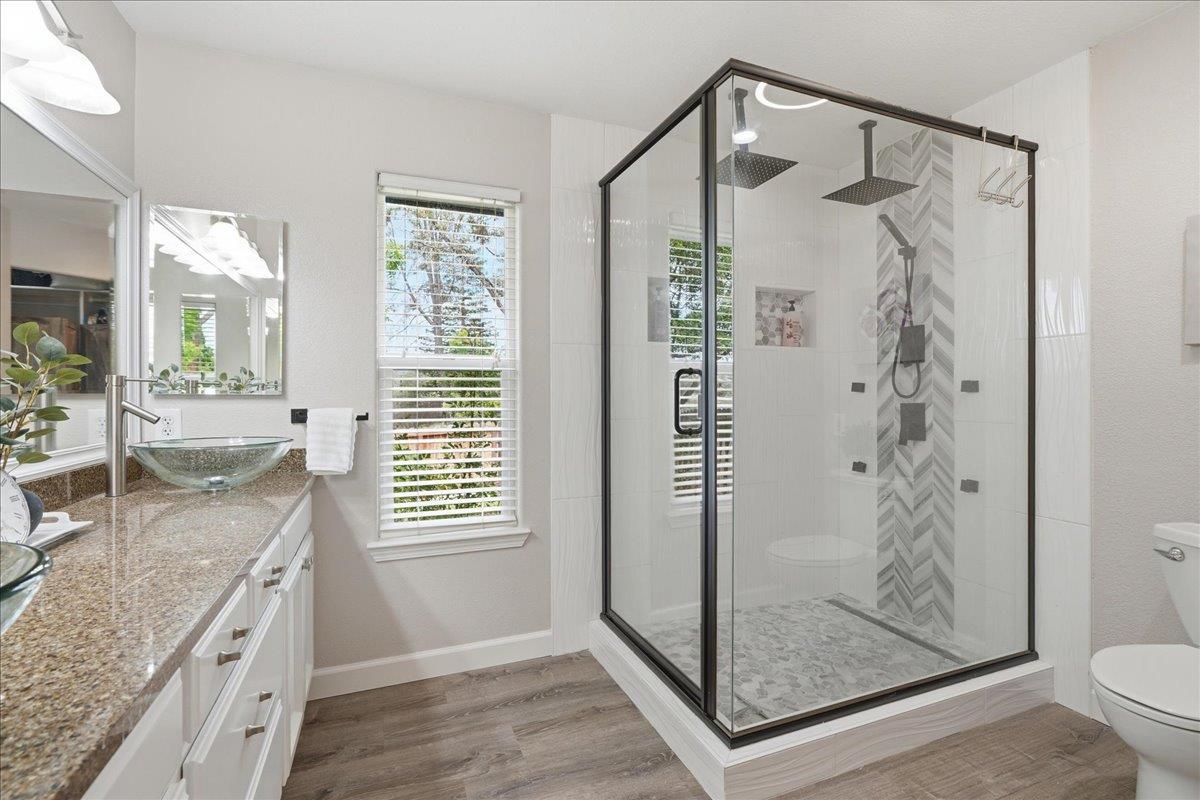
Bathroom with a glass walk-in shower, dual rainfall showerheads, chevron tile, and a double vanity.
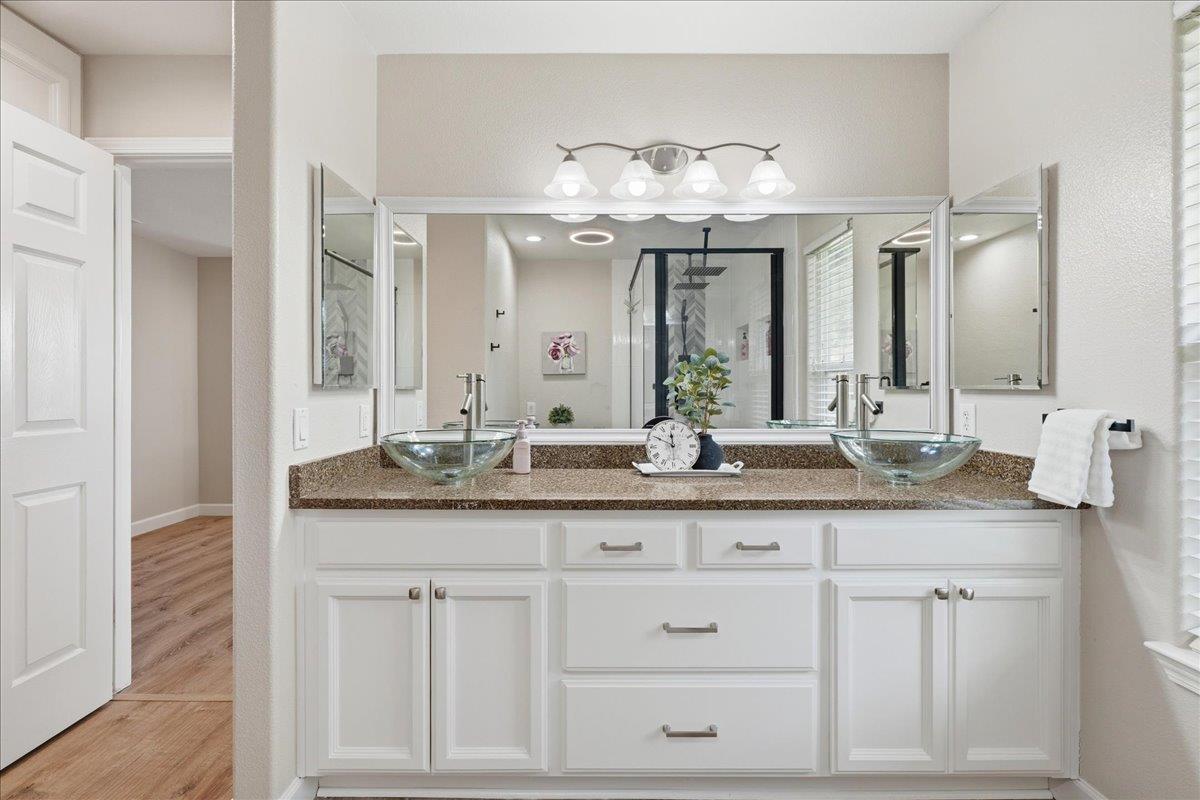
Bathroom with a white double vanity, glass vessel sinks, and a mirror reflecting a glass-enclosed shower.
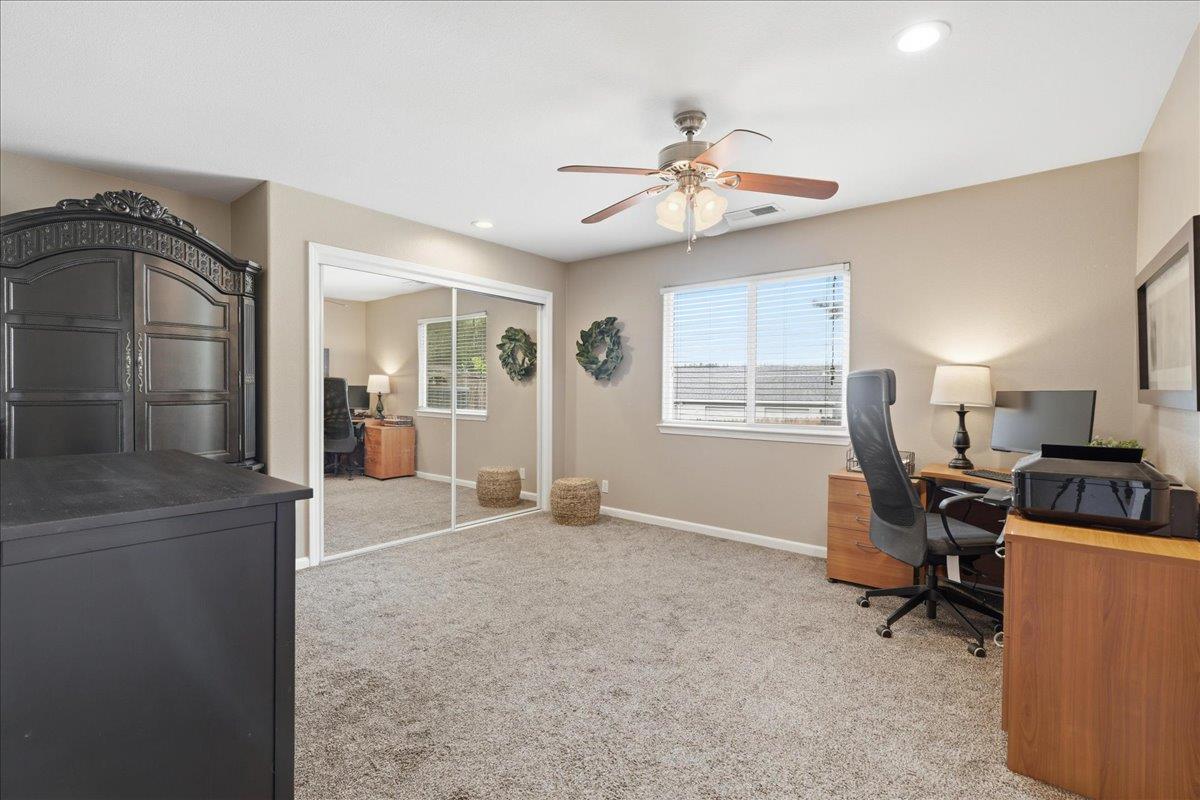
Furnished home office with mirrored closet doors, a dark armoire, and a desk beside the window.
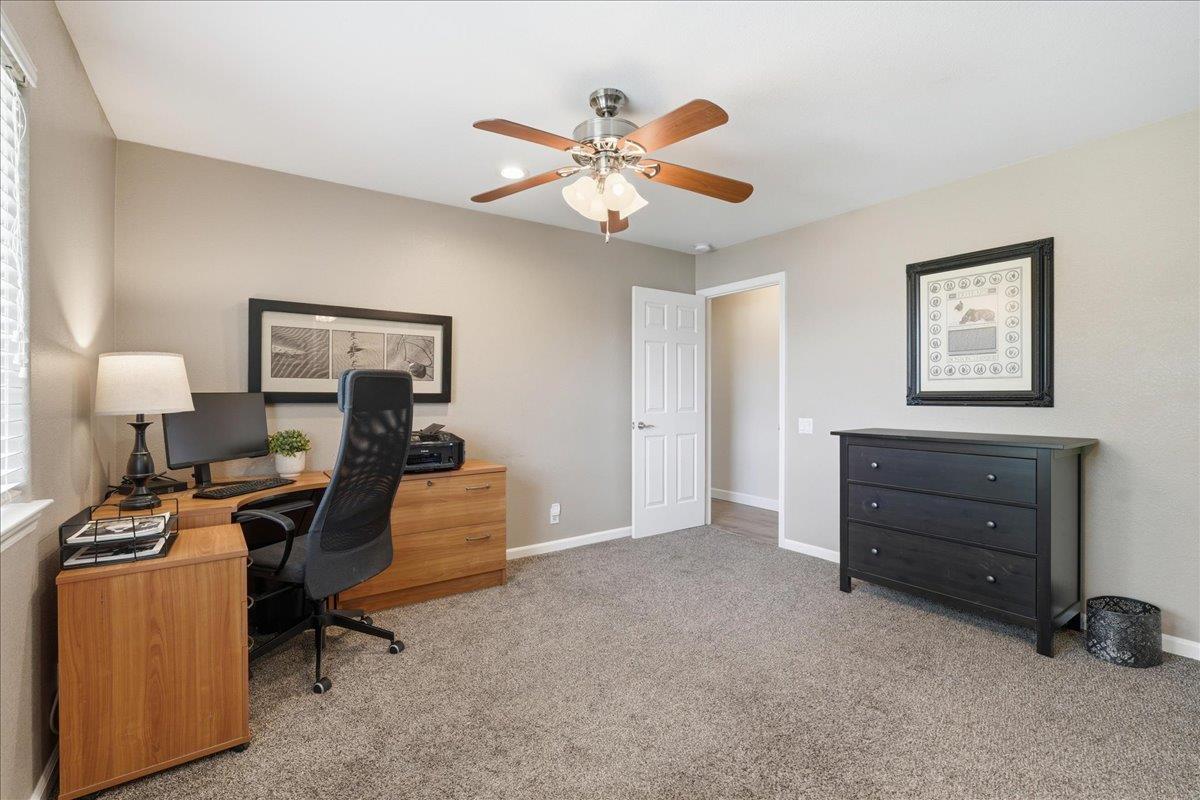
Furnished home office with a wooden computer desk, ceiling fan, and black dresser.
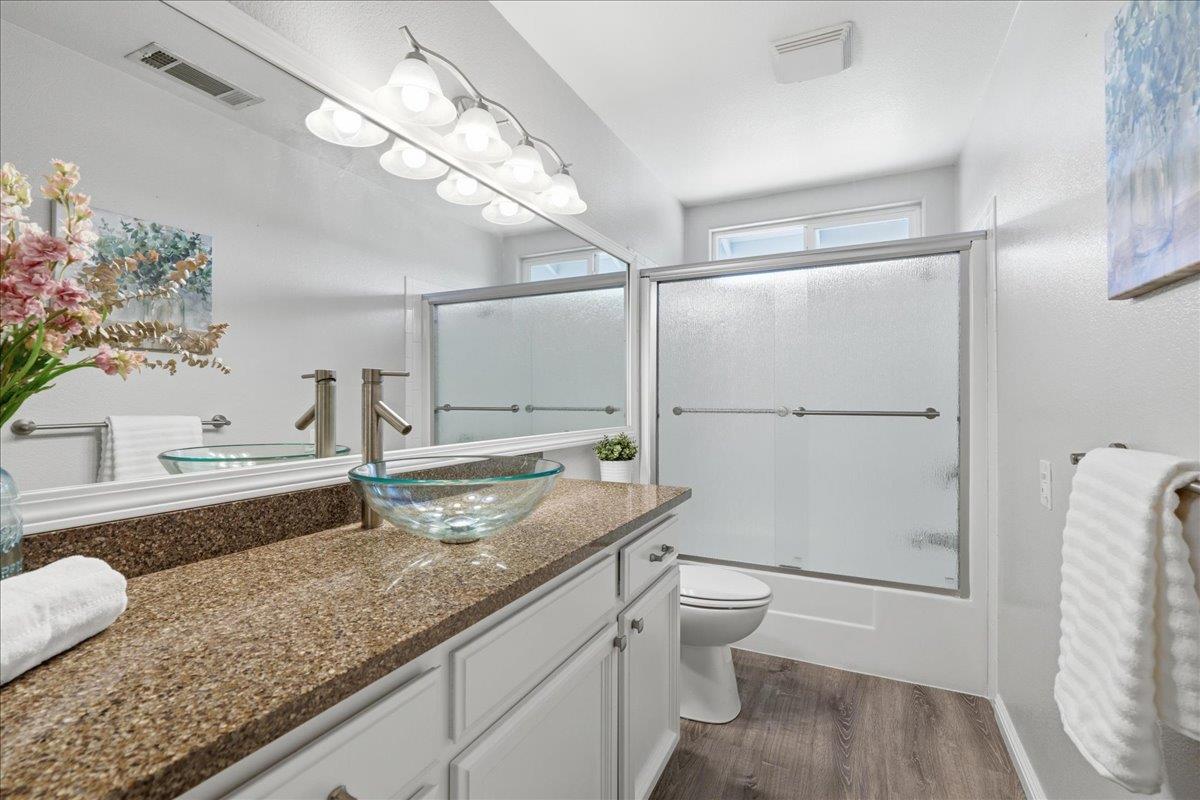
Bathroom with granite vanity and glass vessel sink beside a frosted-glass tub and shower.
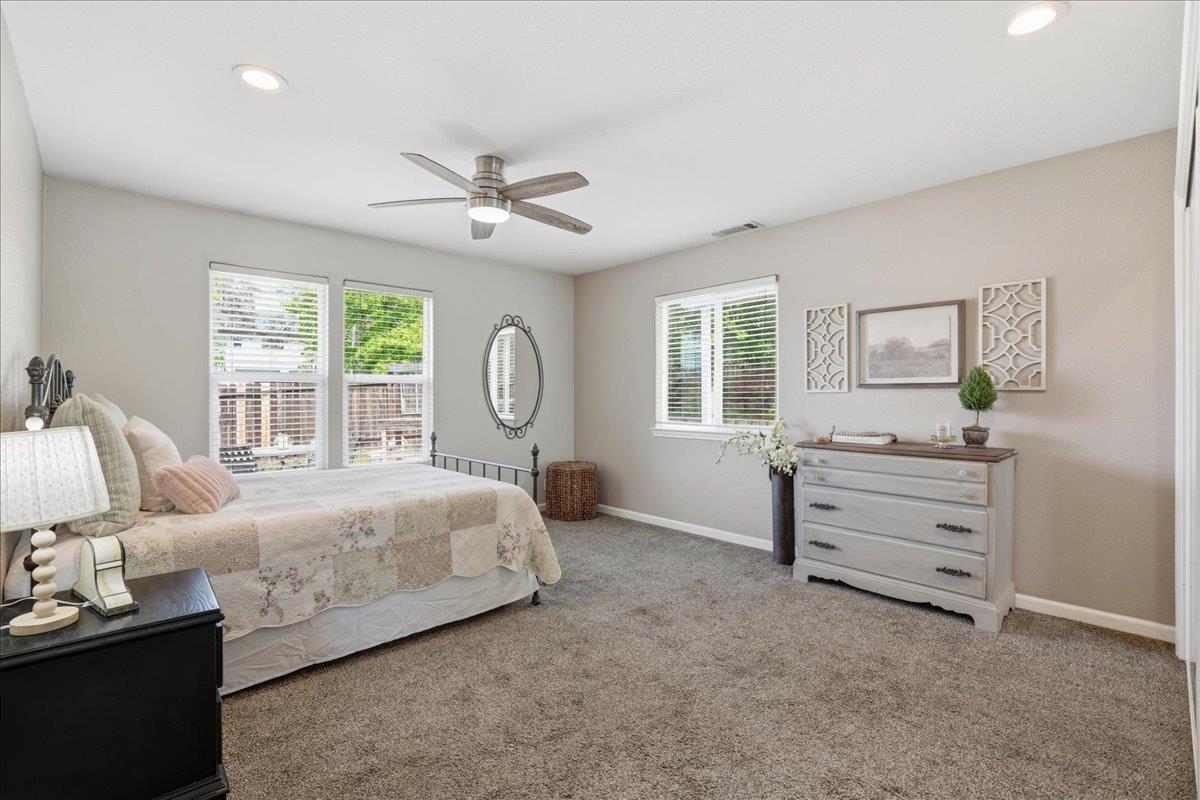
Furnished bedroom with a floral quilted bed, gray carpet, ceiling fan, and white dresser.
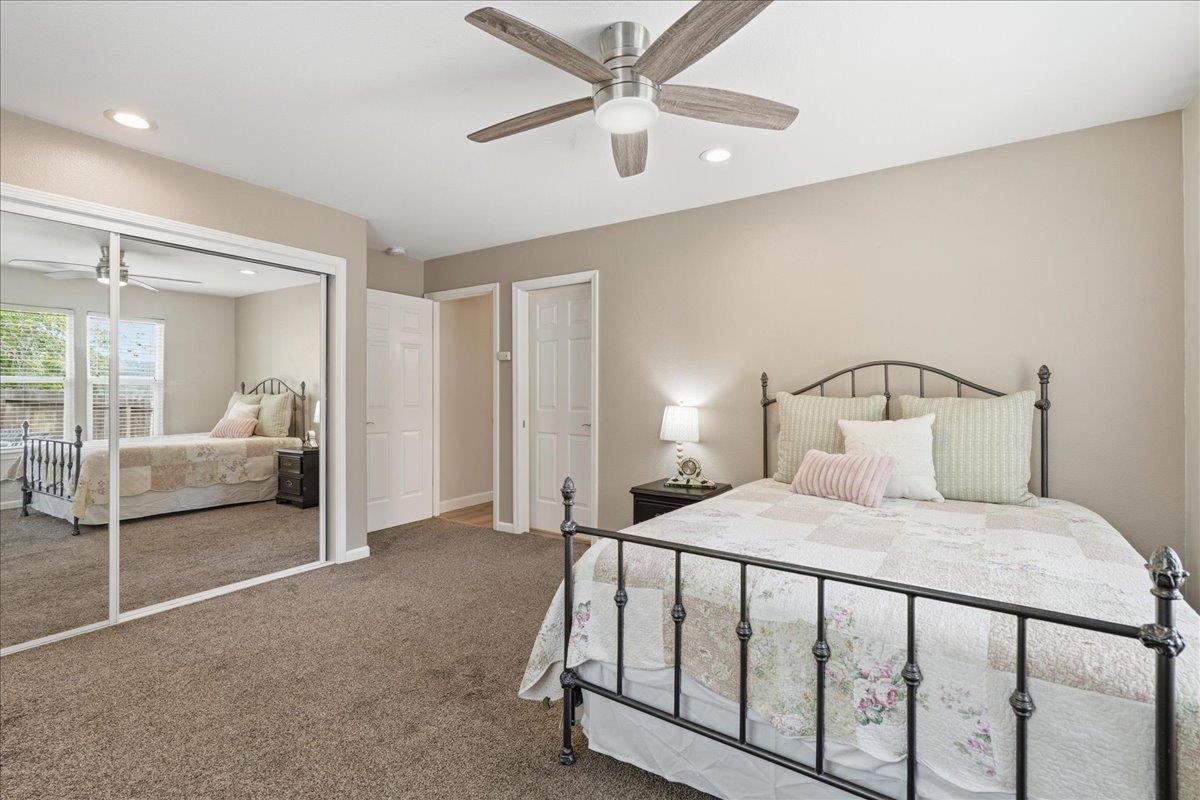
Bedroom with a black metal bed, floral quilt, mirrored closet doors, and ceiling fan.
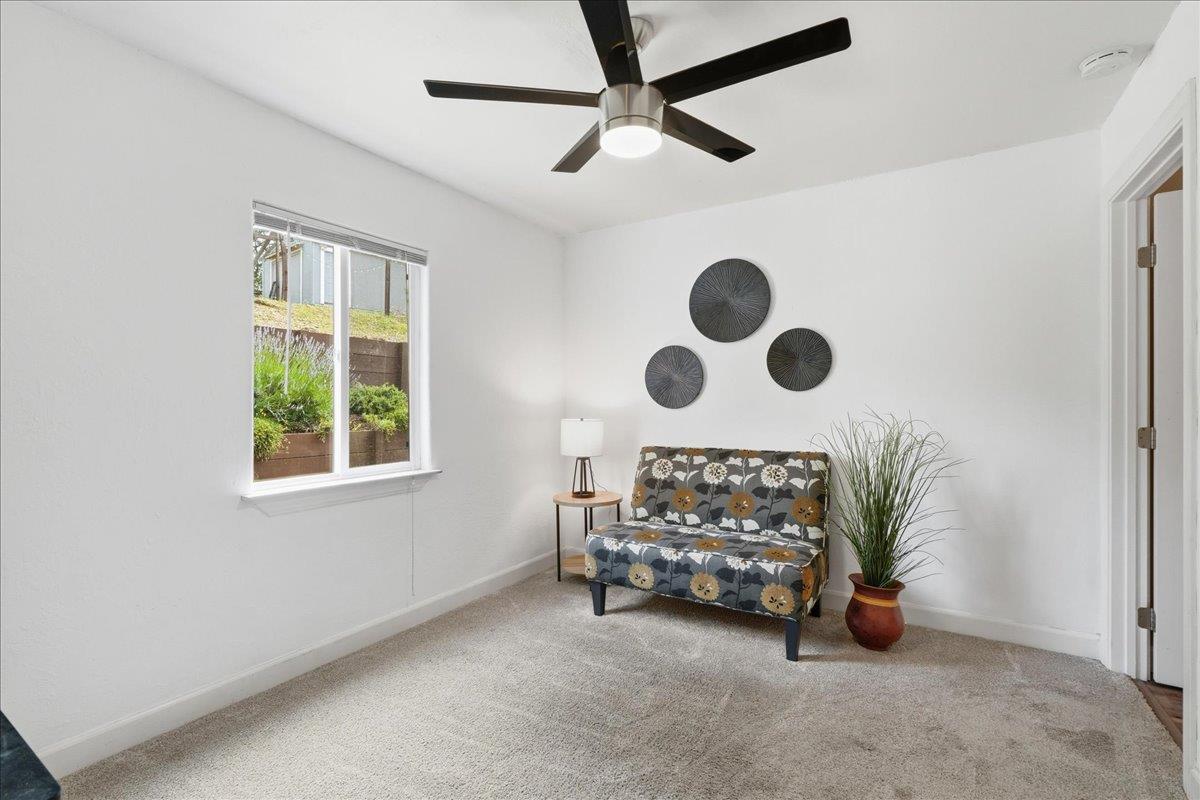
Sitting room with a floral loveseat, potted plant, and ceiling fan.
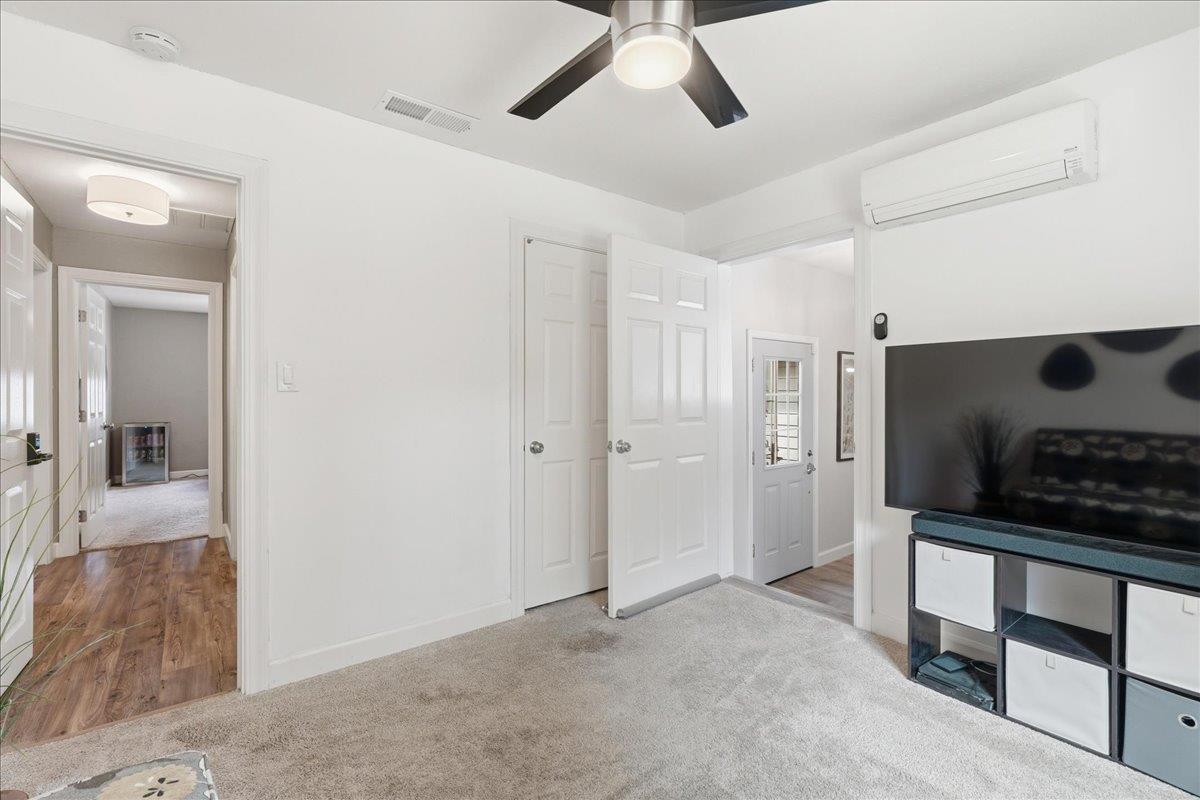
Bedroom with a ceiling fan, wall-mounted air conditioner, and television console.
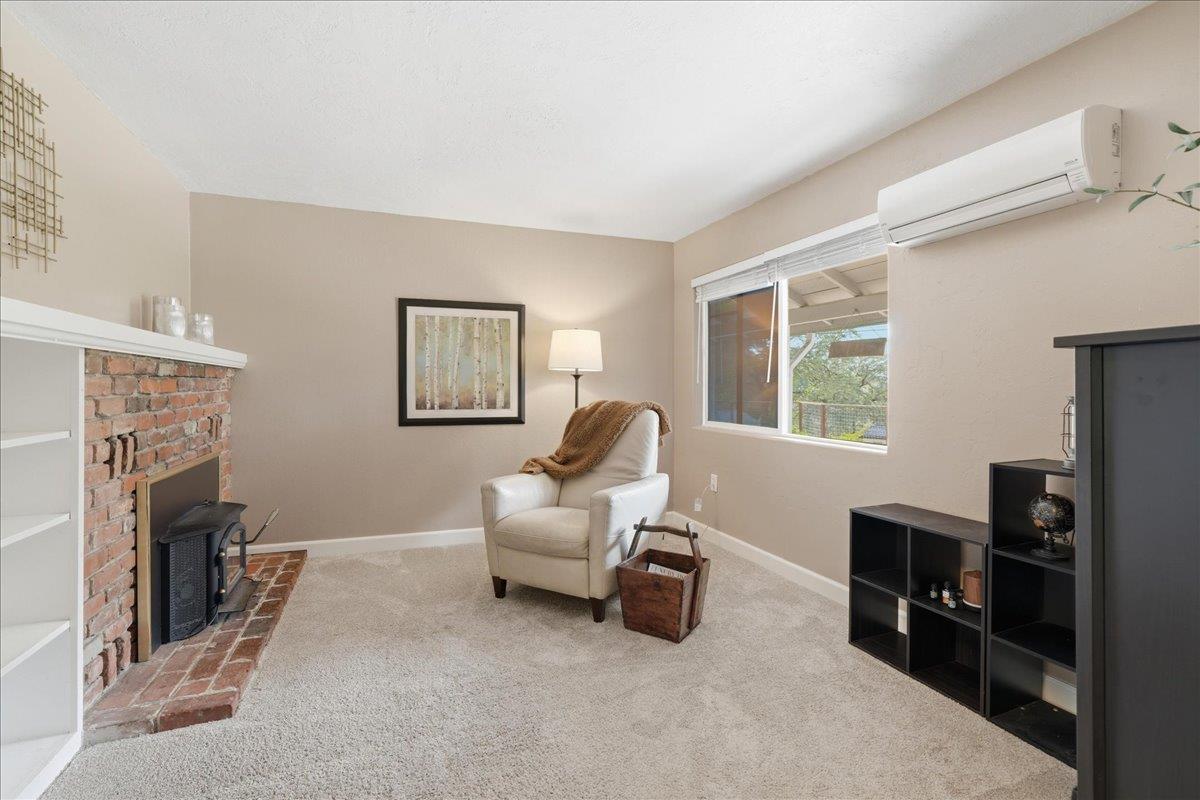
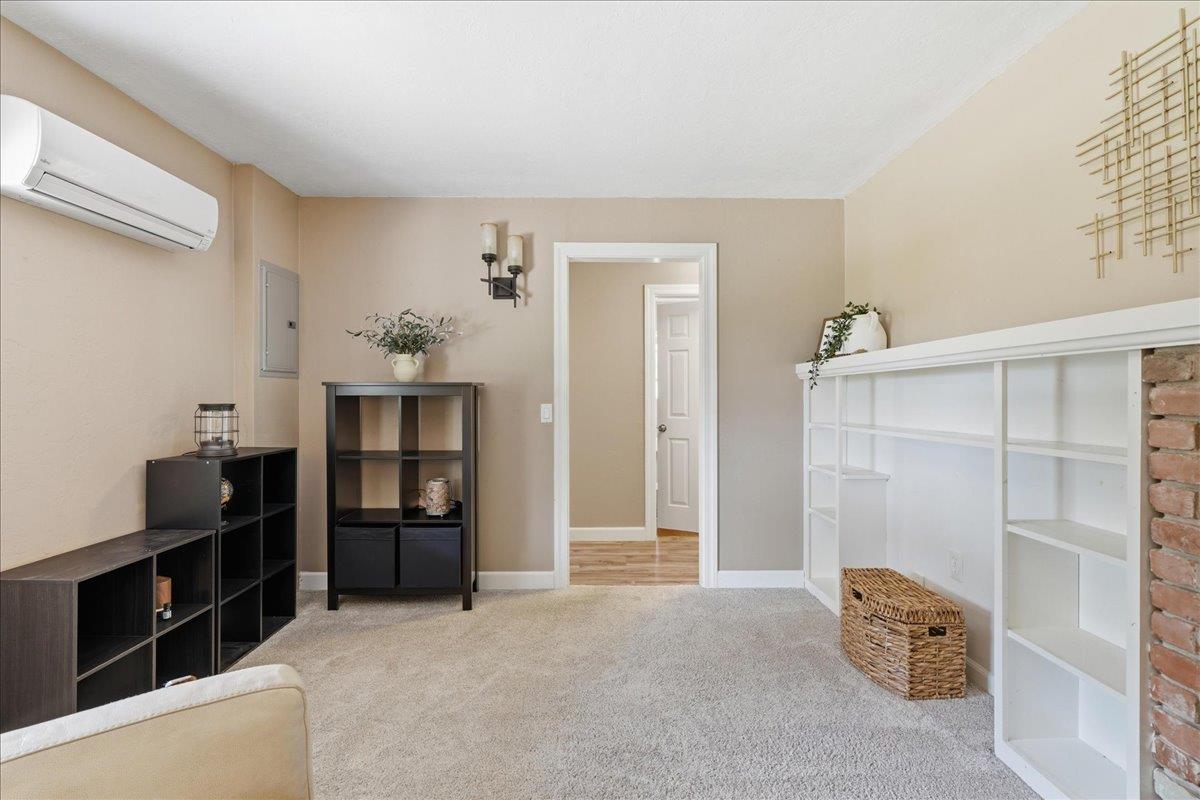
Living room with a brick fireplace, white armchair, beige carpet, and wall-mounted air conditioner.
Carpeted room with white built-in shelves beside a brick fireplace and a doorway to the next room.
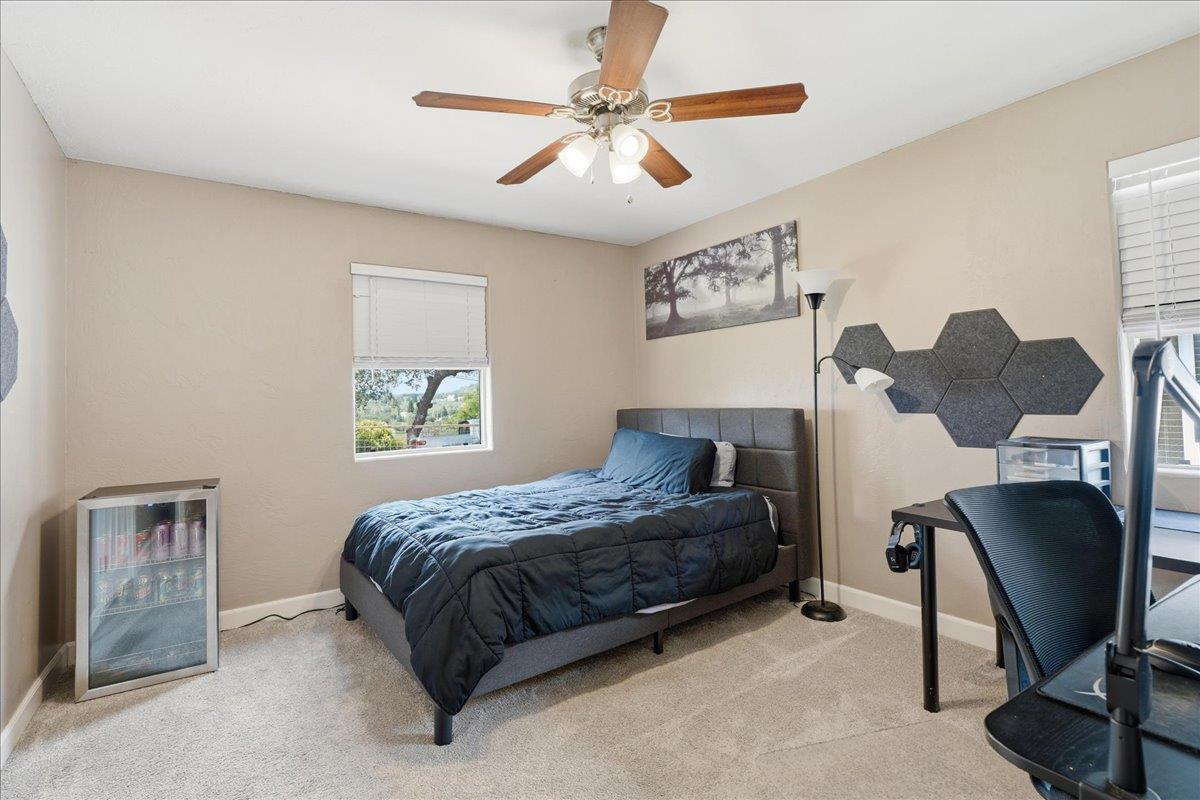
Bedroom with a dark upholstered bed, blue bedding, ceiling fan, and desk beside two windows.
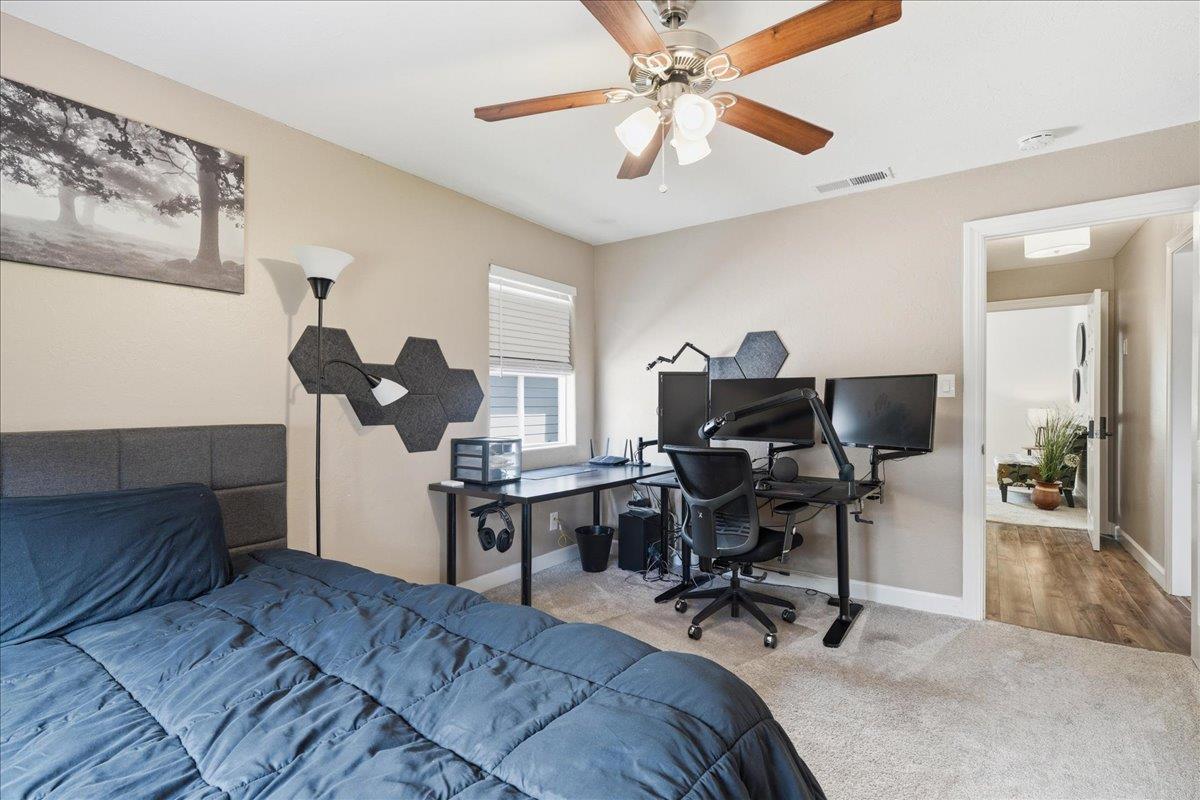
Bedroom with a blue bed and a home office desk with dual monitors beside the window.
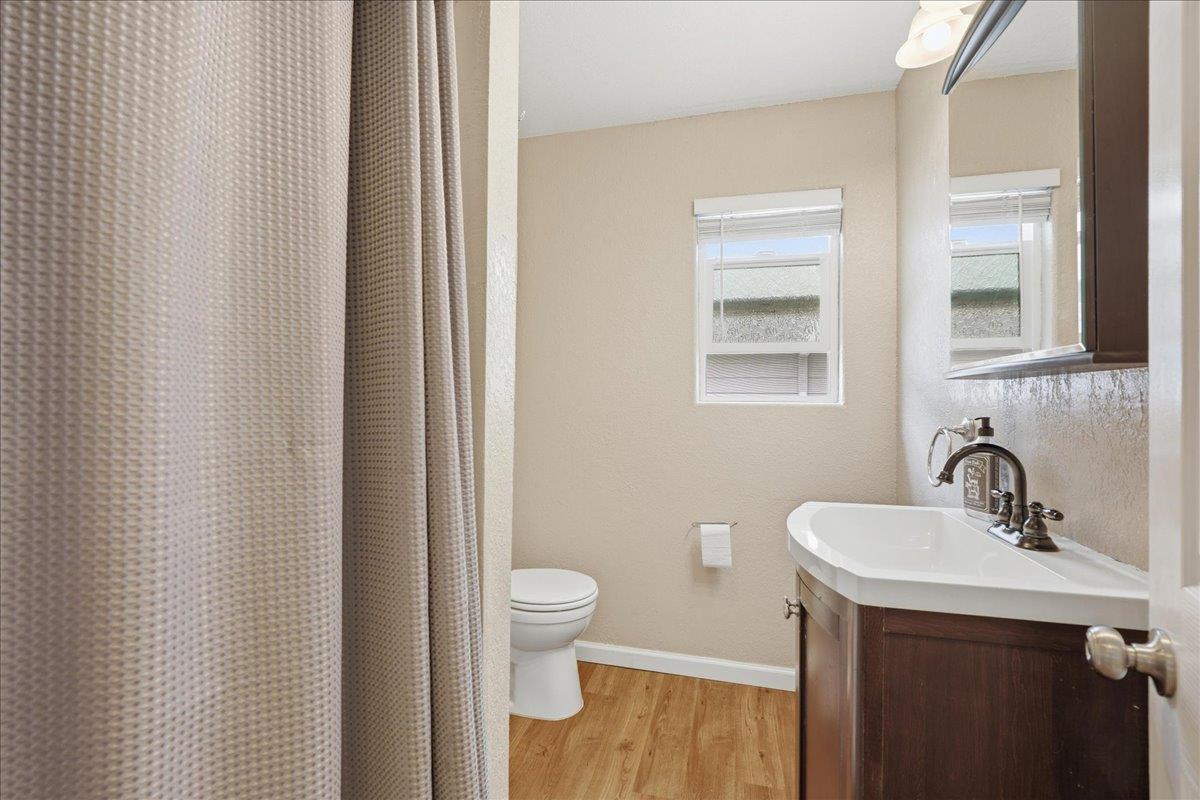
Bathroom with a dark wood vanity, white sink, toilet, and textured shower curtain.
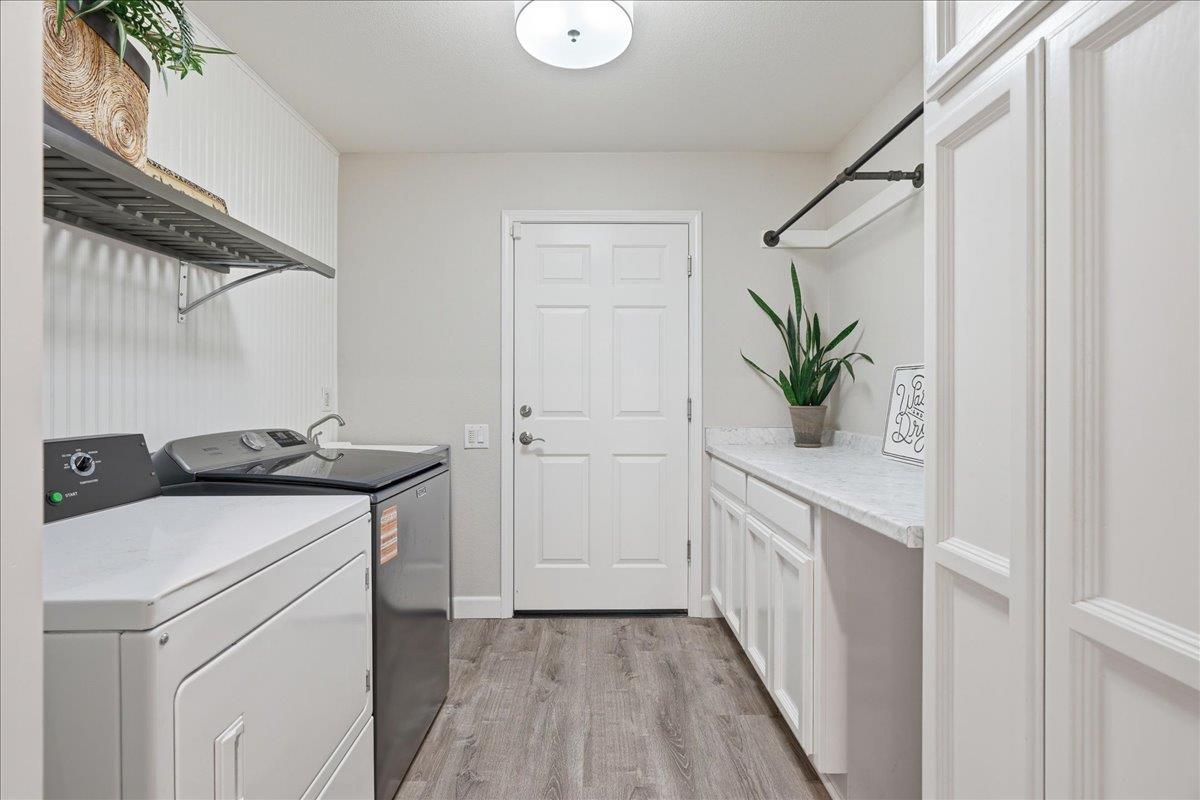
Laundry room with washer and dryer, white cabinetry, and a long countertop.
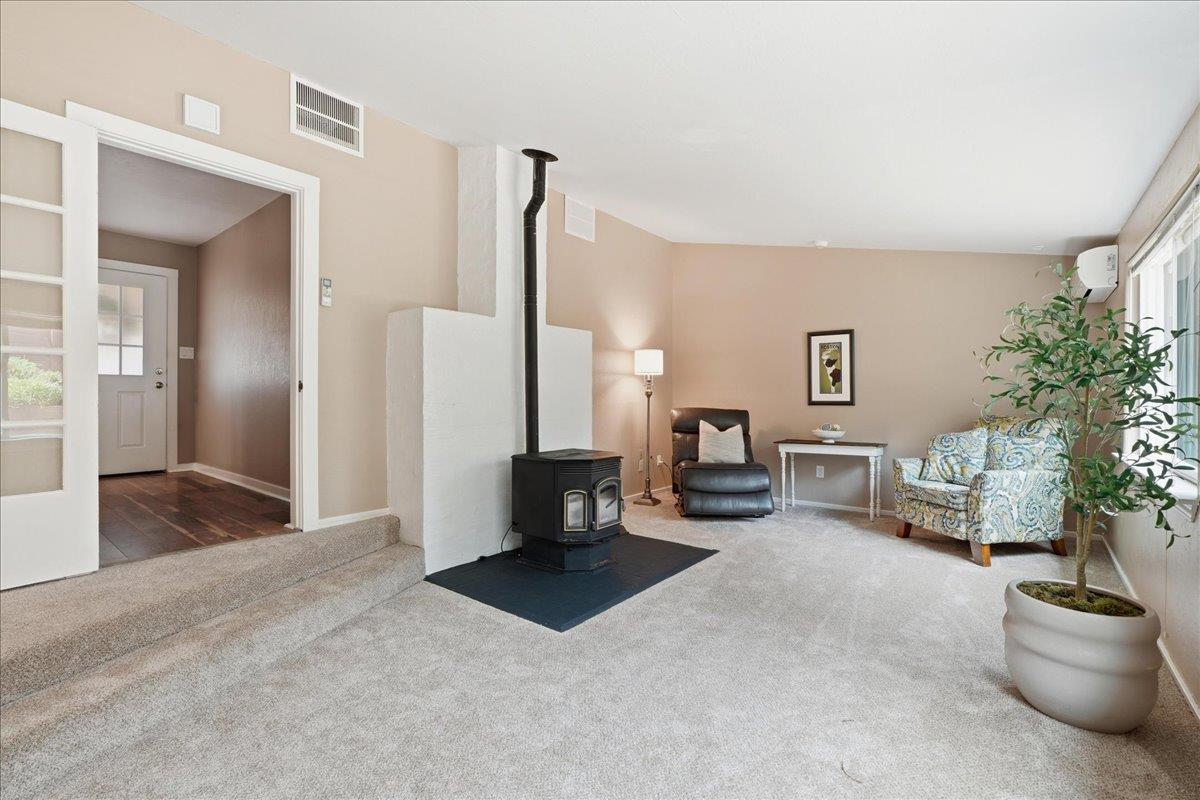
Living room with a freestanding wood stove, recliner, patterned sofa, and large windows.
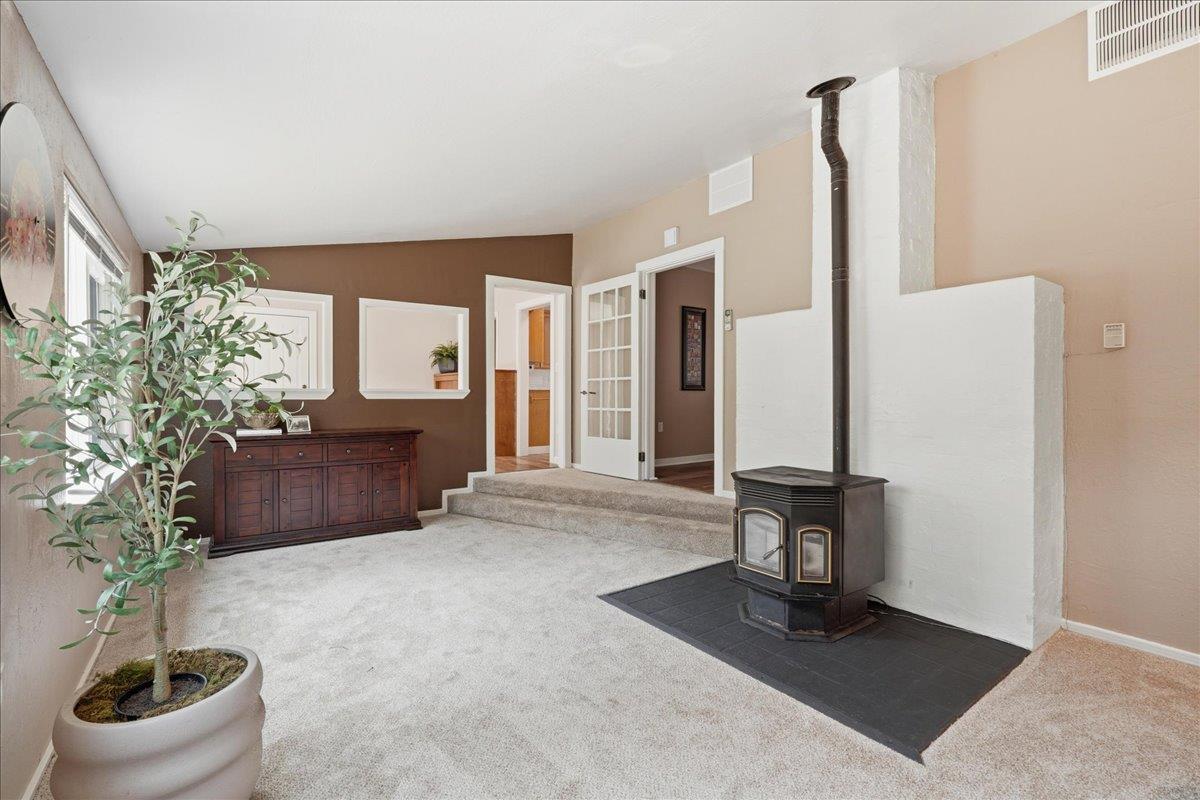
Carpeted living room with a freestanding wood stove and white fireplace surround.
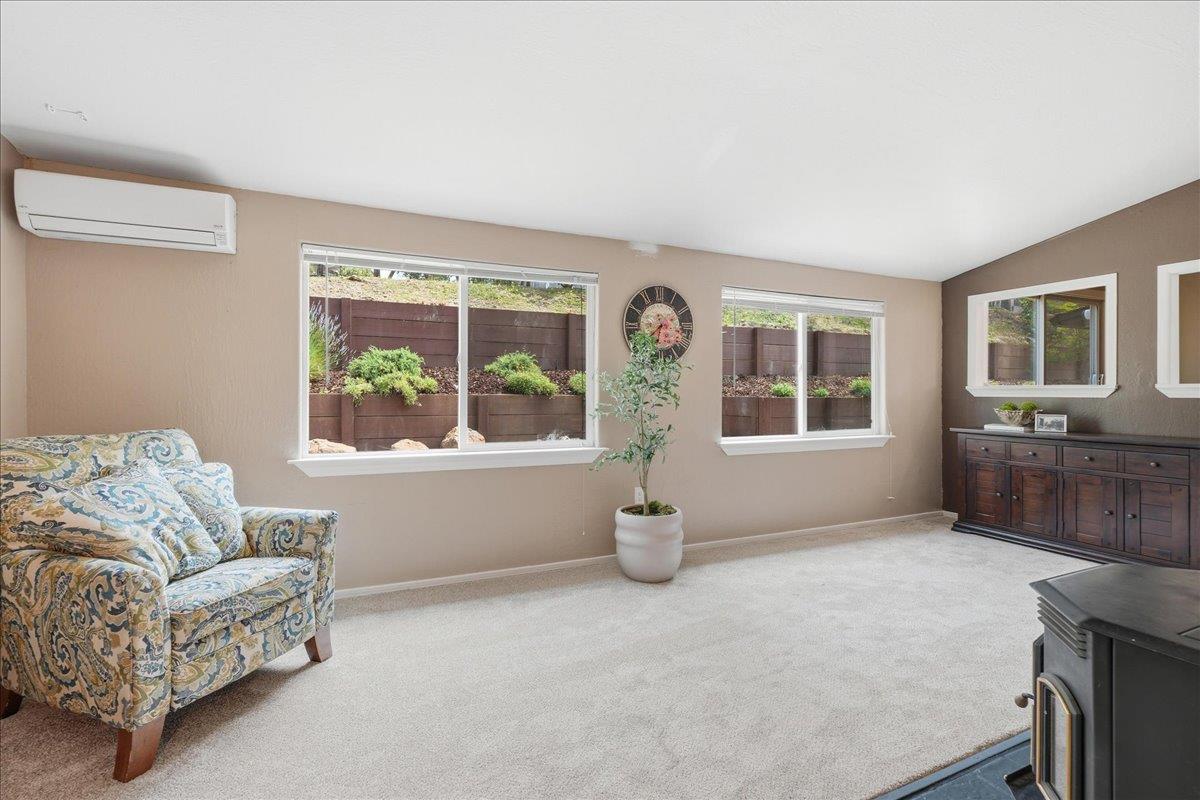
Living room with a patterned armchair, carpeted floor, and windows overlooking a landscaped retaining wall.
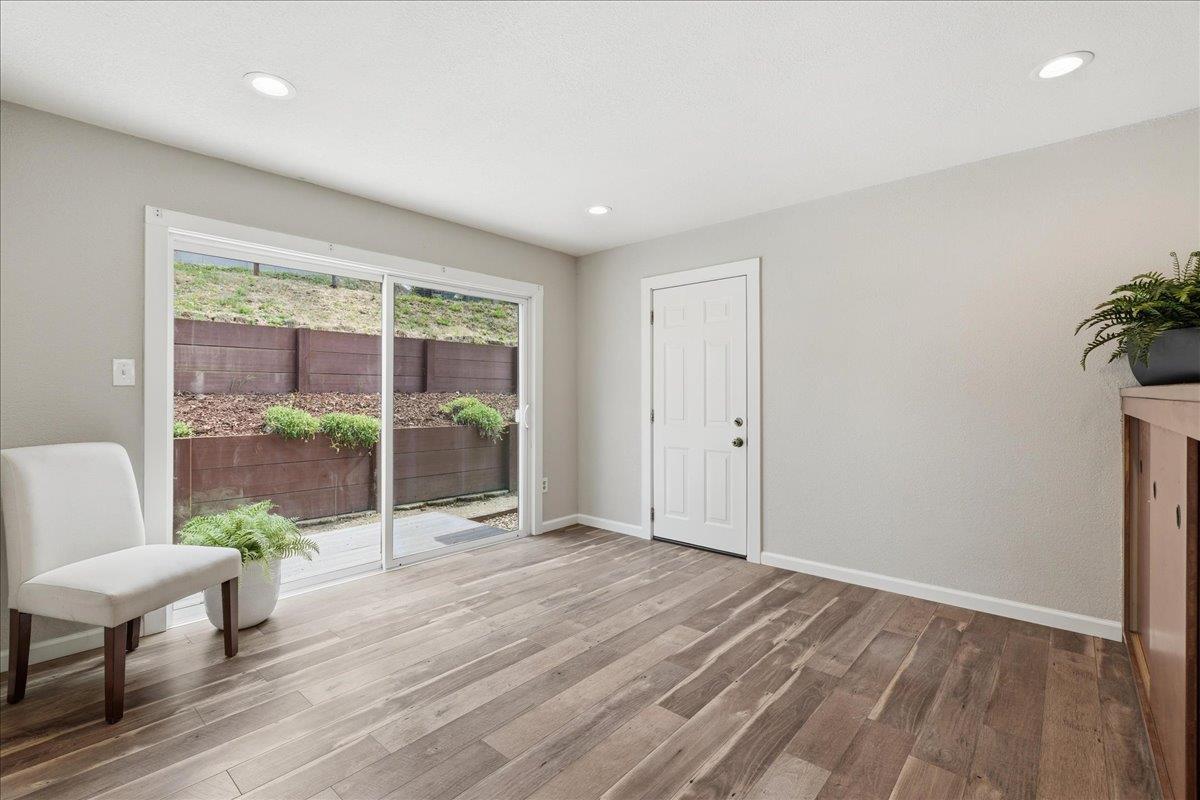
Bright interior room with wood-look floors, sliding glass door, and a small landscaped patio outside.
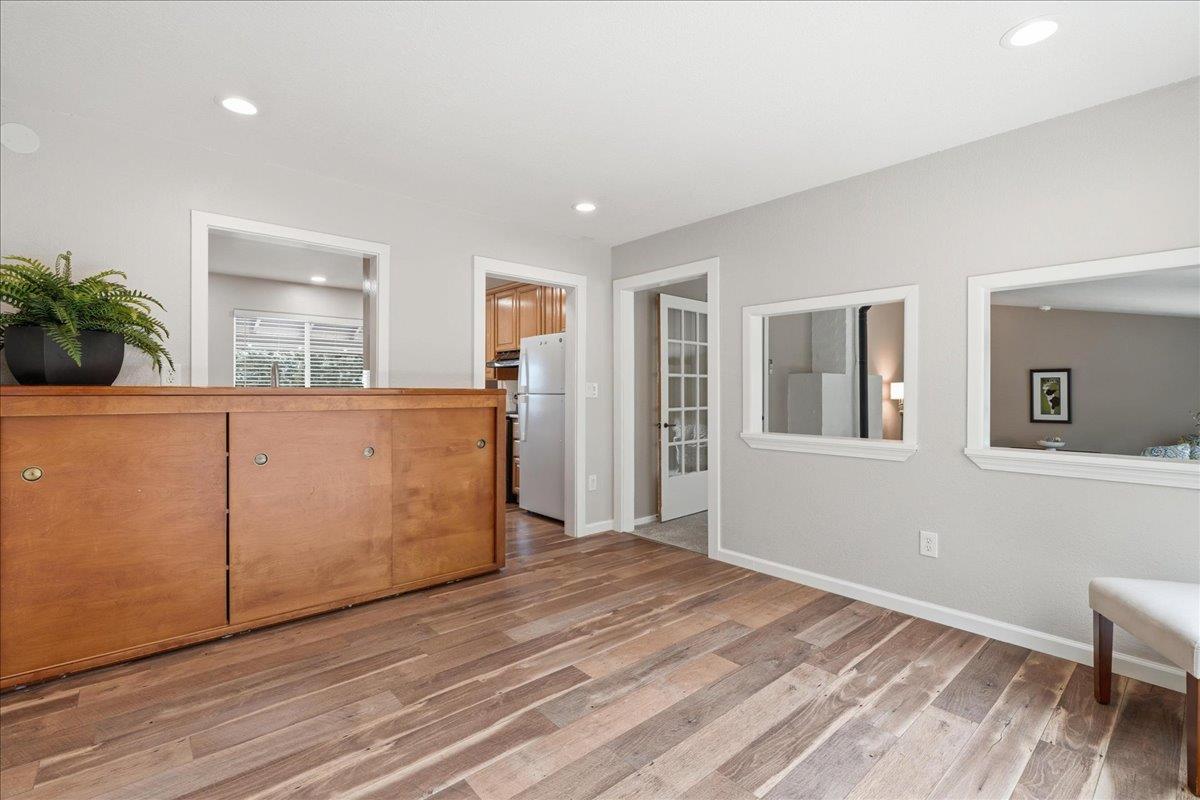
Furnished interior with wide-plank wood floors and a large wooden sideboard.
Kitchen with wood cabinetry, a central island, white countertops, and wide-plank wood flooring.
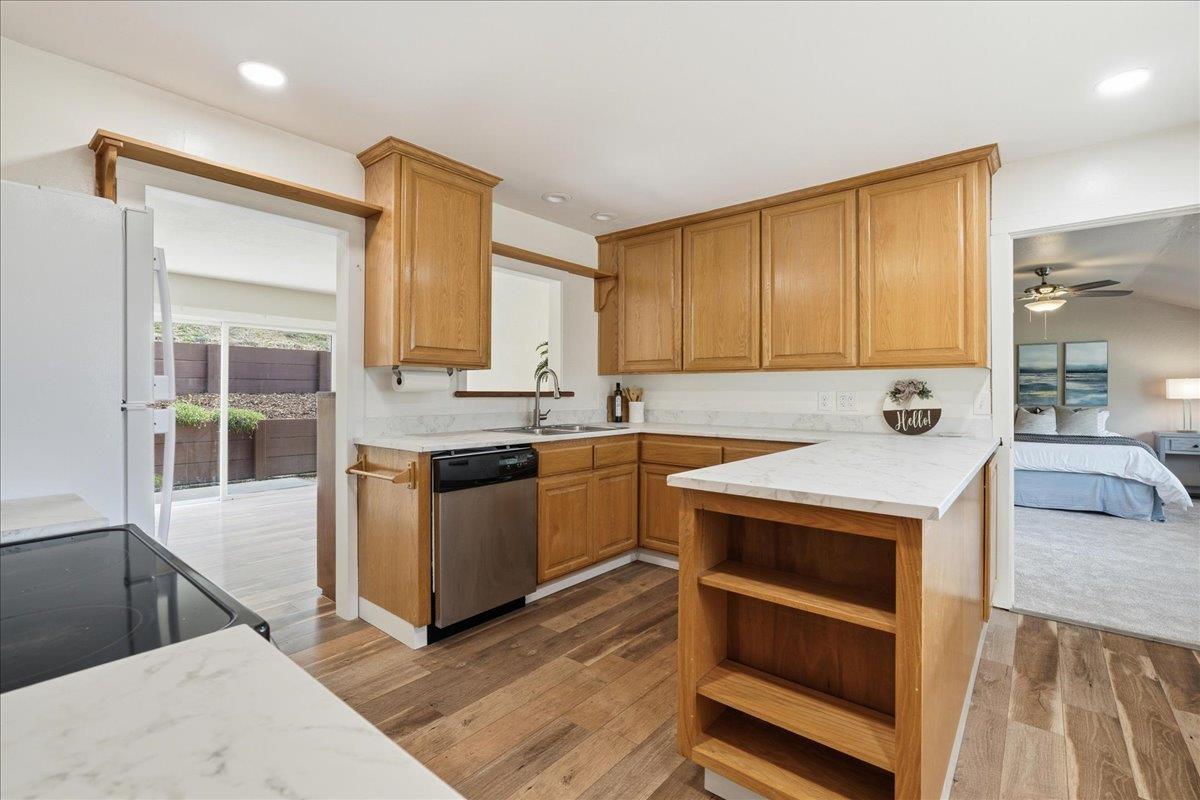
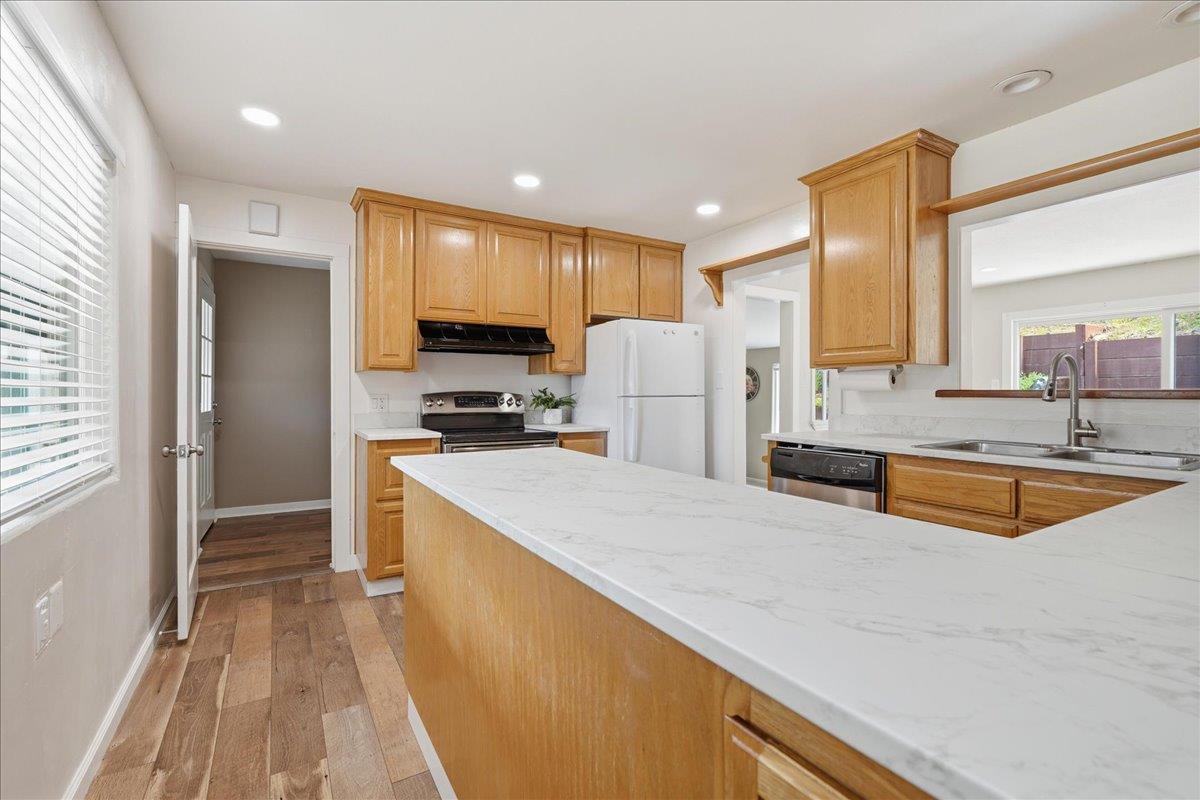
Kitchen with honey-colored cabinets, white counters, and a peninsula with open shelving.
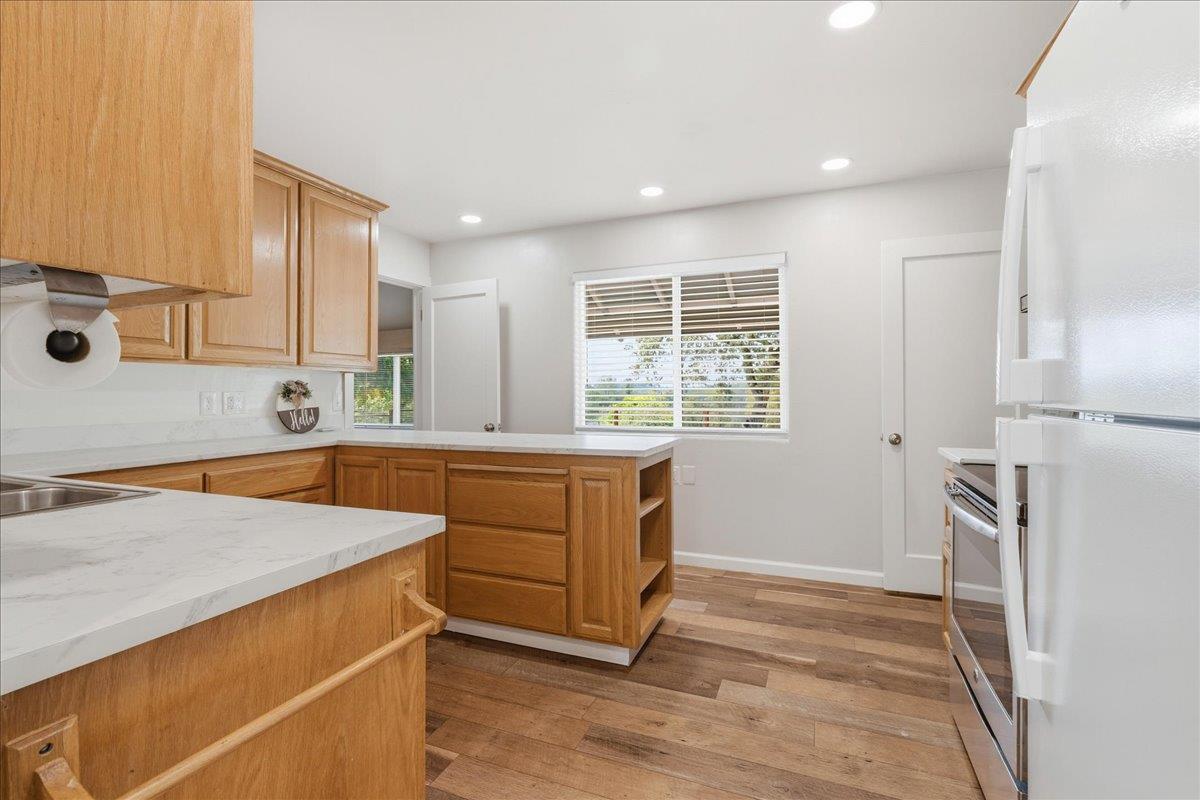
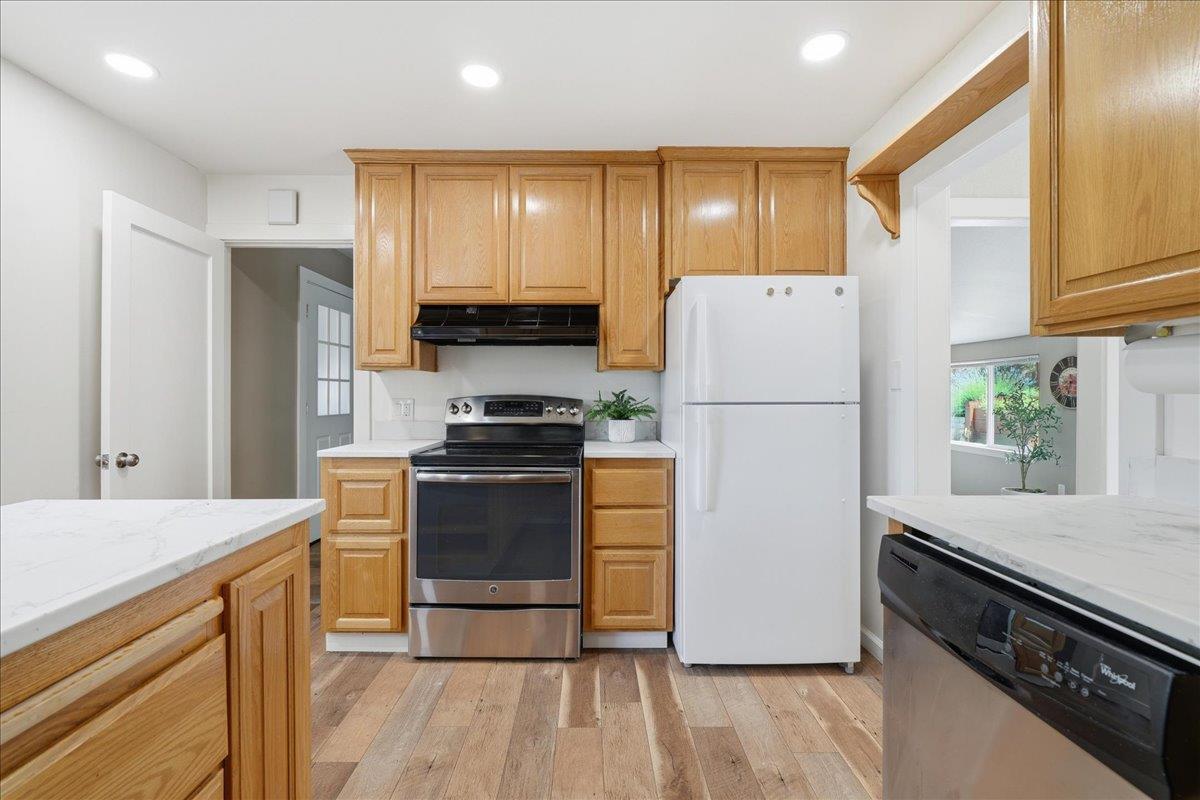
Kitchen with honey-colored wood cabinets, white counters, stainless steel range, and white refrigerator.
Kitchen with wood cabinets, stainless steel appliances, and a large white stone island.
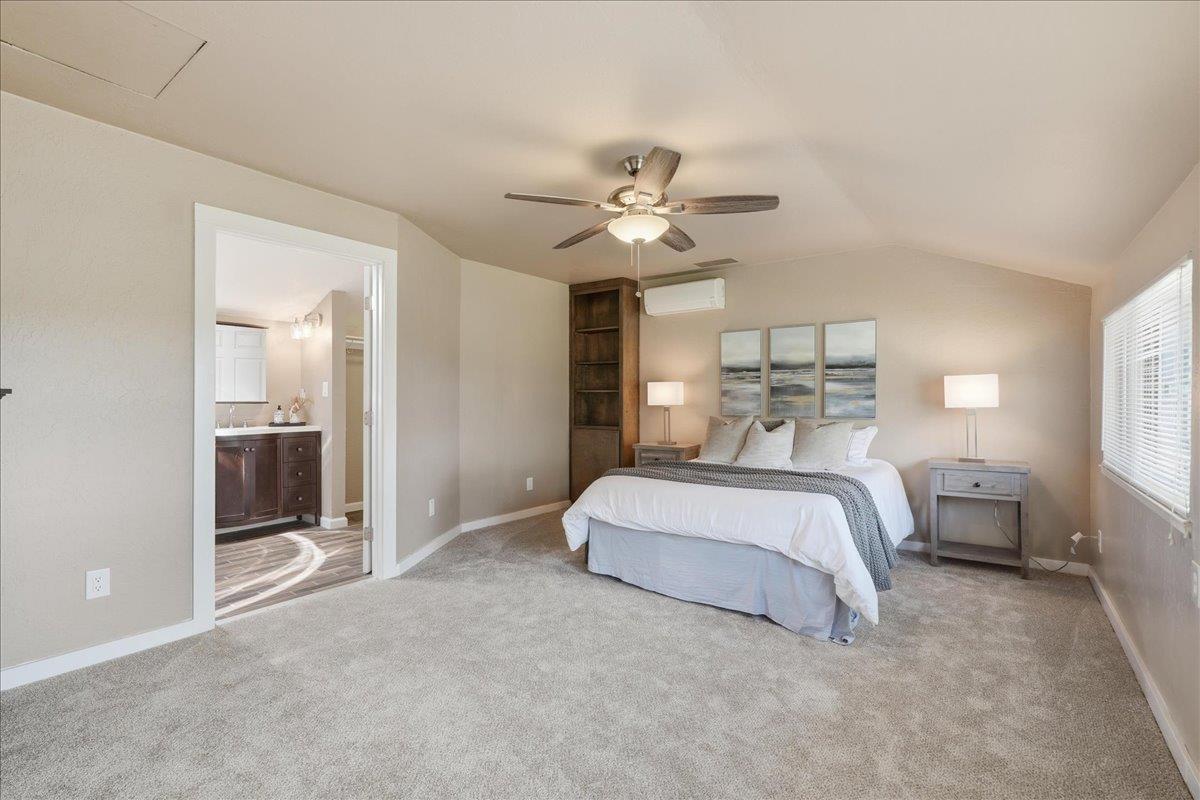
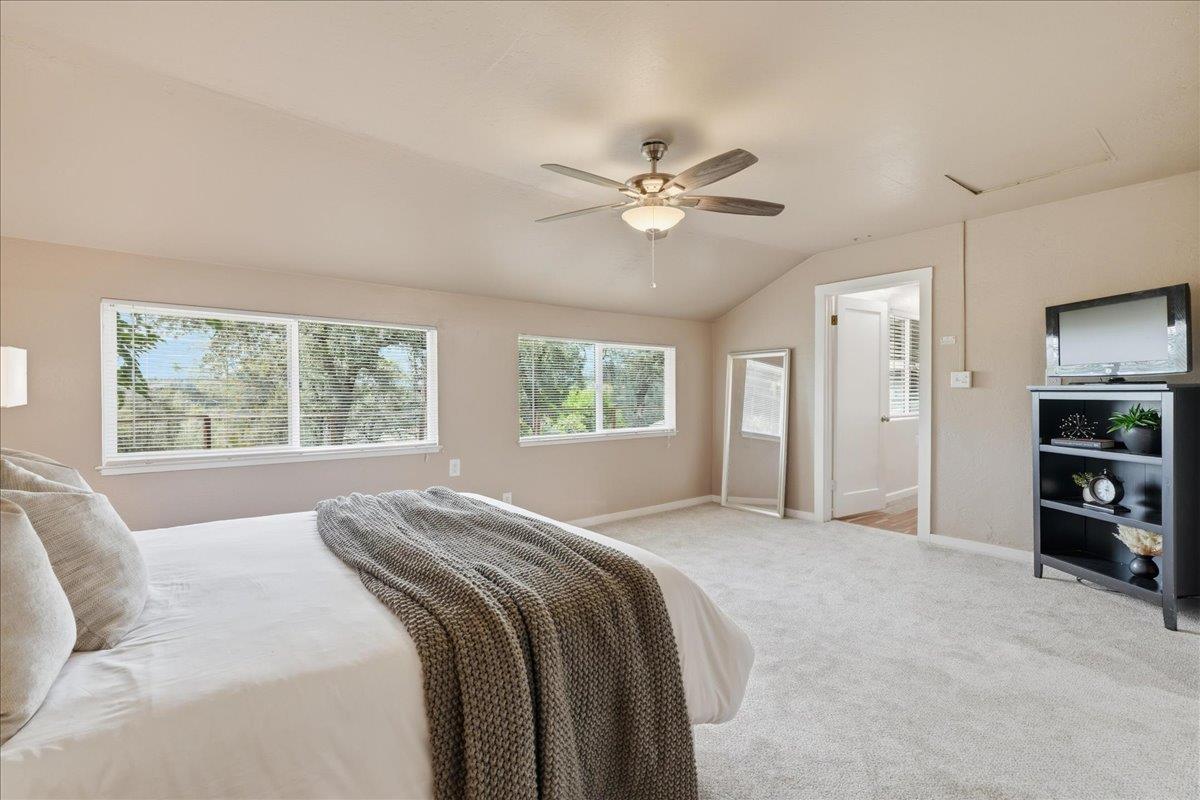
Staged bedroom with a large bed, ceiling fan, built-in shelving, and an attached bathroom doorway.
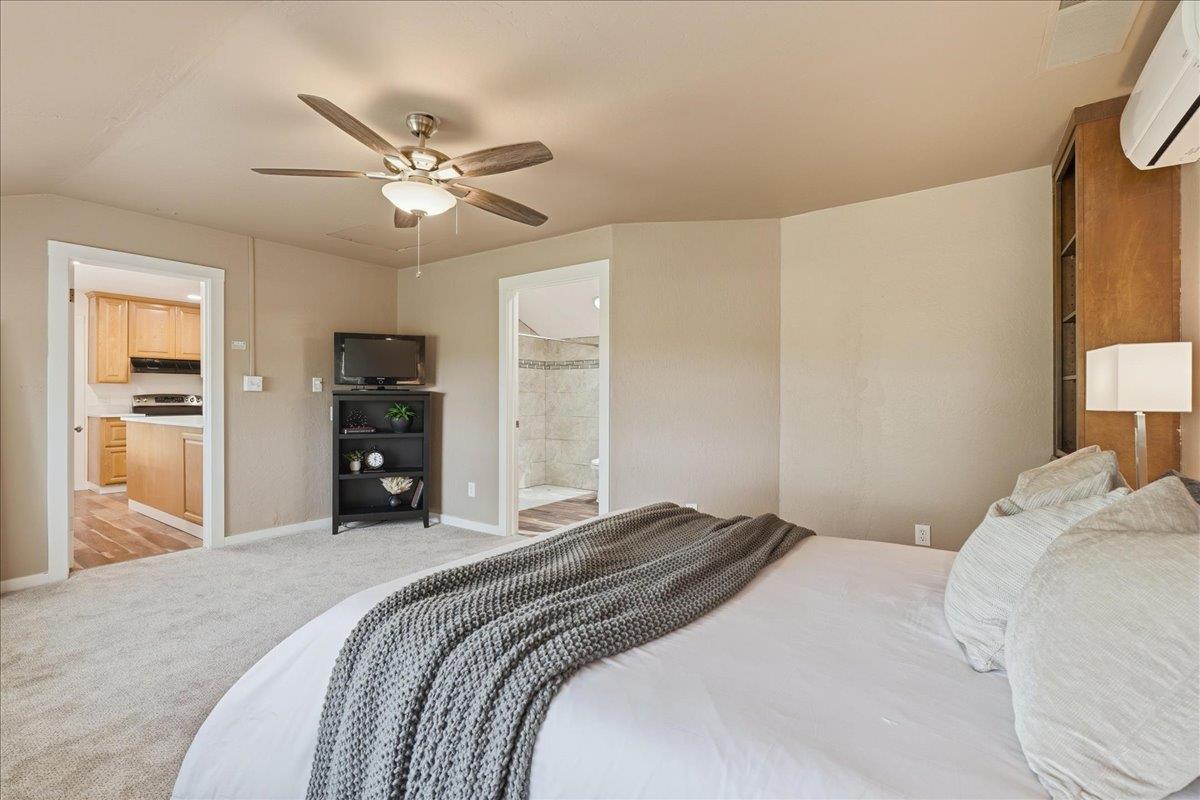
Bedroom with a gray knitted throw on the bed and doorways to the kitchen and bathroom.
Bedroom with a large bed, textured gray throw, ceiling fan, and wide windows overlooking trees.
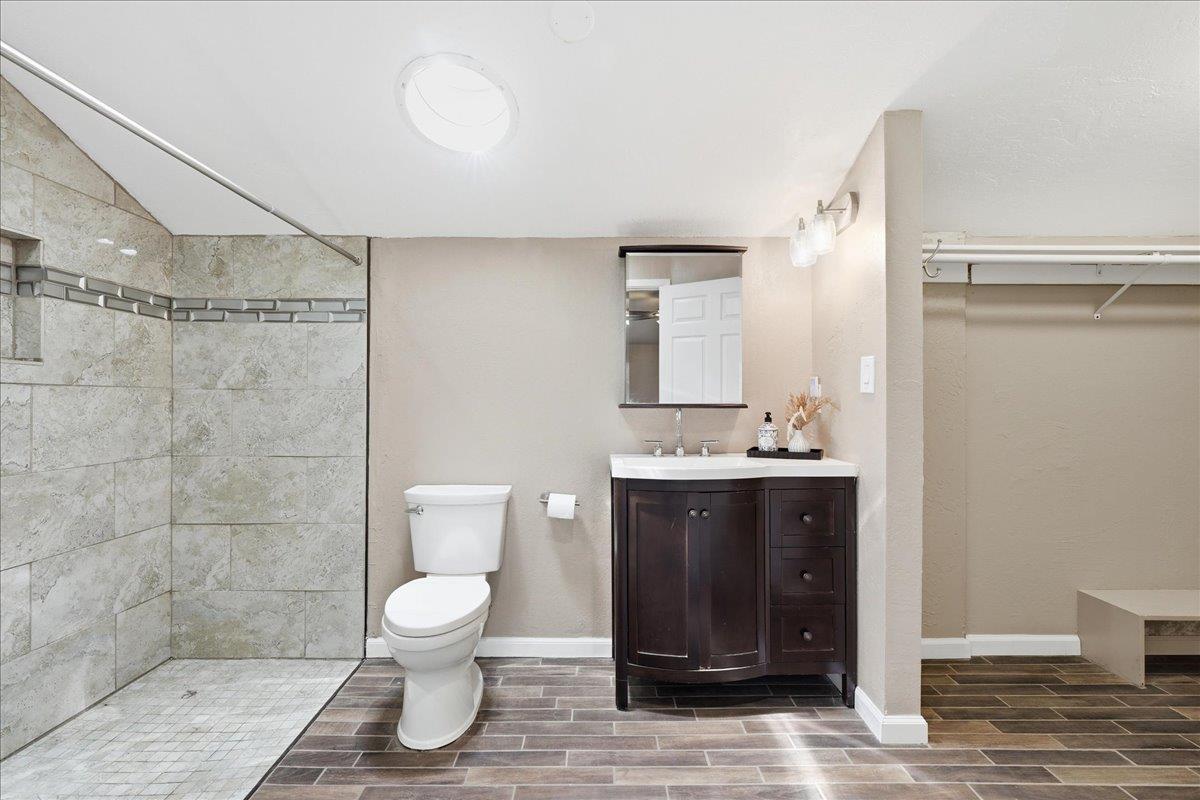
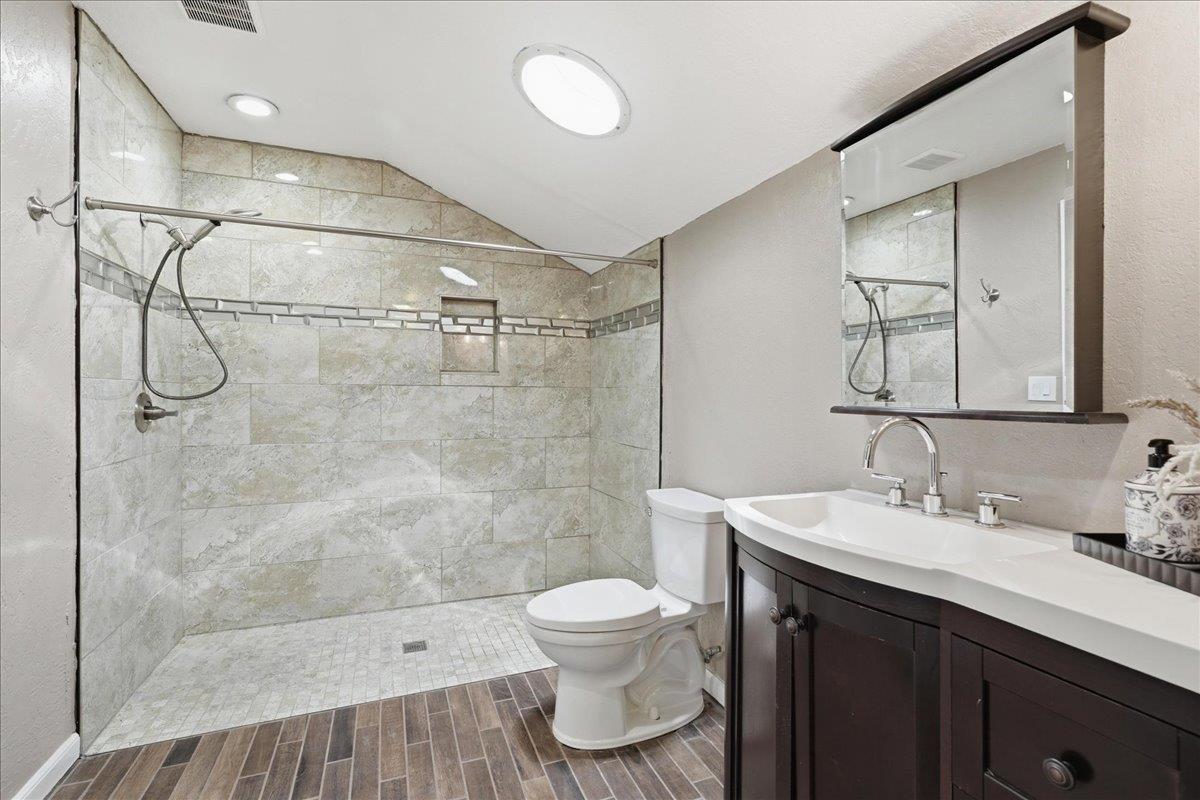
Bathroom with a tiled walk-in shower, dark wood vanity, and open closet with built-in bench.
Bathroom with a spacious tiled walk-in shower and dark wood vanity.
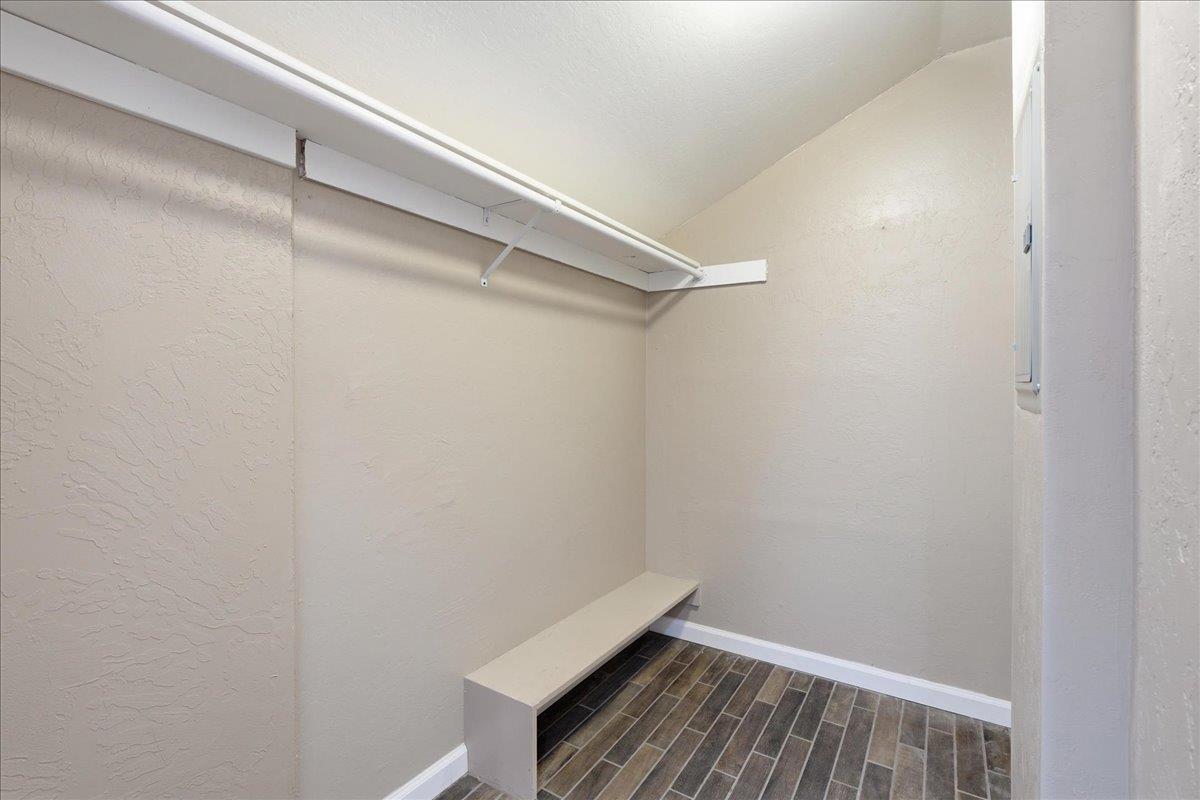
Empty walk-in closet with a built-in bench, hanging shelf and rod, and dark tile flooring.
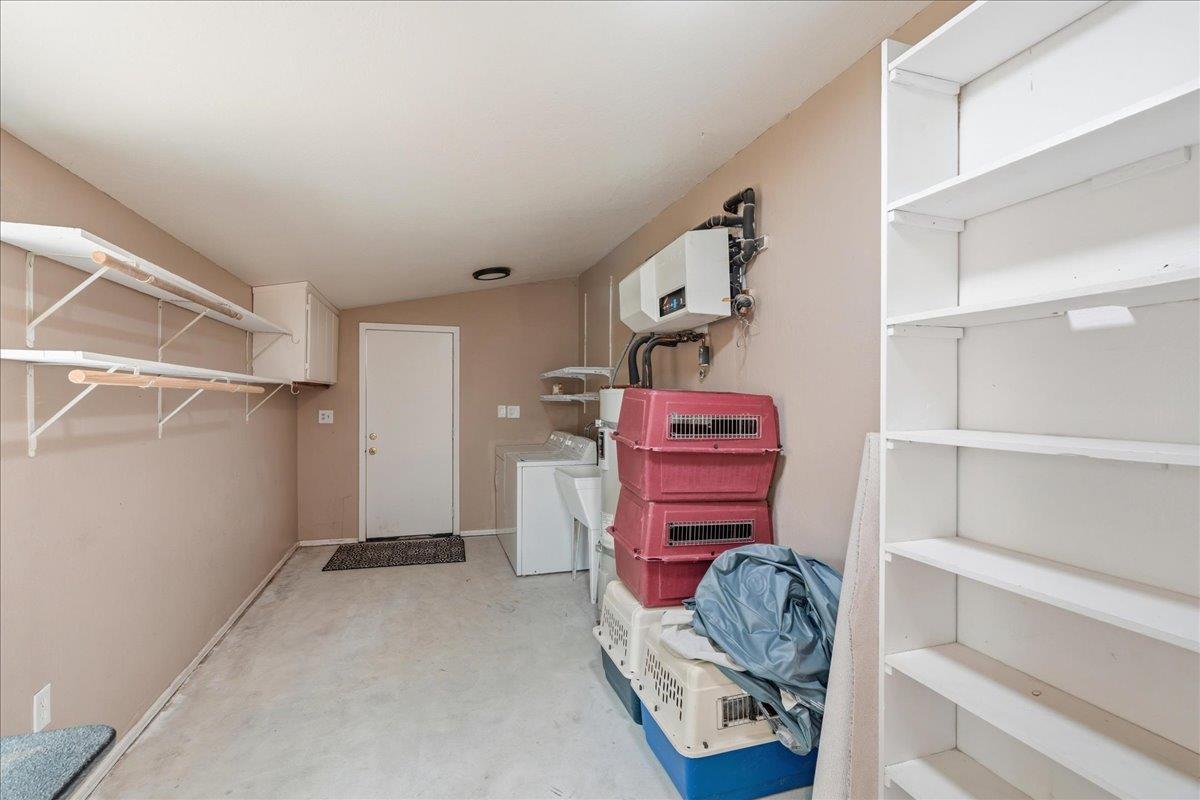
Utility room with a washer and dryer, wall-mounted water heater, and stacked pet carriers.
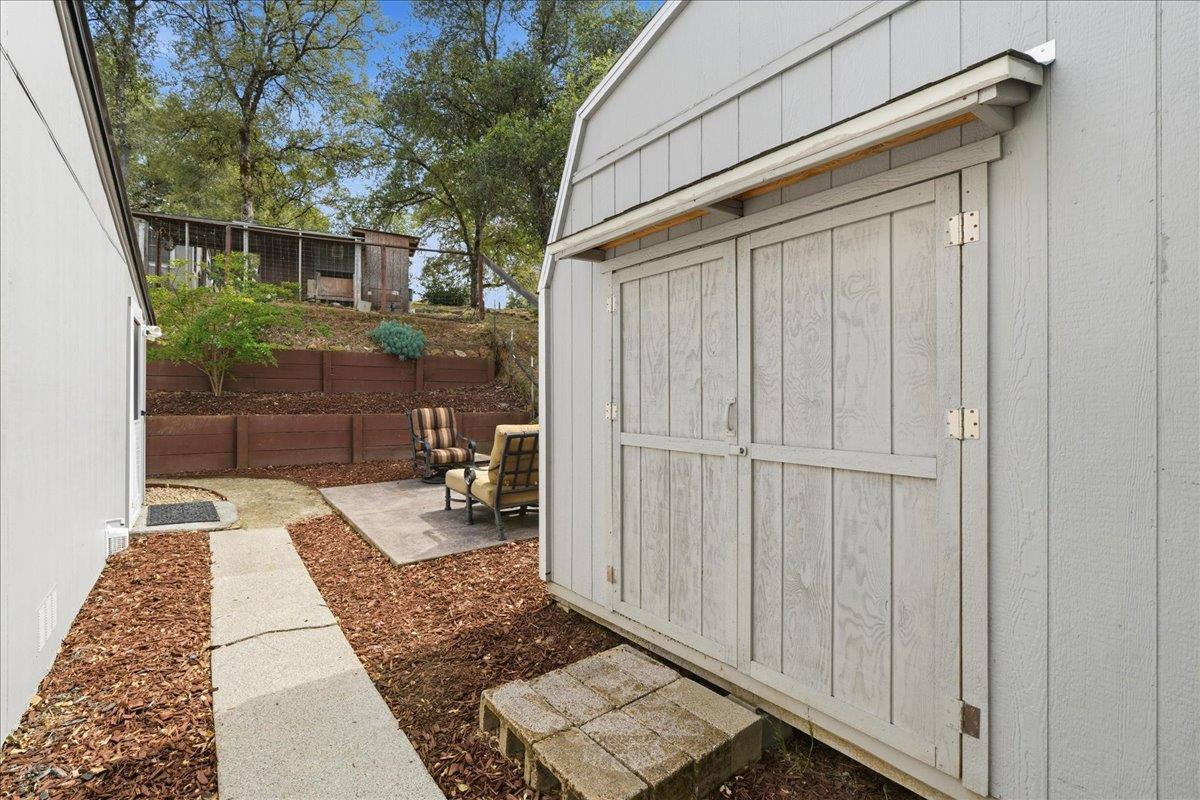
Backyard with a large gray storage shed, tiered retaining walls, and a small patio seating area.
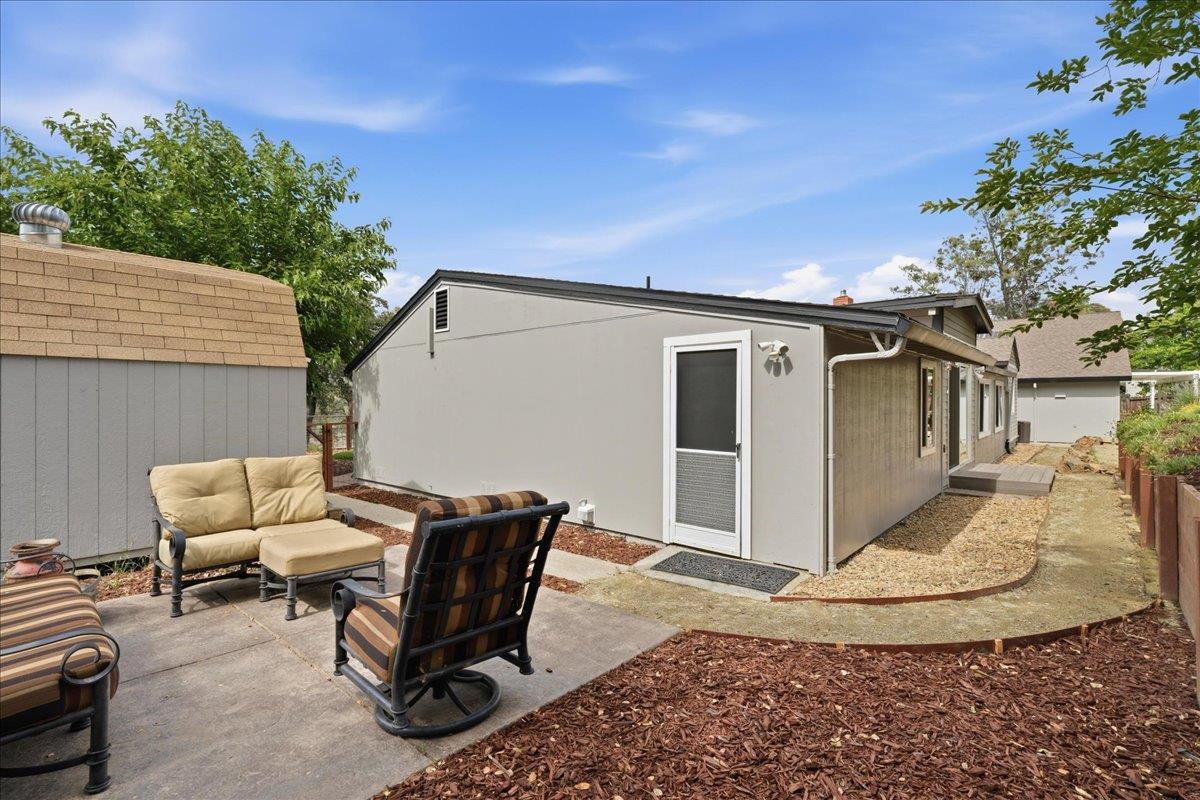
Single-story home beside a paved patio with outdoor chairs and a detached storage shed.
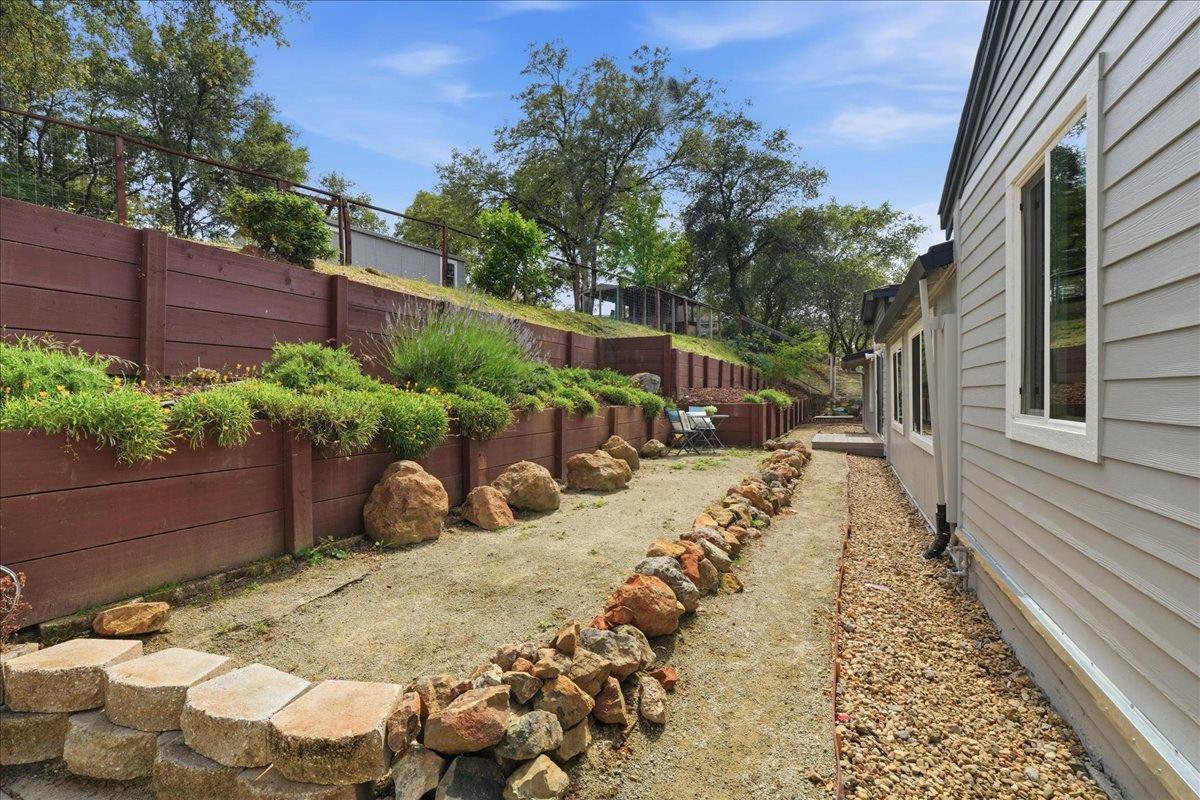
Side yard with gravel path, planted retaining walls, large rocks, and seating beside the house.
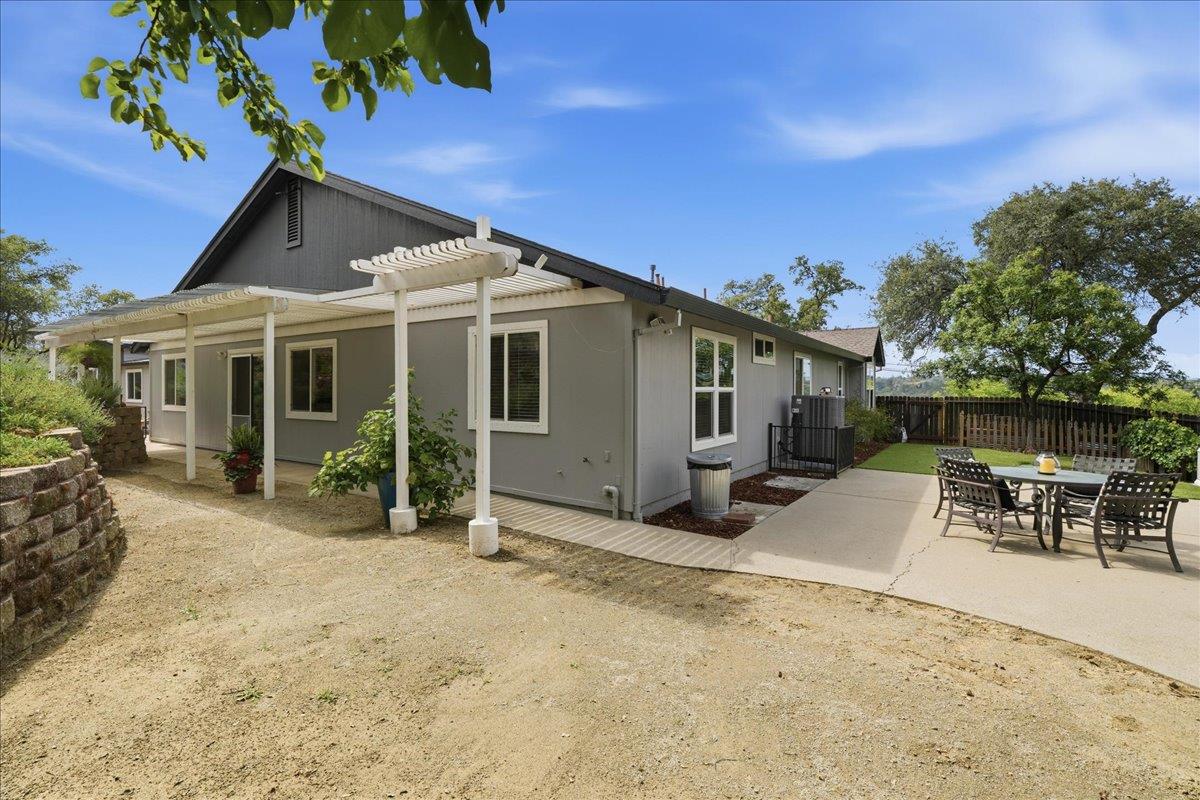
Gray home’s rear exterior with a white pergola and a concrete patio dining area.
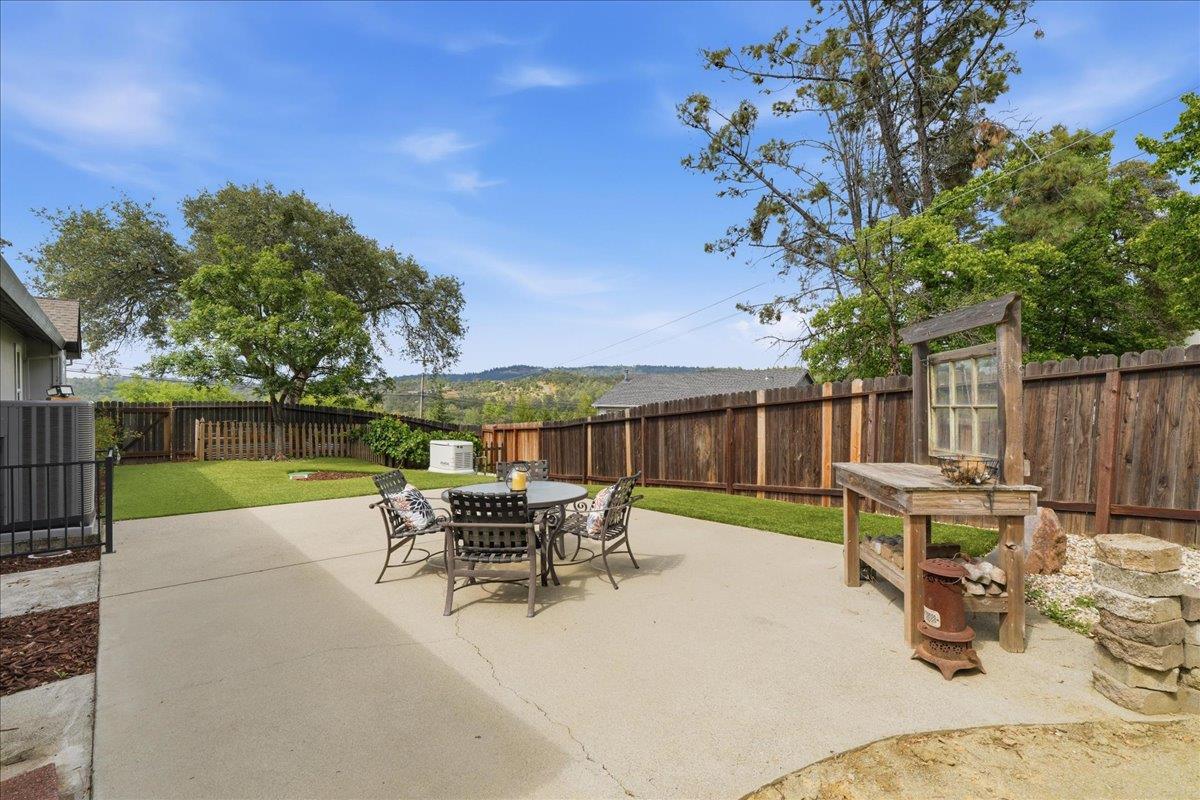
Fenced backyard patio with a round table and chairs beside artificial turf and distant wooded hills.
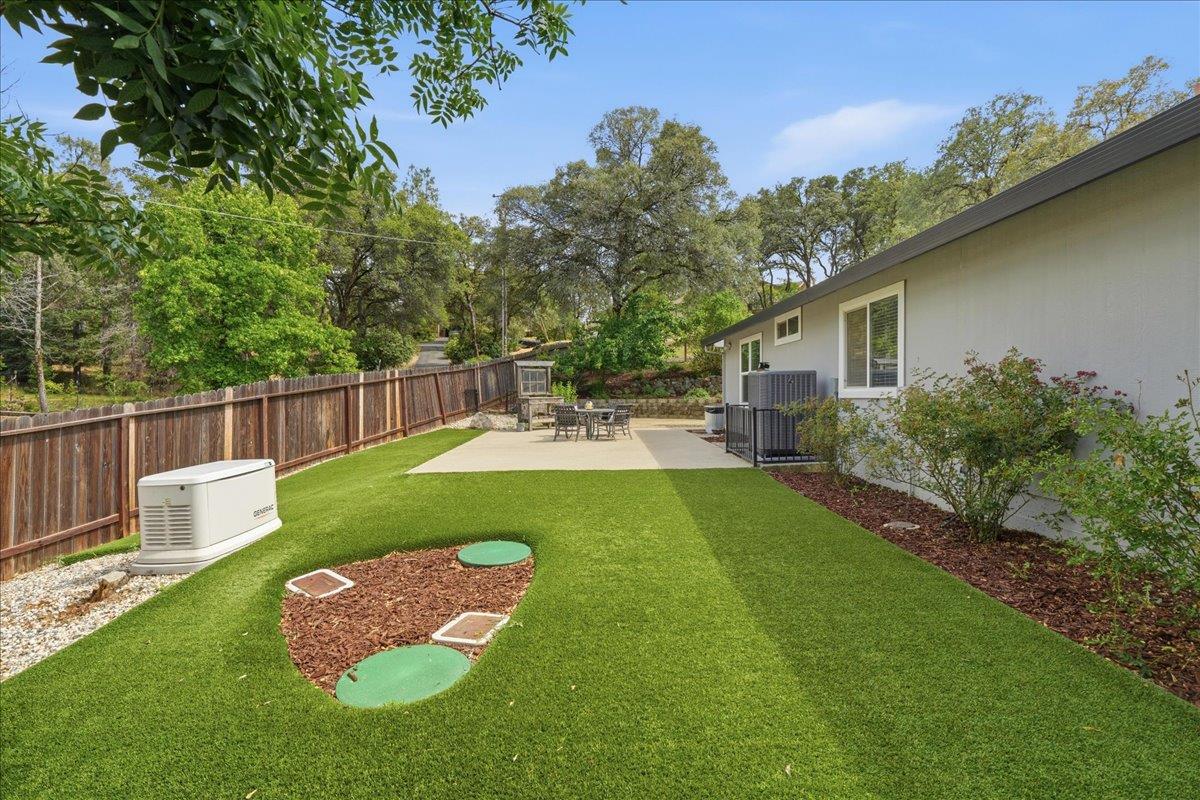
Backyard with artificial-turf lawn, fenced yard, and concrete patio with outdoor dining furniture.
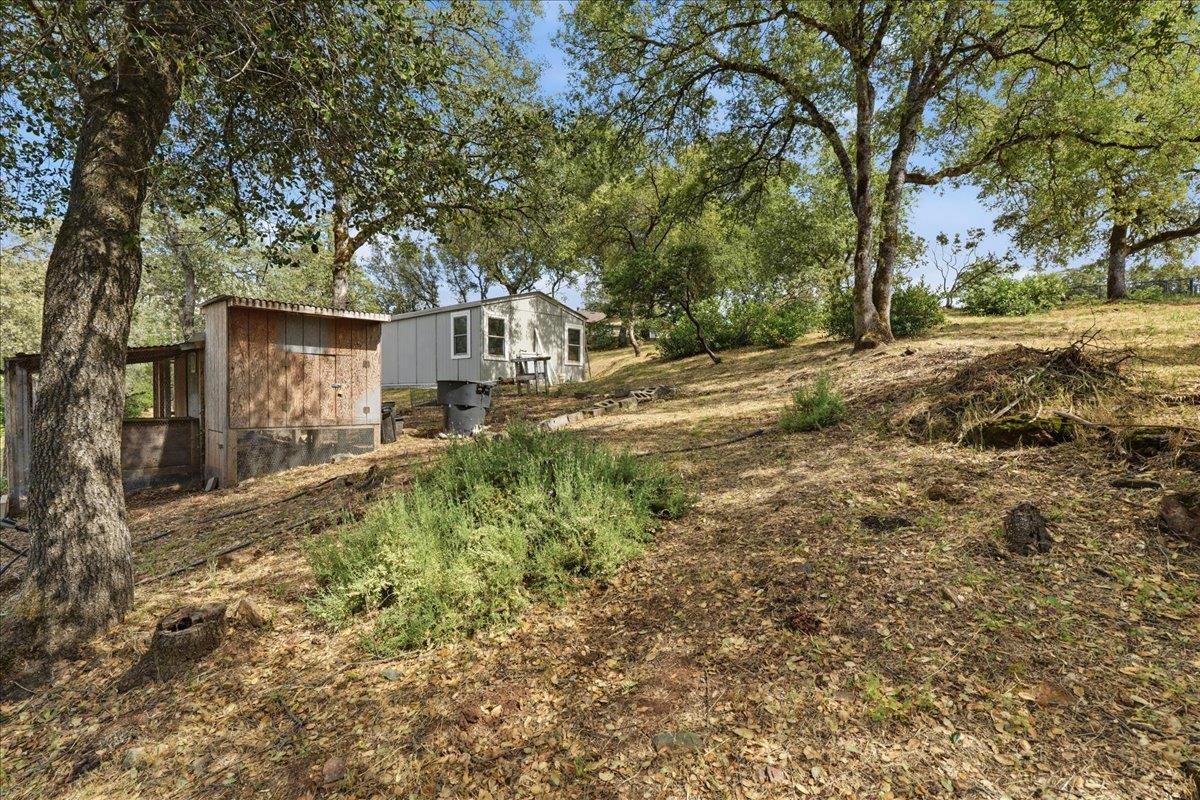
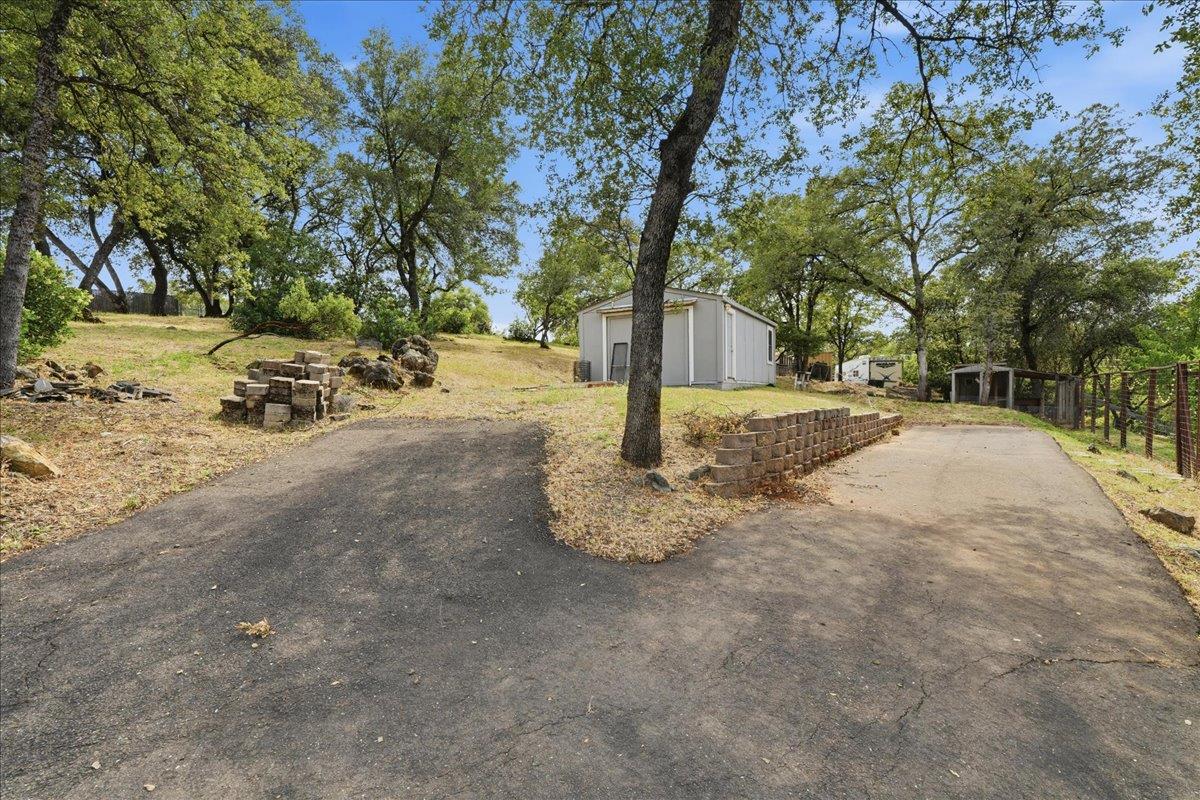
Small outbuilding on a wooded slope beneath mature trees.
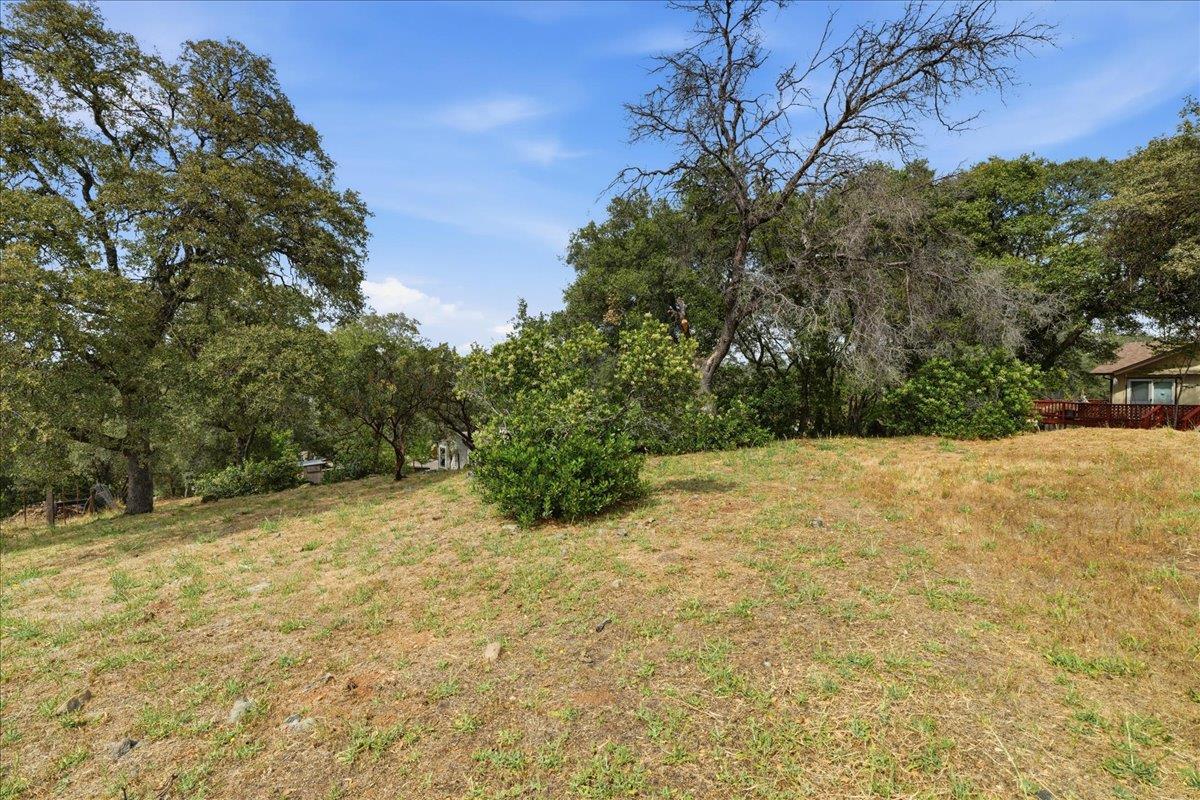
Sloping dry-grass yard with mature trees and a house deck at the right edge.
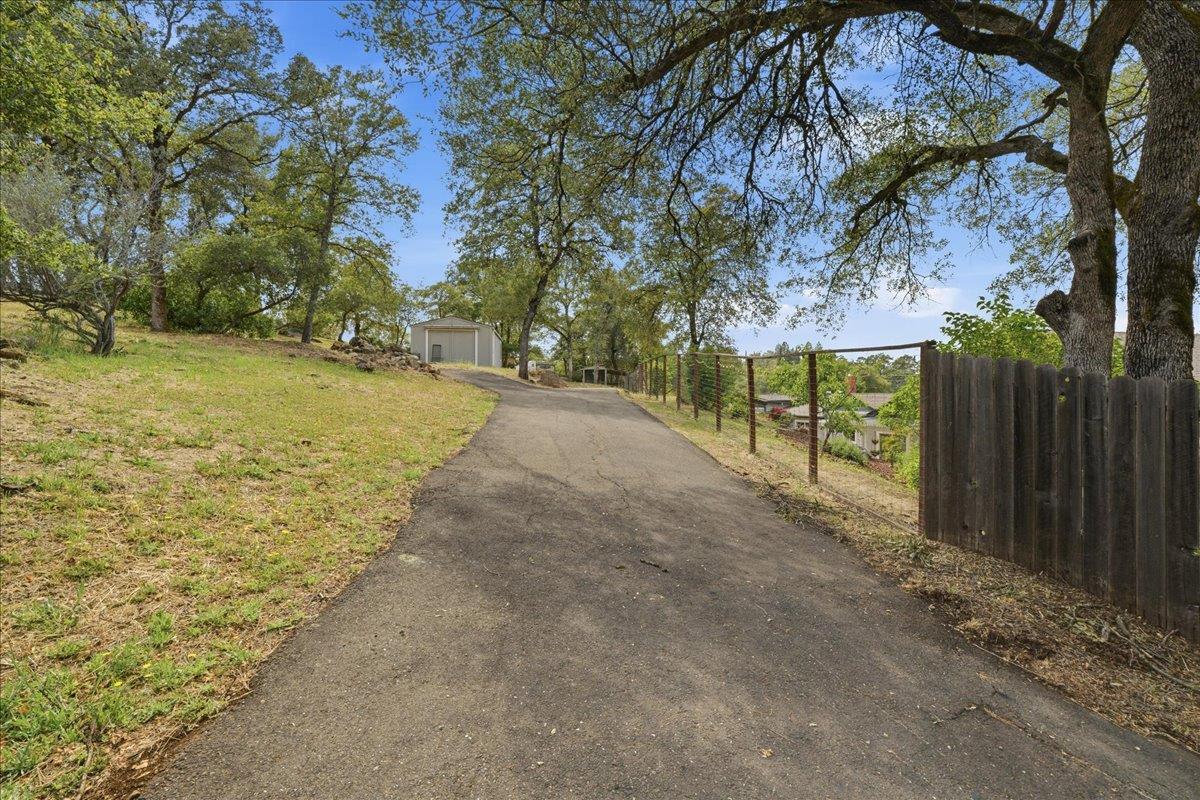
Paved driveway curving uphill past a small outbuilding beneath mature trees.
A paved driveway winds uphill beneath mature trees, past a small shed and wire fence.
Aerial view of a home with rooftop solar panels, a long driveway, and tree-filled grounds.
Aerial view of a home and surrounding lot outlined in red beside a road.
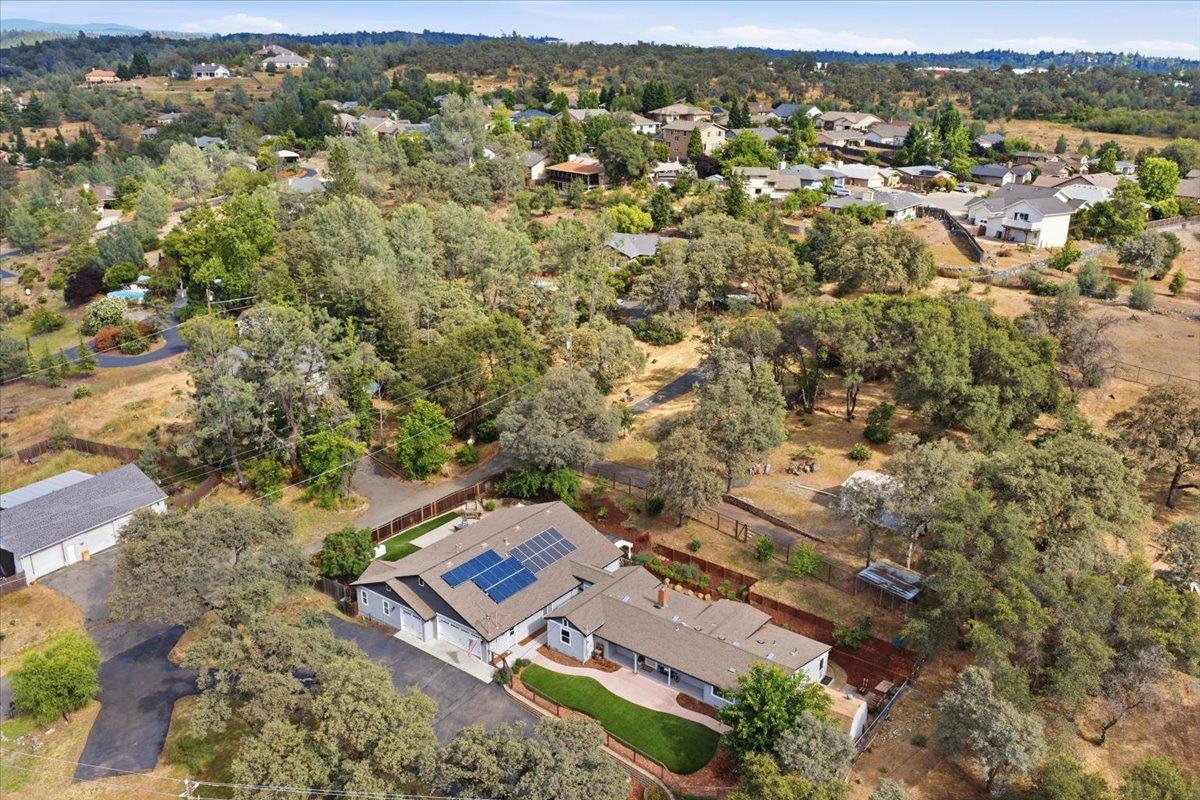
Aerial view of a house and garage among mature trees, with a paved driveway and fenced patio.
Aerial view of a home with rooftop solar panels, a large driveway, and wooded grounds.
VIEW PHOTOS
$875,000

12400 Dry Creek Road

5 Beds 4 Baths 2,880 Sq.Ft. 1 Acres

Description

One Roof - Two Residences - nestled among mature oaks on an acre loaded with potential. Main Residence: Nearly 2900 sq. ft. added to the original home in 2004. Current configuration features 5 bedrooms, 4 bathroom, two living areas, spacious kitchen, laundry room, and den. **Highlight - Wheelchair accessible bedroom and bathroom.** Guest Home: Original home built in 1952, Approx. 1015 sq.ft., 1 bd/1ba, kitchen, dining room, step down family room, laundry room with outside access and private patios. Flexible floor plan can easily shift the den, additional bed, bath and living area from the main home to the guest house, allowing for a single level living area and 2bd/2ba. Guest home also has a roll in shower. This property is ideally setup for extended family, caregivers, guests, or potential rental income. Additional highlights include a 3-car garage, a newer HVAC system in the main home and mini splits in the guest - the homes fully function independent from each other. Energy efficiency is enhanced by owned solar (NEM 2) with 28 total panels. The usable grounds feature multiple outbuildings, a chicken coop, potential RV parking, and a secondary driveway providing access to the upper portion of the property. Thoughtfully improved with low-maintenance landscaping, artificial turf, patios, and outdoor gathering spaces, this versatile property offers endless possibilities for multi-generational living, home-based business needs, hobby farming, or supplemental income - all while enjoying the privacy and charm of Auburn country living.

Share Property

Location

12400 Dry Creek Road, Auburn, CA 95602

Status

Active Under Contract

Mortgage Calculator

Estimate your monthly mortgage payment, including the principal and interest, property taxes, and HOA. Adjust the values to generate a more accurate rate.

All estimates are provided for informational purposes only. Actual amounts may vary.
$0,000 Your Payment 20 15 65
$0,000 Your Payment
Joanie Cubias

Joanie Cubias

TITLE

Realtor®

LICENSE

1739842

Property Amenities

Interior
Laundry room Sink
Fireplace Insert, Living Room, Free Standing, Wood Burning
Appliances Dishwasher, Disposal, Free-Standing Electric Range
Flooring Carpet, Vinyl
Total Bedrooms: 5
Full Bathrooms: 4
Other Interior Features Double Vanity, Granite Counters, Kitchen Island
Area & Lot
Lot Area 1 Acres
Living area 2,880 Sq.Ft.
MLS® ID 226115223
Year Built 2004
School District Placer
Type Residential
Status Active Under Contract
Exterior
Stories 1
Air conditioning Ceiling Fan(s), Whole House Fan, Multi Units, Central Air
Heat type Fireplace Insert, Central, Heat Pump
Disability Features Accessible Doors, Accessible Full Bath
Water Source Public
Garage Space 3.0
Security Features Smoke Detector(s), Carbon Monoxide Detector(s)
Sewer Septic Tank, Public Sewer
Other Exterior Features Uncovered Courtyard
Parking Attached, Side By Side, Enclosed, Garage Faces Front
Lot Features Irregular Lot, Sprinklers In Front, Sprinklers In Rear
Roof Composition
Utilities Cable Available
Finance
Sales Price $875,000
Aerial view of a home with solar panels and a red outline marking its tree-dotted lot.

Schedule a Showing

We would love to show you our beautiful property. Please select your preferred date and time below. An agent will be in touch shortly to confirm your appointment.

Schedule a Showing

We would love to show you our beautiful property. Please select your preferred date and time below. An agent will be in touch shortly to confirm your appointment.

Thank you for your interest in 12400 Dry Creek Road, Auburn, CA 95602. We are reviewing your request and will be in touch shortly!

Work With Us

Etiam non quam lacus suspendisse faucibus interdum. Orci ac auctor augue mauris augue neque. Bibendum at varius vel pharetra. Viverra orci sagittis eu volutpat.