Leave a Message

Thank you for your message. We will be in touch with you shortly.

Single-story home with a two-car garage, landscaped garden beds, and tall pines at dusk.
Single-story tan home with a white double garage door, landscaped yard, and tall trees.
Single-story tan home with a wide white garage door and landscaped front yard.
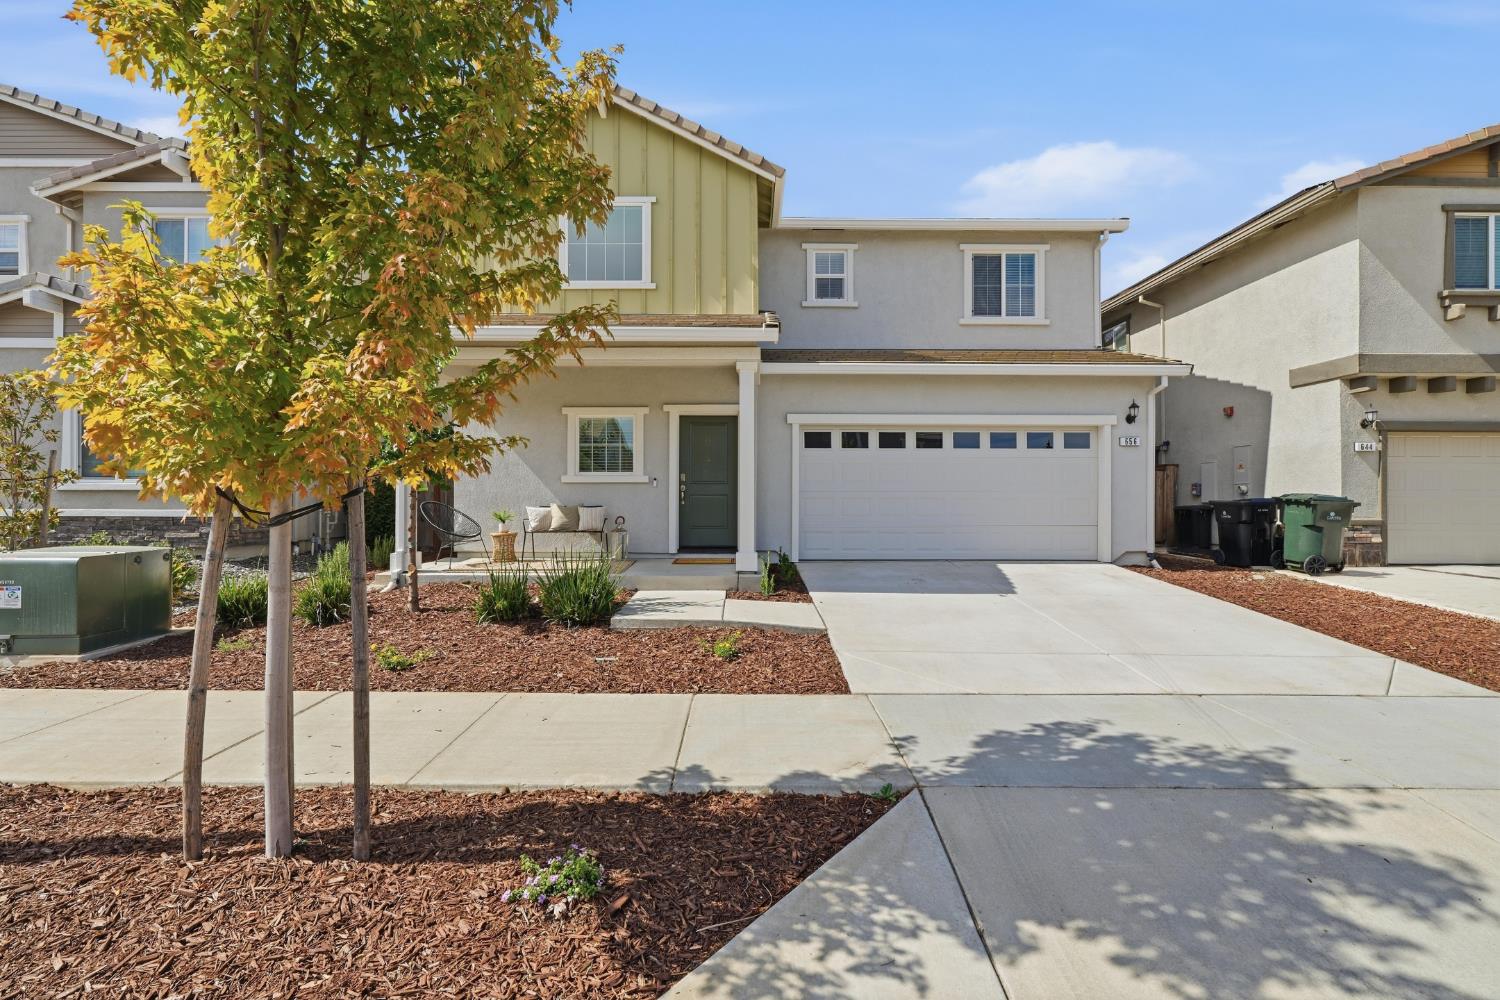
Home entrance with a dark brown oval-glass door, covered porch, white-trimmed windows, and attached garage.
Floor plan showing three bedrooms, living and dining areas, kitchen, deck, and attached garage.
Staged living room with light wood floors, a brown sofa, and a dark front door.
Staged living room with a tan leather sofa, colorful pillows, abstract art, and a window overlooking trees.
Open-plan living room and kitchen with a white island, light wood floors, and large windows.
Staged living room with a brown sectional, light wood floors, and a large potted plant.
Dining area with a round glass table and four chairs beside a stainless-steel refrigerator and garden-view windows.
Open-plan kitchen and dining area with white cabinetry, stainless steel appliances, and a large island.
Dining area with a round glass table, woven chairs, and large windows overlooking a fenced yard.
Open-plan kitchen with a stone island, white cabinetry, and a living area beyond.
Bright white kitchen with a large island, stone counters, and stainless steel appliances.
Kitchen with white Shaker cabinets, gray counters, stainless steel appliances, and a horizontal tile backsplash.
Open-plan kitchen with a large stone island and farmhouse sink beside a furnished living room.
Staged bedroom with turquoise bedding, two windows overlooking trees, and a sitting chair.
Bedroom with a teal-covered bed, wood dresser, and windows overlooking trees.
Furnished bedroom with a teal-covered bed, wooden dresser, and window overlooking trees.
Bright entryway with pale wood floors, a dark console and mirror, and glass doors to a deck.
Furnished sitting area beside a bathroom with a glass-enclosed shower and white vanity.
Modern bathroom with a glass shower and long double vanity beneath illuminated mirrors.
Modern bathroom with a glass walk-in shower and doors opening to a deck.
Bathroom with a freestanding soaking tub, veined stone vanity, illuminated mirror, and black fixtures.
Furnished home office with dark desk, leather armchair, and glass doors to a wooded deck.
Bright home office with a dark desk, two chairs, and a window overlooking trees.
Bathroom with blue-tiled tub and shower beside a stone-topped vanity with black fixtures.
Bedroom with a turquoise bed, colorful floral artwork, and a window overlooking trees.
Bedroom with turquoise bedding, a ceiling fan, and an open closet.
Hallway with a sliding barn door and exposed heating and water equipment in a utility closet.
Bright entry hall with light wood floors, a blue potted plant, and colorful abstract artwork.
Entry area with white doors, built-in cabinetry, a dark countertop, and light wood-look flooring.
Bathroom vanity with white cabinetry, a gray stone counter, and a window overlooking pine trees.
Laundry room with white cabinets, a glass-topped ironing board, and a window overlooking trees.
Spacious deck with black railing, blue chairs, and wooded surroundings.
Spacious deck with black railings, blue Adirondack chairs, and leafy trees beyond.
Spacious wood deck with blue chairs outside a tan home, surrounded by pine trees.
Rear of a beige home with a raised deck and black railings, surrounded by tall pines.
Single-story tan home with a raised deck and bare-earth yard among tall pine trees.
Home with a raised deck, landscaped lawn, and fire pit seating area at dusk.
Tan home on a cleared, fenced lot surrounded by tall pine trees.
Backyard with tall pine trees, wooden fencing, and a gravel path beside the house.
Aerial view of a beige home and driveway among tall pine trees, with wooded hills in the distance.
Aerial view of a home with a long gravel driveway on a wooded, fenced lot.
Aerial view of a home with a long driveway and deck among pine trees.
Aerial view of a home on a wooded lot outlined in red, surrounded by pine trees and distant hills.
Aerial view of a forested neighborhood with scattered homes and rolling hills in the distance.
Renovated single-story home with tan siding, white garage door, and newly landscaped front yard, shown beside its overgrown before photo.
VIEW PHOTOS
$785,000

1530 Sugar Pine Road

3 Beds 2 Baths 1,998 Sq.Ft. 0.53 Acres

Description

Your next chapter begins on Sugar Pine Road, where the natural beauty of Meadow Vista meets the crisp, clean lines of a sophisticated modern renovation. Nestled beside Winchester Country Club, you'll enjoy the convenience of golf cart access to one of the area's most sought-after golf experiences. Extensively remodeled down to the studs, this exceptional home offers the feel of new construction in one of Placer County's most desirable foothill communities. More than 800 square feet of living space was thoughtfully added, along with a second full bathroom and all-new major systems, creating a seamless blend of modern comfort, quality craftsmanship, and timeless design. At the heart of the home, the chef's kitchen balances style and functionality with gorgeous granite countertops, a sleek glass tile backsplash, and premium GE Profile appliances. The spacious primary suite is a private retreat featuring dual walk-in closets, a spa-inspired ensuite bath, and direct access to the expansive rear deckperfect for enjoying your morning coffee while listening to the breeze rustle through the pines. Beyond the stunning finishes, the home's infrastructure has been completely modernized with new plumbing, electrical, a high-efficiency heat pump and HVAC system, 2 whole-house fans, and an oversized septic system designed with future expansion in mind. Located just minutes from shopping, dining, golf and outdoor recreation this remarkable Meadow Vista property offers the perfect balance of modern living and small-town charm. Enjoy the benefits of a nearly new home without the HOA dues or special assessment fees often associated with new-home communities. Welcome Home!

Share Property

Location

1530 Sugar Pine Road, Meadow Vista, CA 95722

Status

Pending

Mortgage Calculator

Estimate your monthly mortgage payment, including the principal and interest, property taxes, and HOA. Adjust the values to generate a more accurate rate.

All estimates are provided for informational purposes only. Actual amounts may vary.
$0,000 Your Payment 20 15 65
$0,000 Your Payment
Joanie Cubias

Joanie Cubias

TITLE

Realtor®

LICENSE

1739842

Property Amenities

Interior
Laundry room Sink
Appliances Free-Standing Refrigerator, Dishwasher, Disposal, Microwave, ENERGY STAR Qualified Appliances, Free-Standing Electric Range
Flooring Simulated Wood, Laminate
Total Bedrooms: 3
Full Bathrooms: 2
Other Interior Features Walk-In Closet(s), Granite Counters, Kitchen Island, Stone Counters, Double Vanity
Area & Lot
Lot Area 0.53 Acres
Living area 1,998 Sq.Ft.
MLS® ID 226068254
Year Built 1948
School District Placer
View Description Trees/Woods
Type Residential
Status Pending
Exterior
Stories 1
Air conditioning Ceiling Fan(s), Whole House Fan, Central Air
Heat type Central, Electric, Heat Pump
Water Source Public
Garage Space 2.0
Security Features Smoke Detector(s), Carbon Monoxide Detector(s)
Sewer Septic Tank
Parking Attached, Enclosed, Garage Faces Front, Inside Entrance
Lot Features Landscaped
Roof Composition
Utilities Electricity Available
Finance
Sales Price $785,000
Single-story tan home with a white double garage door, landscaped yard, and tall trees.

360 Virtual Tour

Take a tour of this property
Single-story tan home with a white double garage door, landscaped yard, and tall trees.

Schedule a Showing

We would love to show you our beautiful property. Please select your preferred date and time below. An agent will be in touch shortly to confirm your appointment.

Schedule a Showing

We would love to show you our beautiful property. Please select your preferred date and time below. An agent will be in touch shortly to confirm your appointment.

Thank you for your interest in 1530 Sugar Pine Road, Meadow Vista, CA 95722. We are reviewing your request and will be in touch shortly!

Work With Us

Etiam non quam lacus suspendisse faucibus interdum. Orci ac auctor augue mauris augue neque. Bibendum at varius vel pharetra. Viverra orci sagittis eu volutpat.