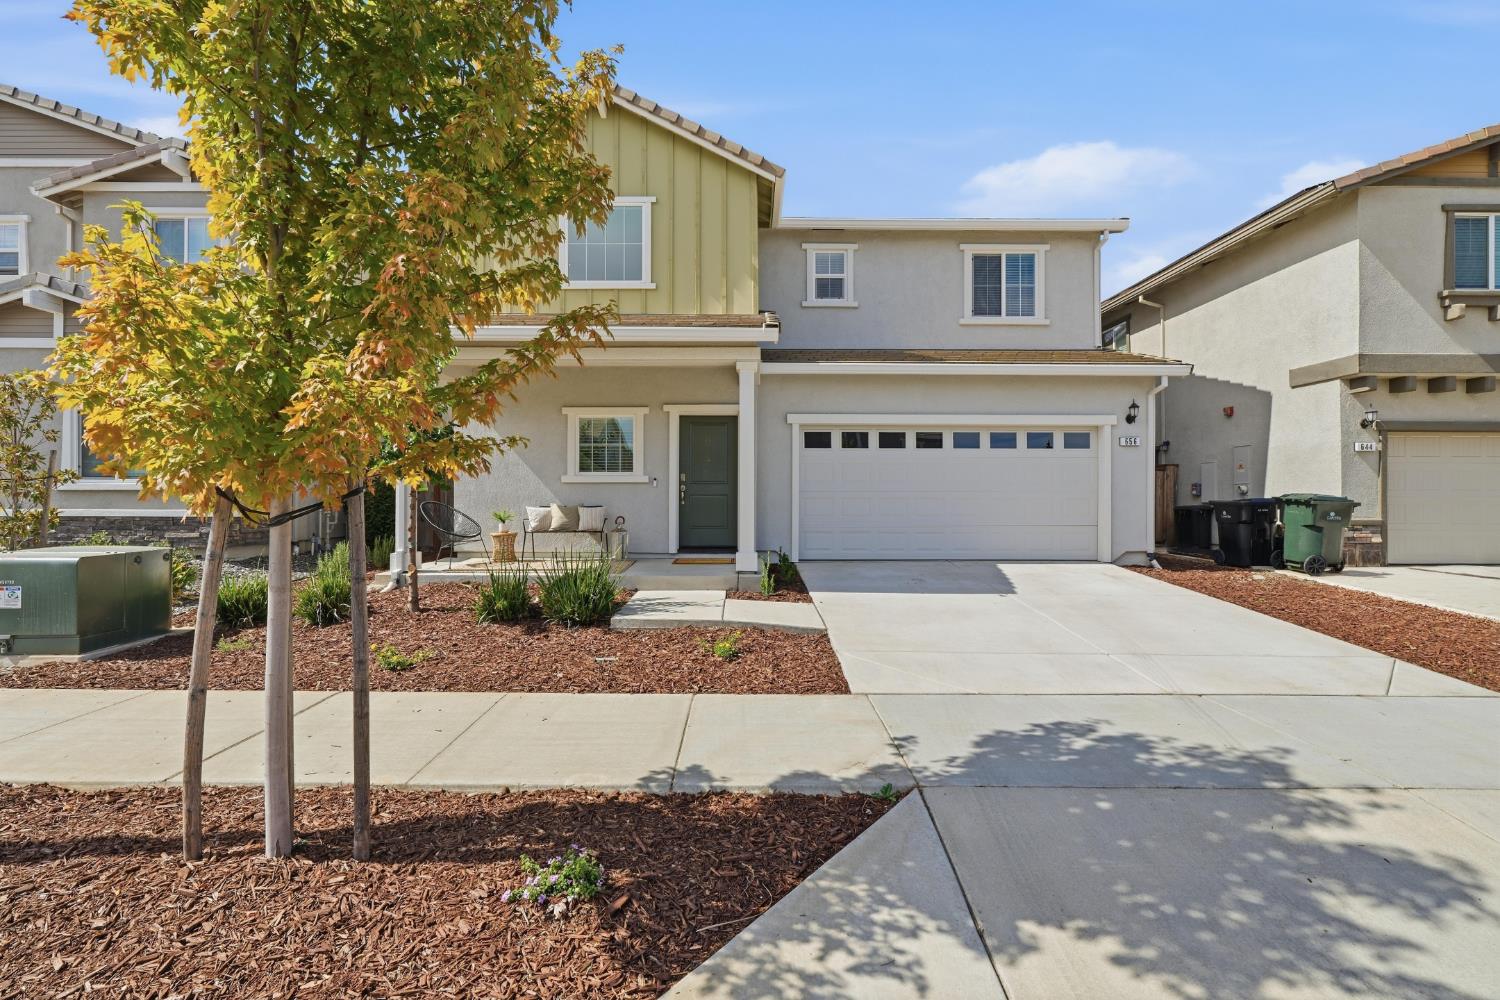
Two-story beige stucco house with a tiled roof, stone accents, and a two-car garage.
Two-story beige stucco home with a tiled roof, two-car garage, stone accents, and landscaped front yard.
Covered front entry with a decorative-glass door, wooden bench, and potted hydrangea.
Living room with exposed wood beams, leather seating, fireplace, and staircase.
Home foyer with a carpeted staircase, dark wood railing, and view into a living room with a red sofa.
Entry foyer with a carpeted staircase and an arched opening to the living and dining areas.
Open living and dining area with a red leather sectional and wood staircase.
Living room with red leather sofas, patterned rug, and tall curtained windows.
Dining room with a dark wood table, hardwood floors, and an open view of the staircase and living room.
Entryway with a sweeping wooden staircase, iron balusters, and dark tile flooring beside the living room.
Living room with exposed wood ceiling beams, leather seating, and a white fireplace.
Living room with leather sofas, exposed wooden ceiling beams, and a large entertainment center.
Living room with exposed beams, a fireplace, leather seating, and an open kitchen with wood cabinets.
Open living room with dark leather sofas, exposed wood ceiling beams, and adjoining kitchen.
Kitchen with rich wood cabinets, mosaic tile backsplash, granite counters, and a wooden dining table.
Open-plan kitchen with a granite island, rich wood cabinets, stainless appliances, and exposed ceiling beams.
Kitchen with rich wood cabinets, granite counters, mosaic backsplash, gas cooktop, and stainless steel double ovens.
Kitchen with a granite island, dark wood cabinets, and stainless steel appliances.
Kitchen with wood cabinetry, granite island, stainless steel appliances, and a multicolored tile backsplash.
Kitchen with a large granite island, warm wood cabinetry, stainless steel appliances, and an adjoining dining table.
Kitchen with wood cabinets, granite counters, multicolored tile backsplash, and stainless steel appliances.
Furnished bedroom with a metal bed frame, mirrored wall panels, and a large window with blinds.
Bathroom with a tiled shower, striped curtain, and warm-toned vanity.
Two-story living and dining room with an open staircase, dark wood floors, and leather seating.
Upstairs landing with a dark railing, carpeted floor, and colorful hibiscus and plumeria posters.
Furnished bedroom with a large bed, blue ottoman, and wide windows with blinds.
Furnished bedroom with a centered bed, blue bench, ceiling fan, and large windows with blinds.
Spacious bedroom with a patterned bed, ceiling fan, dresser, and adjoining bathroom.
Bedroom with a large bed, wide windows, and an arched opening to a desk area.
Furnished bedroom with a large white-and-blue bed, blue bench, and arched opening to a bathroom.
Bathroom with a dark wood double vanity, two sinks, and a large framed mirror.
Bathroom with a tiled soaking tub and long double vanity beneath a large framed mirror.
Bathroom with a glass shower, tiled soaking tub, and dark wood vanity.
Tan-tiled bathroom with a glass-enclosed walk-in shower beside an open clothes closet.
Bathroom with tiled soaking tub, glass shower, and double-sink dark wood vanity.
Upstairs landing with an ornate dark railing around the staircase and arched openings to adjoining rooms.
Bedroom with a neatly made bed, baseball posters and team shirts, and a window with blinds.
Bathroom with a double-sink vanity and tiled tub-shower behind a curtain.
Bedroom with a colorful floral bedspread, dark wood dresser and mirror, and a curtained window.
Furnished home office with a blue marlin wall mount, sofa, desk, and three windows.
Furnished home office with a wooden desk, carpet, and entertainment cabinet beside a bright window.
Home office nook with a wooden desk beside windows, overlooking an open staircase.
Upstairs hallway with a carpeted landing, metal railing, and a desk nook beneath an arched opening.
Laundry room with front-loading washer and dryer beneath dark wood cabinets and beside a tiled countertop.
Backyard pool and raised spa beneath a large red umbrella, with patio seating and a covered outdoor lounge.
Backyard pool and raised spa with red umbrellas, lounge chairs, and a covered patio.
Backyard pool with a cascading water feature, tropical plants, and a covered patio beneath a red umbrella.
Backyard swimming pool with raised spa, tropical landscaping, and lounge chairs.
Backyard swimming pool with red lounge chairs and umbrellas beside a fenced patio.
Backyard outdoor kitchen with a stainless-steel grill, stone counters, and red umbrella beside the pool.
Backyard pool and patio with a built-in grill bar and red umbrella.
Backyard swimming pool and raised spa beside red umbrellas, lounge chairs, and tropical landscaping.
Backyard pool and raised spa with patio seating and tropical landscaping.
Backyard swimming pool framed by wicker lounge chairs, red umbrellas, and tropical landscaping.
Home’s backyard with a swimming pool, raised spa, and covered patio seating.
Covered patio with wicker seating, blue striped cushions, a ceiling fan, and a freestanding heater.
Covered patio with wicker seating and ceiling fan overlooking a backyard pool.
Covered patio with outdoor dining set and ceiling fan beside a small backyard pool.
Backyard pool and raised spa with wicker seating, red umbrellas, and palm landscaping.
Backyard pool and raised spa beside a pergola-covered patio and outdoor kitchen.
Gravel side yard beside a stucco house, enclosed by a wooden privacy fence with an air-conditioning unit at the far end.
VIEW PHOTOS
$555,000

2716 Mccarran Lane

4 Beds 3 Baths 2,797 Sq.Ft. 0.13 Acres

Description

Your backyard paradise awaits! This stunning Lakeside home provides the ultimate staycation experience with custom outdoor kitchen, patio cover & spectacular heated pool with sheer descents & spa. When it's time to bring the party inside, the beautifully upgraded chef's kitchen will make cooking a delight! Sophisticated features include granite counters with a staggered glass tile backsplash, double ovens, 5-burner gas cooktop & large island w/ Edison bulb pendant chandelier. If you love the look of hardwood, you will appreciate the scratch resistant & waterproof benefits of the tile floors-- excellent for kids and dogs! The desirable floor plan has a full bed & bath downstairs in addition to 3 bedrooms, bonus room & study area upstairs. When it's time to retire for the night, the oversize master bedroom won't disappoint, complete with a master den - the perfect workout room, home office or ??? Close to scenic walking trails, parks and excellent elementary school. Welcome home!

Share Property

Location

2716 Mccarran Lane, Lincoln, CA 95648

Status

Sold

Date Sold

June 4, 2020
Joanie Cubias

Joanie Cubias

TITLE

Realtor®

LICENSE

1739842

Property Amenities

Interior
Laundry room Cabinets, Inside Room, Upper Floor
Fireplace Circulating, Family Room
Appliances Dishwasher, Disposal, Double Oven, Gas Cook Top, Microwave
Flooring Carpet, Tile
Total Bedrooms: 4
Full Bathrooms: 3
Area & Lot
Lot Area 0.13 Acres
Living area 2,797 Sq.Ft.
MLS® ID 20024613
Year Built 2012
School District Placer
High School Western Placer
Middle School Western Placer
Elementary School Western Placer
Type Residential
Status Sold
Exterior
Stories 2
Pool Yes
Air conditioning Central, Multi Zone
Heat type Central
Water Source Public
Garage Space 3
Sewer Public Sewer
Other Exterior Features BBQ Built-In, Dog Run, Kitchen
Parking Garage Door Opener, Garage Facing Front, Garage Facing Side
Lot Features Landscape Back, Landscape Front
Roof Tile
Utilities All Public
Finance
Sales Price $555,000
HOA Fees $0.00

Work With Us

Etiam non quam lacus suspendisse faucibus interdum. Orci ac auctor augue mauris augue neque. Bibendum at varius vel pharetra. Viverra orci sagittis eu volutpat.