Leave a Message

Thank you for your message. We will be in touch with you shortly.

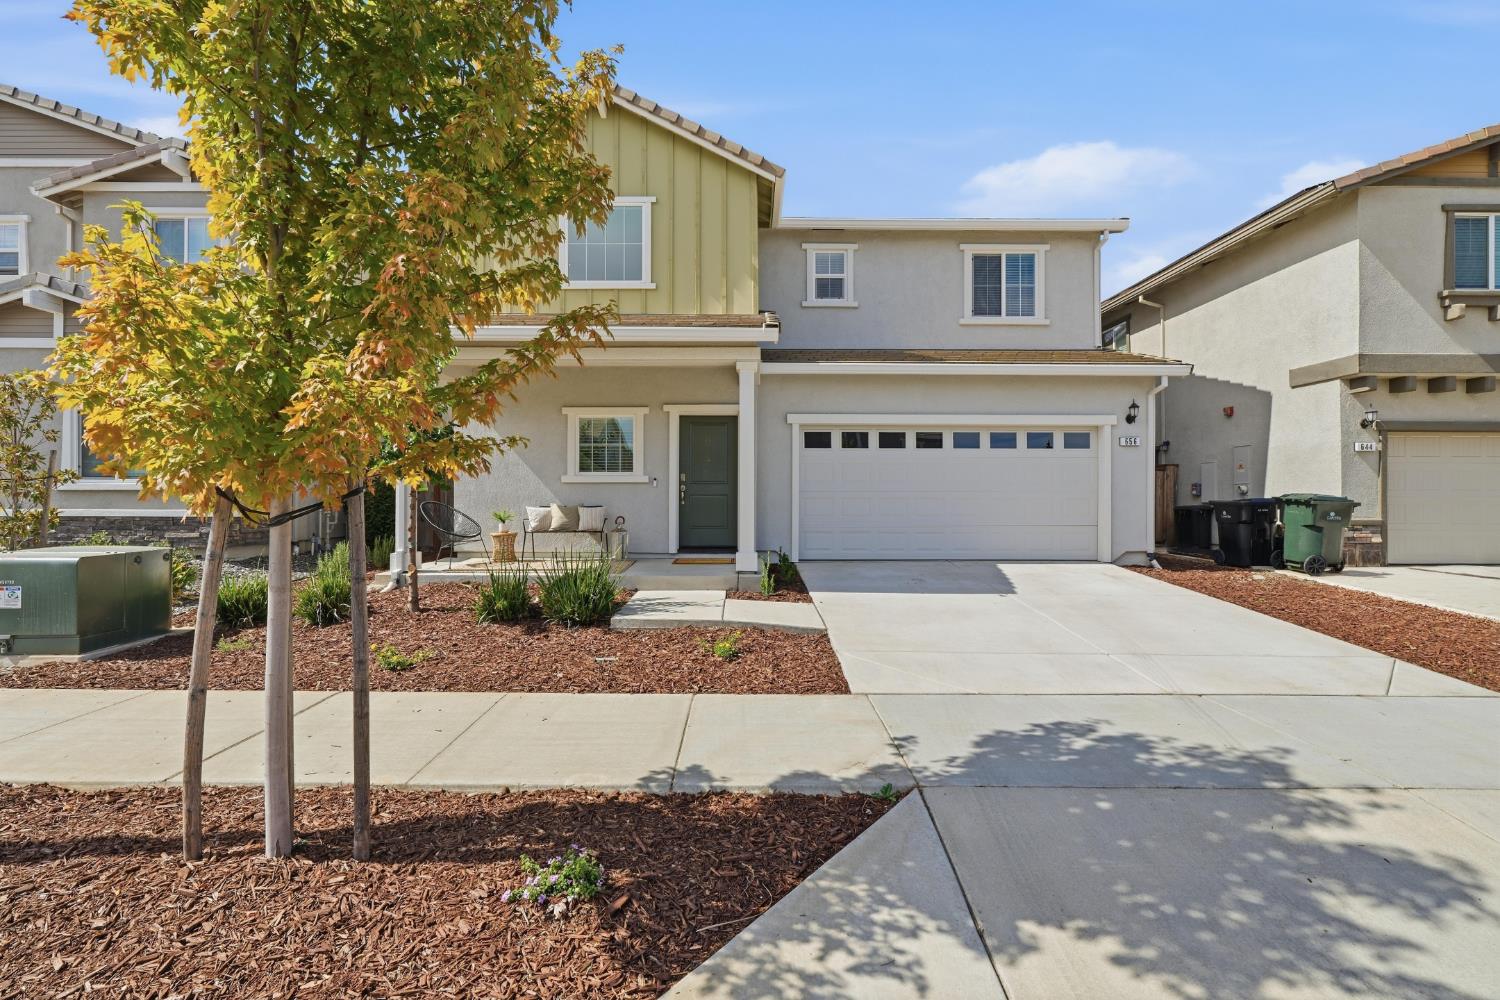
Single-story home with a two-car garage, stone accents, palm trees, and landscaped front garden.
Single-story home with a two-car garage, stone accents, palm trees, and landscaped front yard.
Single-story stucco home with stone veneer, palms, and a colorful landscaped front garden.
Home entrance with two garage doors, stone accents, and a metal pedestrian gate.
Covered front entry with a dark wood door, narrow sidelight, and potted blue flowers.
Tiled entry hallway leading to a living room with teal seating, with a washing machine visible beside the front door.
Living area with a wood-trimmed fireplace, dark cabinetry, and a hallway leading to the front door.
Open-plan living room with green sofas, a wooden entertainment center, and tile floors beside the dining area.
Open-plan living room and kitchen with teal sofas, tile floors, and dark wood cabinetry.
Furnished living room with teal leather sofas, a patterned rug, and an open dining and kitchen area.
Open-plan living room and kitchen with turquoise sofas, patterned rug, and dark wood cabinets.
Kitchen with dark wood cabinets, granite island and bar stools, stainless steel appliances, and mosaic backsplash.
Kitchen with dark wood cabinetry, granite island, and dining area beside a sliding glass door.
Kitchen with a granite island, dark wood cabinetry, stainless appliances, and an adjoining dining area.
Kitchen with dark wood cabinetry, granite island, stainless steel appliances, and mosaic tile backsplash.
Kitchen with a stainless steel gas cooktop, warm wood cabinets, granite counters, and multicolored tile backsplash.
Kitchen island with a granite countertop and sink overlooking a living room with a turquoise sofa.
Kitchen with dark wood cabinets, stainless steel appliances, and a granite island with sink.
Kitchen with wood cabinets, granite counters, mosaic backsplash, and stainless steel appliances.
Dining area with carved wood chairs, a turquoise sofa, and windows overlooking the garden.
Furnished dining room with a wooden table beside sliding glass doors overlooking a leafy patio.
Living room with turquoise leather sofas, a glass-top coffee table, and a large wooden entertainment center.
Kitchen and dining area with dark wood cabinets, stainless steel appliances, and a central island.
Furnished bedroom with a carved wooden bed, tray ceiling, and large windows overlooking the yard.
Bedroom with a carved wooden bed, matching nightstands, ceiling fan, and windows.
Furnished bedroom with a patterned bed, matching wood dressers, and a ceiling fan.
Furnished bedroom with a patterned bed, wooden dressers, and a ceiling fan.
Bathroom with a double-sink wood vanity and a shower at the far end.
Bathroom with a long wood vanity, two vessel sinks, and matching mirrors.
Bathroom with a tiled walk-in shower beside an open walk-in closet.
Bathroom with a double-sink dark wood vanity and a tub at the side.
Bathroom with an oval soaking tub beneath a window and a paneled white door.
Furnished sitting room with an ornate wood cabinet, two armchairs, and a sunlit window.
Bathroom with a dark wood vanity, cream countertop, and white shower curtain.
Furnished bedroom with a dark wooden bed, matching armoire, and sunlight through the window.
Bedroom with a large bed, wall-mounted television, and dark wood armoire beside a window.
Laundry room with front-loading washer and dryer beneath dark wood cabinets.
Laundry room with front-loading washer and dryer, upright freezer, and dark wood overhead cabinets.
Covered patio with an outdoor dining set, ceiling fan, and landscaped yard with a gazebo.
Covered patio with ceiling fan and dining set overlooking a landscaped backyard.
Landscaped backyard with a covered gazebo, barbecue grill, curved paths, and wooden privacy fence.
Backyard pavilion with a barbecue grill, curved walkway, gravel landscaping, and mature trees.
Landscaped backyard with a gazebo, curved path, and covered patio with dining furniture.
Backyard patio with a black metal gazebo, barbecue grill, and landscaped rock beds.
Rear of a single-story home with a covered patio, outdoor dining set, and landscaped yard.
Backyard with a covered gazebo and grill, curved gravel path, landscaped beds, and wooden fencing.
Side yard walkway bordered by flowering plants, shrubs, and a wooden fence.
Side-yard walkway bordered by a wooden fence, tall evergreens, and landscaped planting beds.
Side yard walkway bordered by evergreen shrubs, red flowers, and a wooden privacy fence.
The Bridges neighborhood monument sign beside a stone entrance arch and flower beds.
Wooden pedestrian bridge over a paved path in a leafy greenbelt.
Community park with a playground, picnic gazebo, and pond beyond the paved paths.
Golf course green bordered by mature trees, large rocks, and a paved path.
Rendering of Twelve Bridges High School with a curved facade and students outside.
Single-story stucco home with a two-car garage and landscaped yard with palms and flowering shrubs.
3D cutaway view of a home’s furnished interior, showing several rooms from above.
VIEW PHOTOS
$565,000

2889 Waxbill Lane

3 Beds 2 Baths 2,017 Sq.Ft. 0.23 Acres

Description

Single story + .25ac pool-size lot + 3 car garage = WINNER! This lovely Elliott home has a wonderfully open floor plan ideal for entertaining and a backyard to accommodate all of your guests. Loaded with upgrades, the cook in the family will enjoy the double ovens, 5-burner gas stovetop and large island with sink & breakfast bar. The large master suite, privately located at the rear of the home, connects to an impressive master bathroom with contemporary vessel sinks, large soaking tub and walk-in shower with dual shower heads. Your pocket book will appreciate the $$ saved with the state-of-the-art energy efficient construction, appliances and lighting paired with a 20 year PREPAID lease that eliminates your electric bill (pay only for delivery). Enjoy peaceful evenings on the patio in the beautifully landscaped backyard. Explore all that Twelve Bridges has to offer, including scenic walking trails, award winning schools and excellent dining.

Share Property

Location

2889 Waxbill Lane, Lincoln, CA 95648

Status

Sold

Date Sold

July 22, 2020
Joanie Cubias

Joanie Cubias

TITLE

Realtor®

LICENSE

1739842

Property Amenities

Interior
Laundry room Cabinets, Inside Room, Sink, Space For Frzr/Refr
Fireplace Free Standing
Appliances Dishwasher, Disposal, Double Oven, ENERGY STAR Qualified Appliances, Gas Cook Top, Microwave
Flooring Carpet, Tile
Total Bedrooms: 3
Full Bathrooms: 2
Other Interior Features Skylight Tube
Area & Lot
Lot Area 0.23 Acres
Living area 2,017 Sq.Ft.
MLS® ID 20030347
Year Built 2014
School District Placer
High School Western Placer
Middle School Western Placer
Elementary School Western Placer
Type Residential
Status Sold
Exterior
Stories 1
Pool No
Air conditioning Ceiling Fan(s), Central
Heat type Central
Water Source Meter on Site, Public
Garage Space 3
Sewer In Connected
Parking Garage Facing Front, Garage Facing Side
Lot Features Auto Sprinkler F R, Shape Regular
Roof Tile
Utilities All Public, Solar
Finance
Sales Price $565,000
HOA Fees $0.00

Work With Us

Etiam non quam lacus suspendisse faucibus interdum. Orci ac auctor augue mauris augue neque. Bibendum at varius vel pharetra. Viverra orci sagittis eu volutpat.