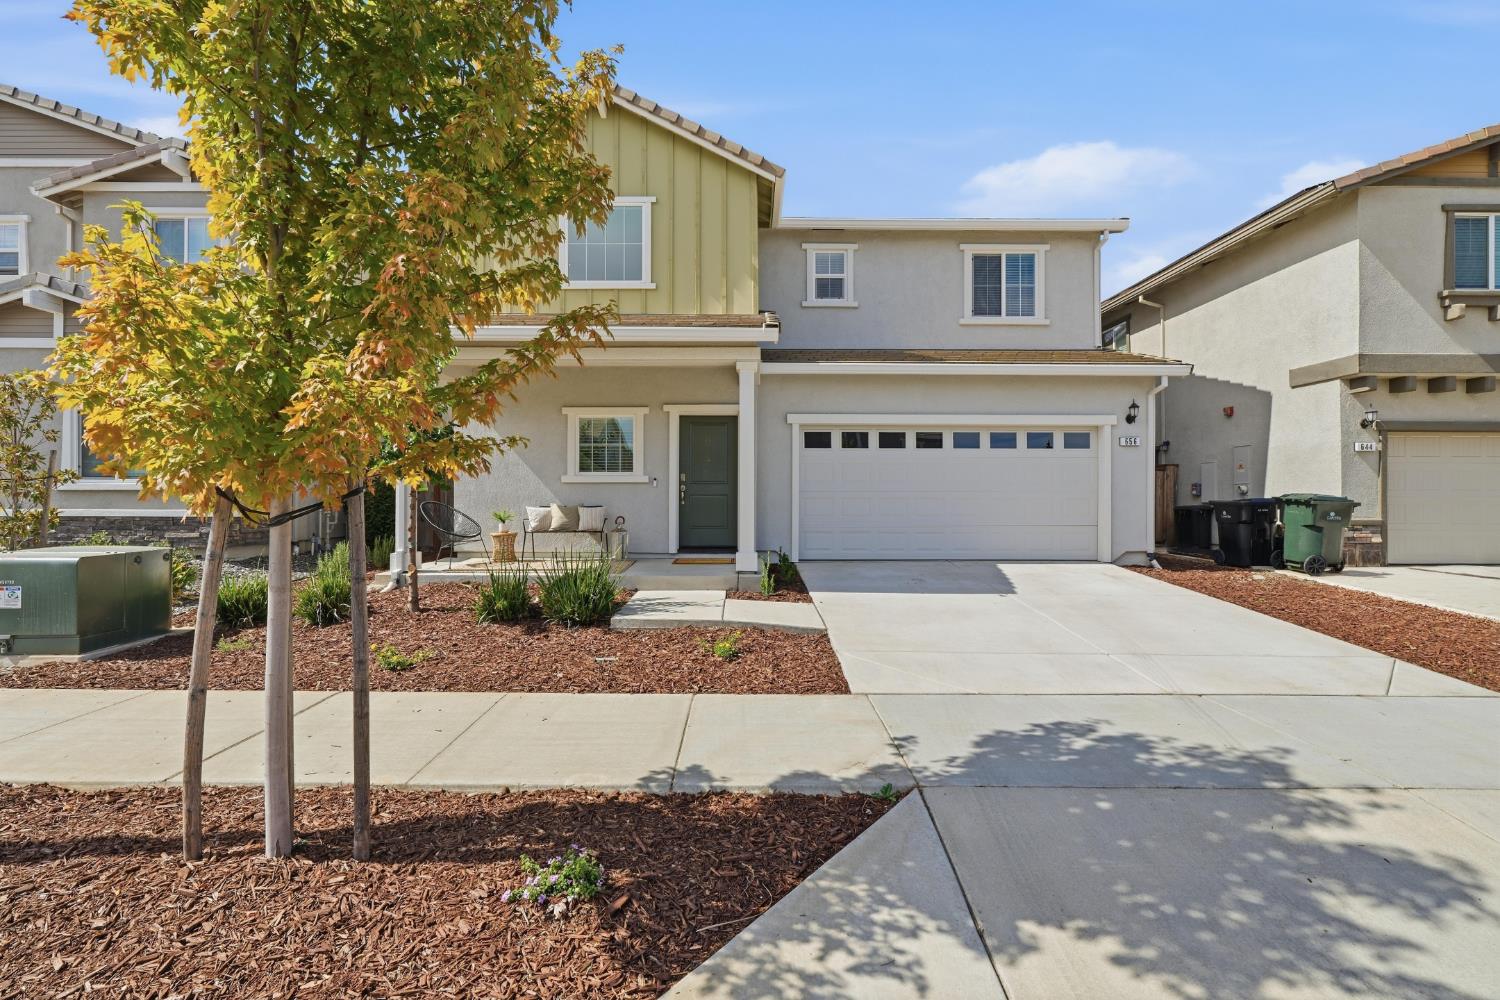
Gray stucco house with a two-car garage and landscaped rock garden.
Two-story stucco home with a two-car garage, burgundy shutters, and rock landscaping.
Covered home entry with a burgundy front door, wreath, and large spiky green plant.
Modern kitchen with dark wood cabinets, stainless steel appliances, and a large granite-topped island.
Kitchen with dark cabinets, stainless steel appliances, and a large granite island with pendant lights.
Kitchen with a large granite island, dark cabinets, and three pendant lights.
Open-plan kitchen and living room with a granite island, dark cabinets, and light hardwood floors.
Living room with white sofas, a wall-mounted television, and a sliding door to the patio.
Open-plan living room with white sofas and a kitchen with dark cabinets and a large island.
Home office with a desktop computer and printer on a black desk beneath dark wood shelves.
Dining room with a dark table, upholstered chairs, chandelier, and wood flooring.
Dining room with a dark table, upholstered chairs, chandelier, and shuttered window.
Furnished bedroom with a large bed, plantation-shuttered window, and wood ceiling fan.
Furnished bedroom with a wood bed frame, white patterned bedding, and an attached bathroom.
Bathroom with a built-in soaking tub, dark vanities, plantation shutters, and glass-enclosed shower.
Bathroom with an oval soaking tub, glass shower, and plantation shutters.
Bathroom with a soaking tub, dark vanity, and glass-enclosed shower.
Bedroom with white and gray bedding, a shuttered window, and a dark ceiling fan.
Furnished bedroom with a large bed, white sliding-door closet, and ceiling fan.
Bathroom with a long dark vanity, large mirror, and tub-shower behind a green curtain.
Bedroom with gray floral bedding, white plantation shutters, and a dark ceiling fan.
Bedroom with a white daybed, shuttered windows, and a brown leather armchair.
Laundry room with front-loading washer and dryer beneath dark cabinets.
Covered backyard patio with wicker seating, a fire pit table, potted palms, and an orange umbrella.
Covered patio with wicker seating, terracotta tile, and a ceiling fan.
Backyard patio with outdoor dining set under a large orange umbrella and a wooden privacy fence.
Backyard lawn leading to a furnished patio with a shade umbrella and wooden privacy fence.
Side yard with a stepping-stone path, raised garden beds, and a tall wooden fence.
VIEW PHOTOS
$535,000

4032 Jerome Way

3 Beds 2 Baths 2,278 Sq.Ft. 0.15 Acres

Description

Nearly new in WestPark! Walk into contemporary perfection with this move-in ready 3 (possible 4) bedroom home. You will love the finishes, including beautiful washed oak floors, neutral paint and everybody's favorite plantation shutters throughout. The gourmet kitchen is complete with stainless steel appliances, granite counters, five-burner cooktop, double ovens, large island with undermount sink and edison bulb pendants. Dinner is served in the formal dining room big enough for the extended family. The den, adjacent to the family room and kitchen, makes the perfect office or playroom. Stunning modern farm doors have been added for privacy or to hide the mess. Not to be overlooked is the beautiful zen-like, low maintenance front yard, large patio and garden area in the back, and a 3-car tandem garage set-up as the ultimate man-cave''. Close to top ranked Roseville schools and miles of walking trails.

Share Property

Location

4032 Jerome Way, Roseville, CA 95747

Status

Sold

Date Sold

June 9, 2020
Joanie Cubias

Joanie Cubias

TITLE

Realtor®

LICENSE

1739842

Property Amenities

Interior
Laundry room Cabinets, Inside Room
Appliances Dishwasher, Disposal, Double Oven, Microwave
Flooring Carpet, Laminate
Total Bedrooms: 3
Full Bathrooms: 2
Area & Lot
Lot Area 0.15 Acres
Living area 2,278 Sq.Ft.
MLS® ID 20015279
Year Built 2016
School District Placer
High School Roseville Joint
Middle School Roseville City
Elementary School Roseville City
Type Residential
Status Sold
Exterior
Stories 1
Pool No
Air conditioning Ceiling Fan(s), Central
Heat type Central
Water Source Public
Garage Space 3
Sewer Public Sewer
Parking Garage Facing Front, Tandem Garage
Lot Features Auto Sprinkler F R, Shape Regular, Street Lights
Roof Tile
Utilities All Public, Cable Available, Internet Available
Finance
Sales Price $535,000
HOA Fees $0.00

Work With Us

Etiam non quam lacus suspendisse faucibus interdum. Orci ac auctor augue mauris augue neque. Bibendum at varius vel pharetra. Viverra orci sagittis eu volutpat.