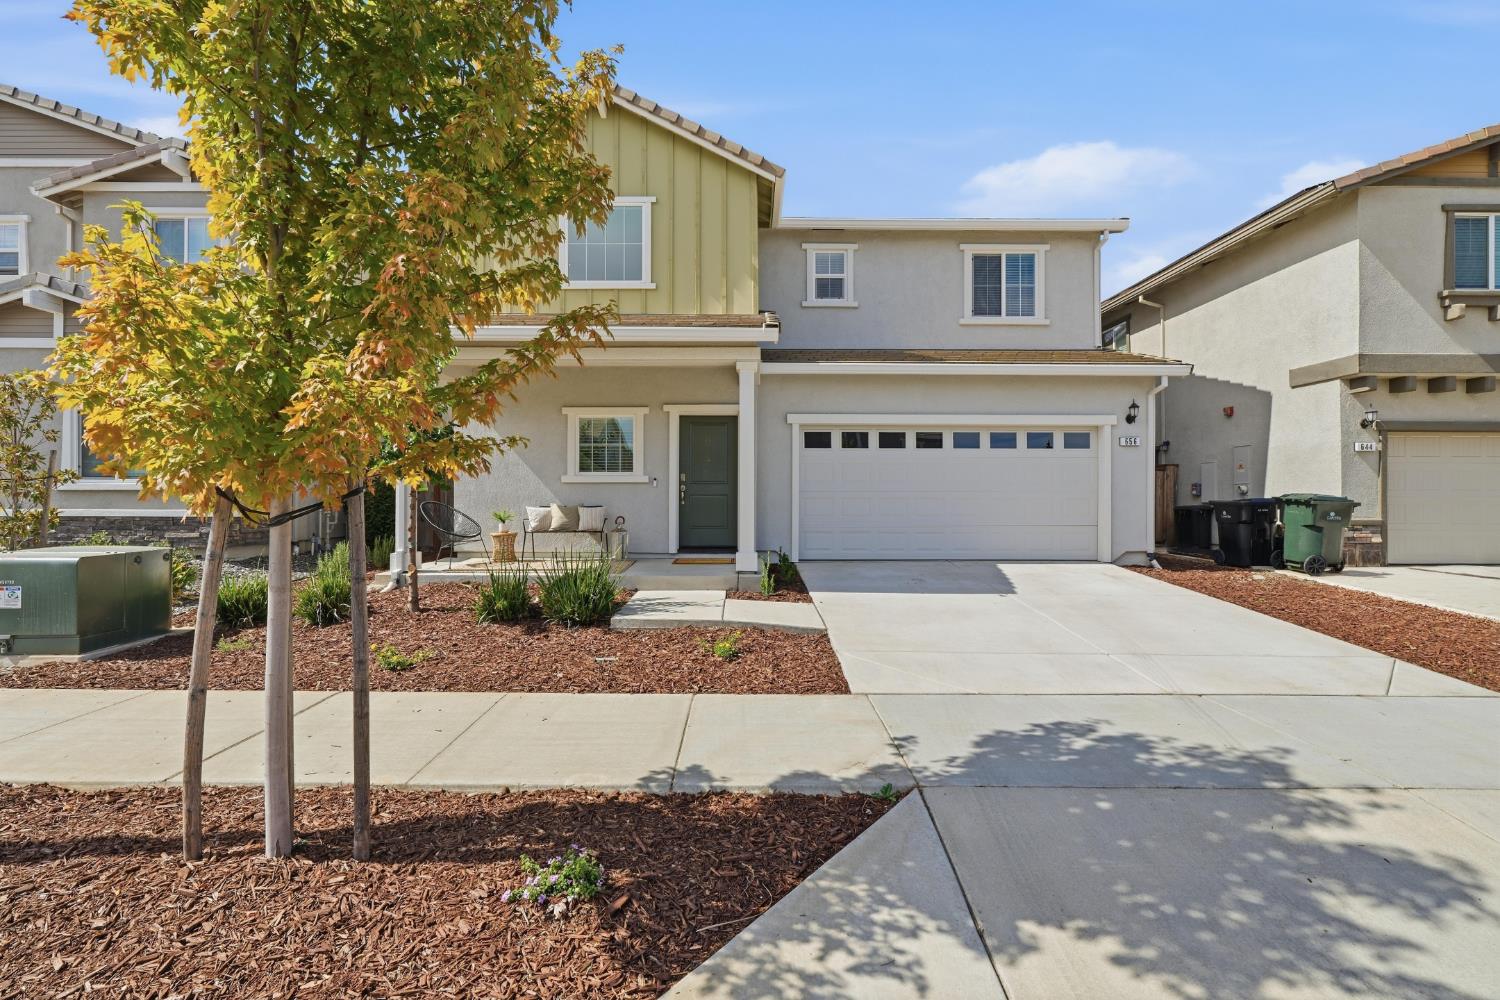
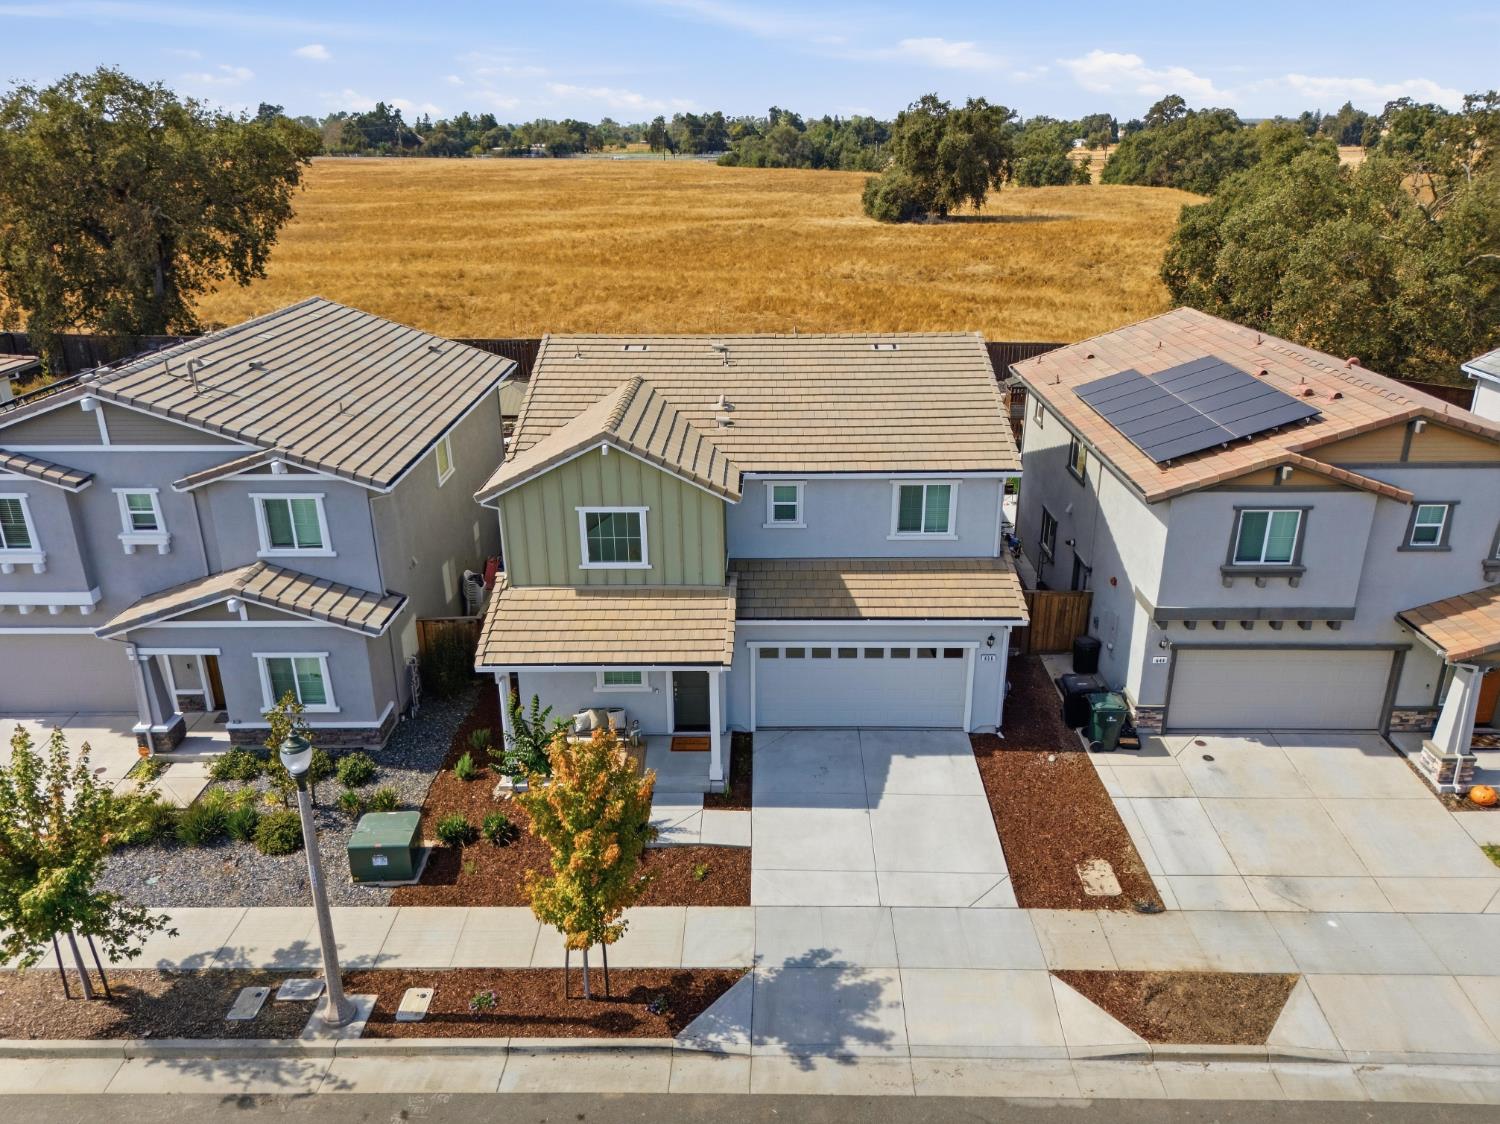
Two-story home with a wide driveway, double garage, and autumn-colored tree in front.
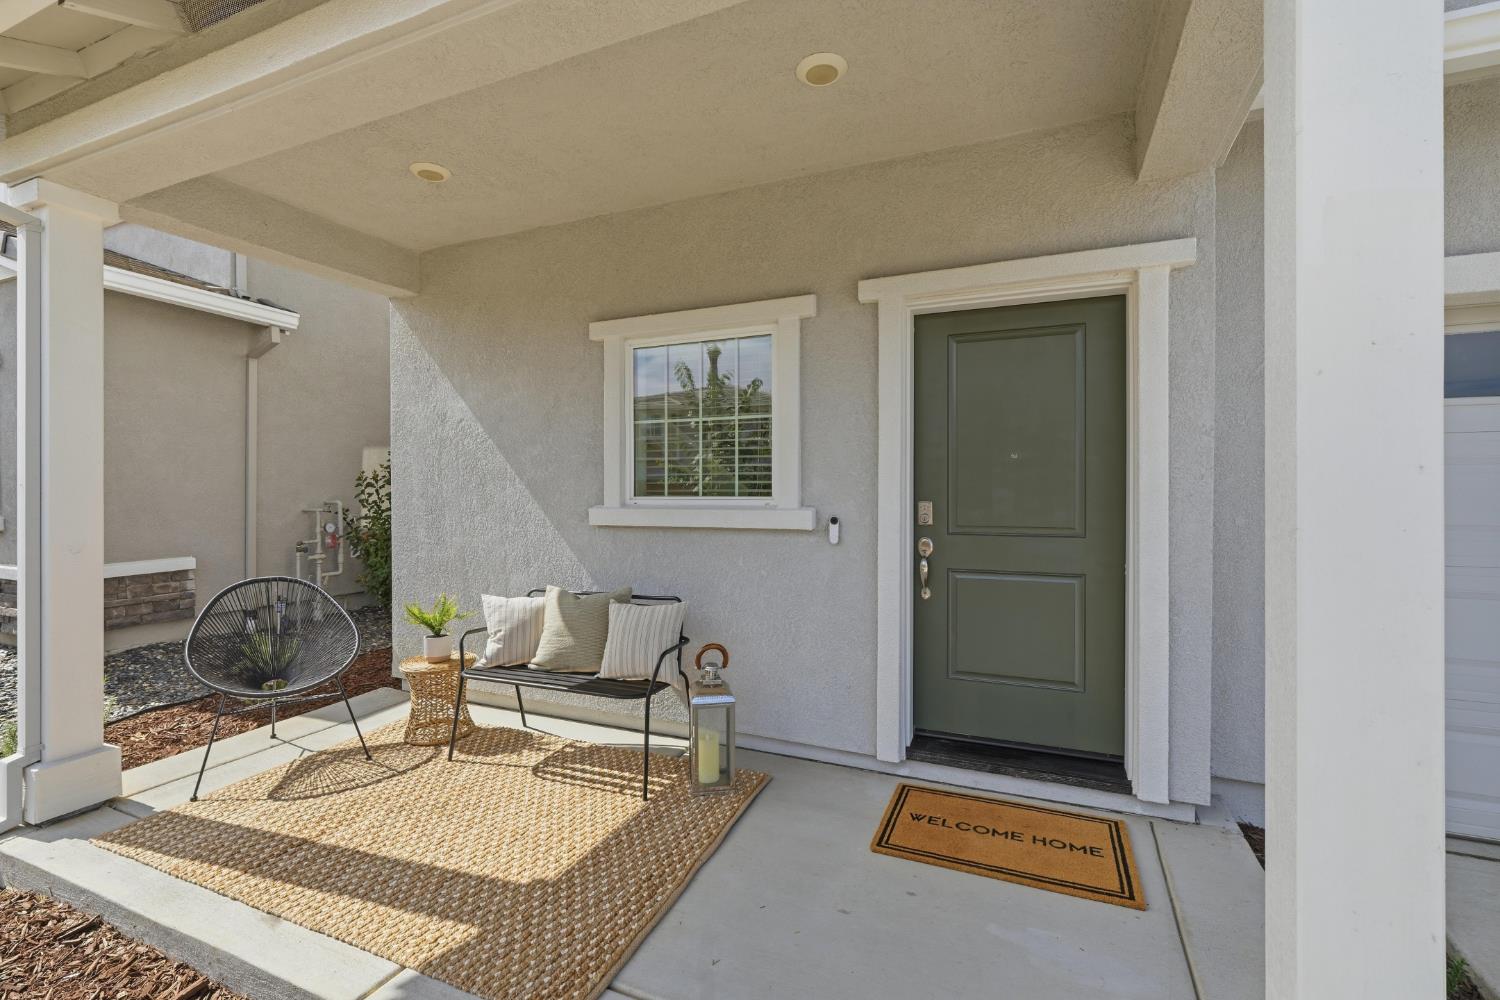
Covered front porch with a green door, window, and seating on a woven rug.
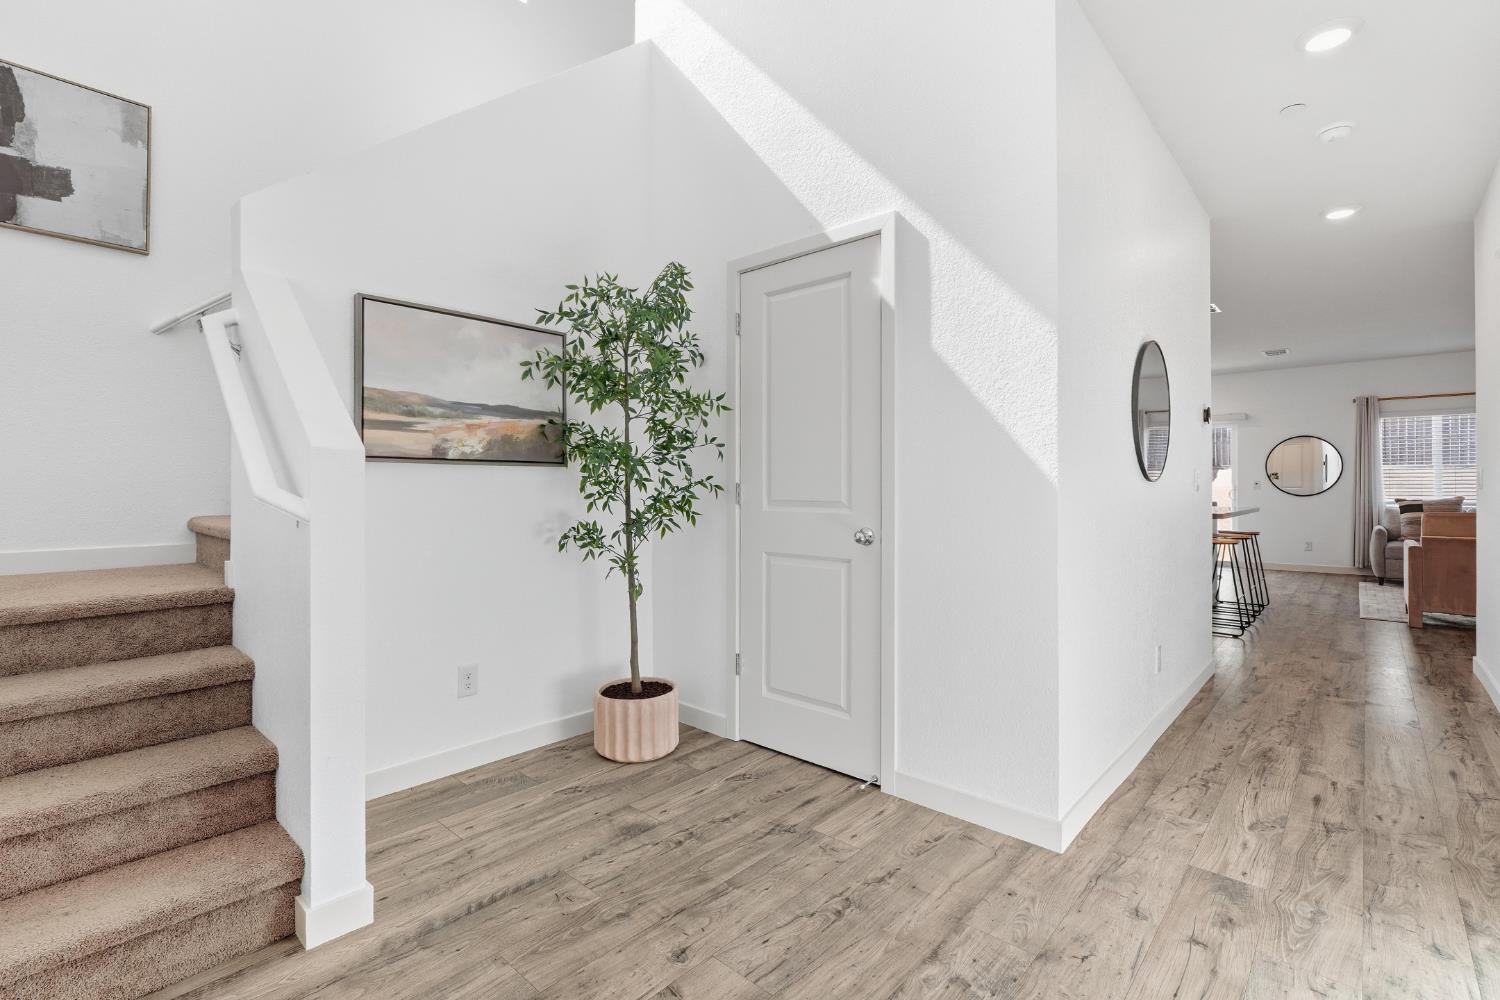
Bright entryway with a carpeted staircase, potted tree, and wood-look flooring.
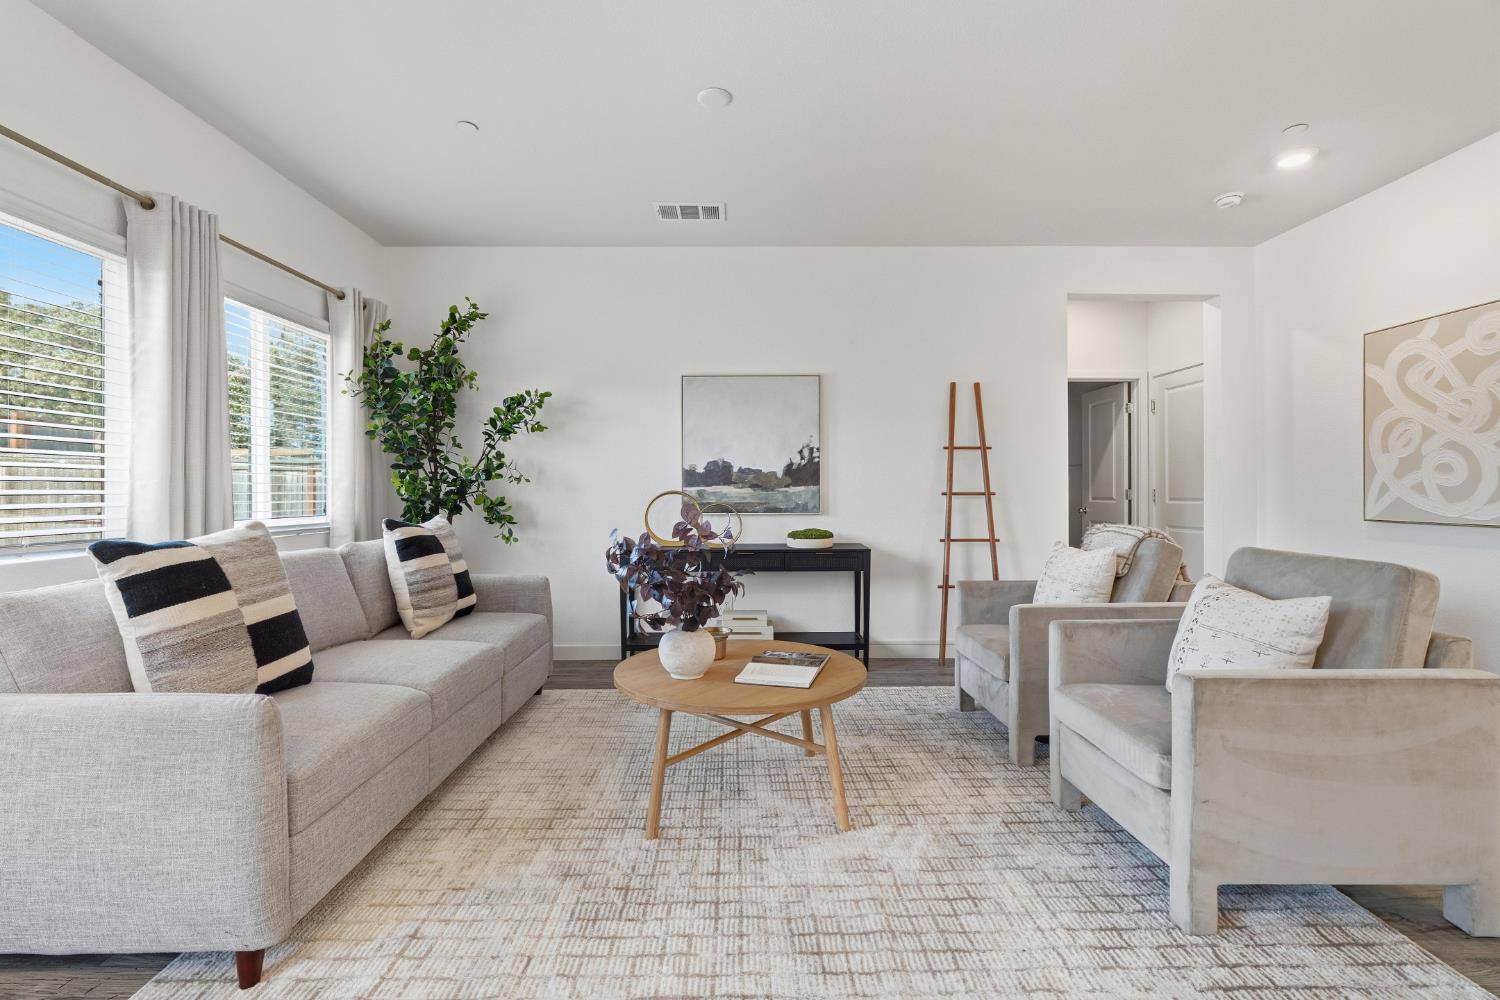
Staged living room with a gray sofa, armchairs, and wooden coffee table by large windows.
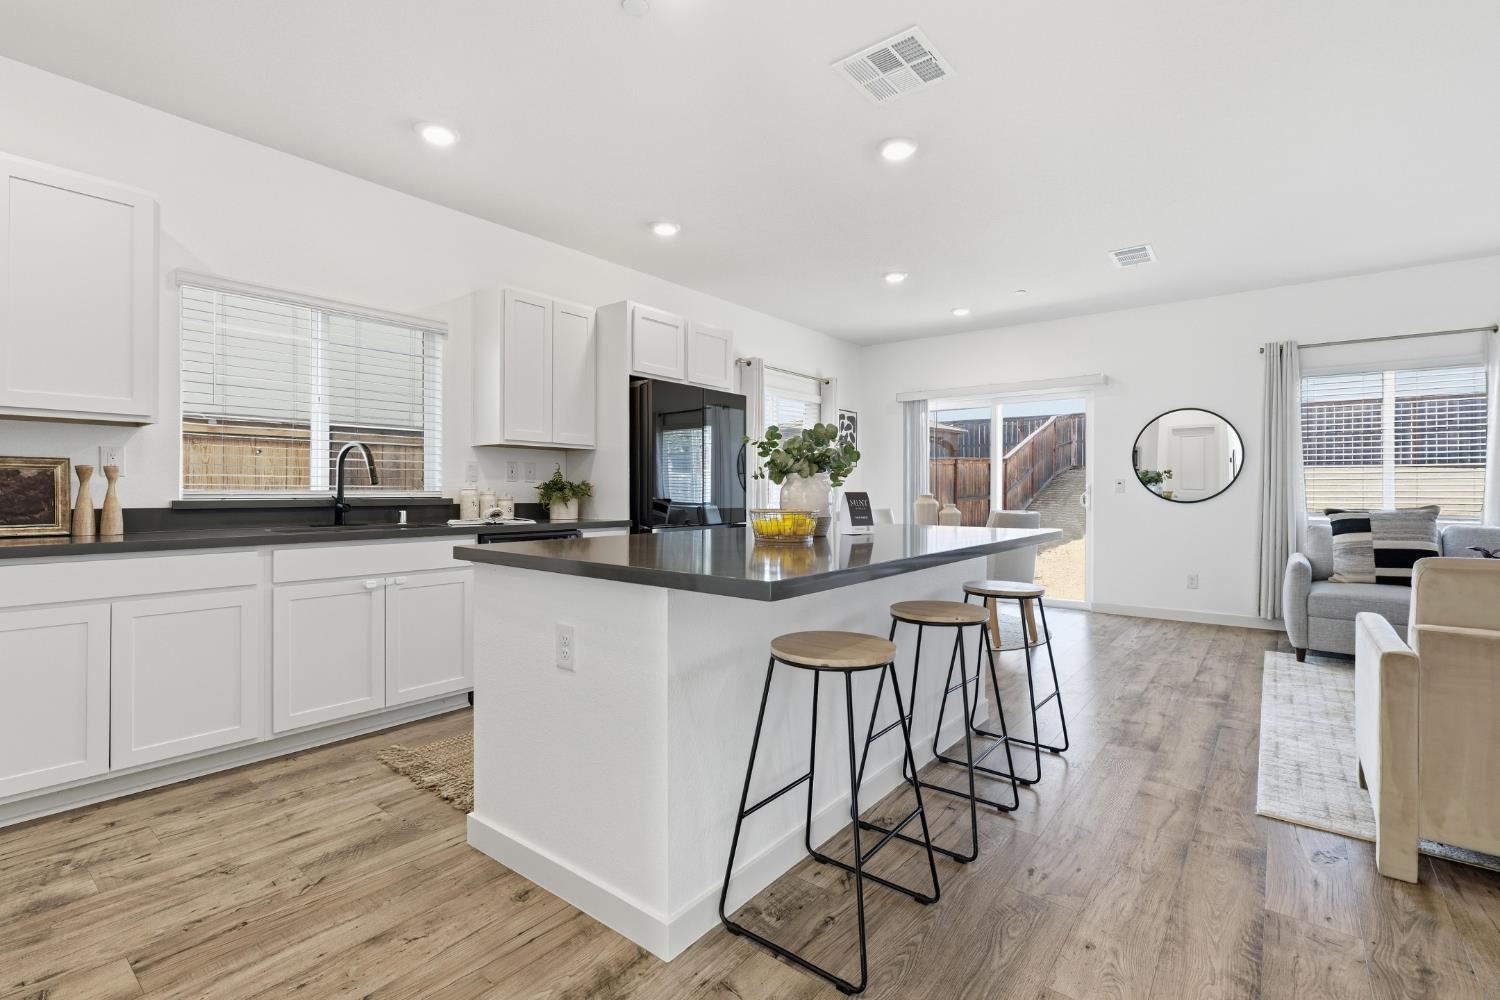
Open-plan kitchen with a large dark-counter island, three stools, and white shaker cabinets.
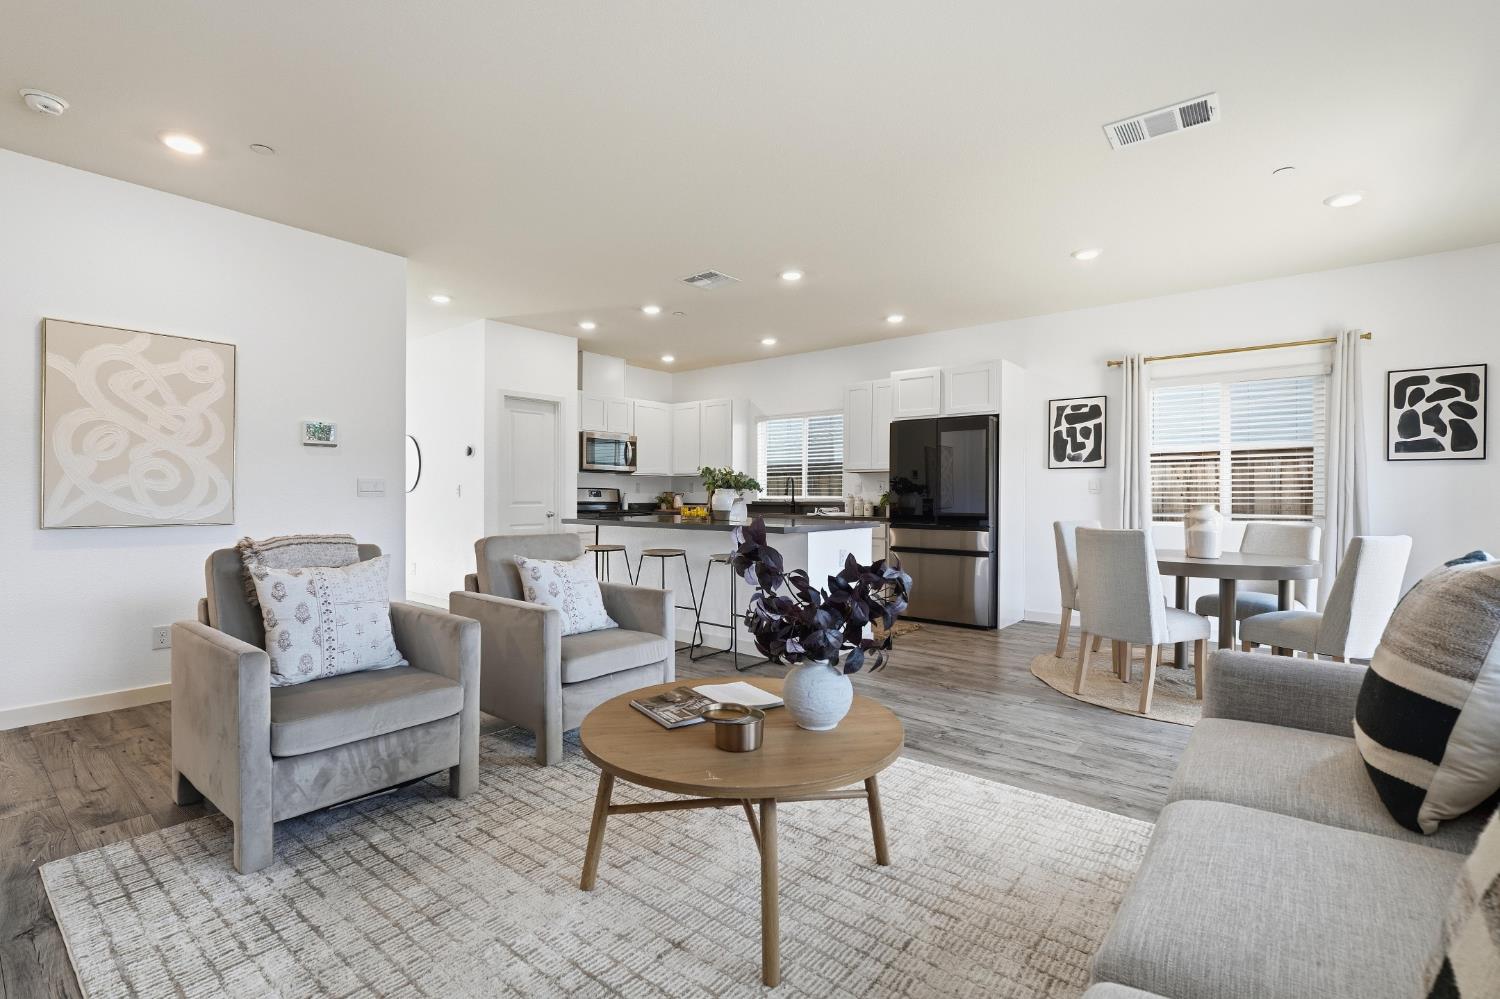
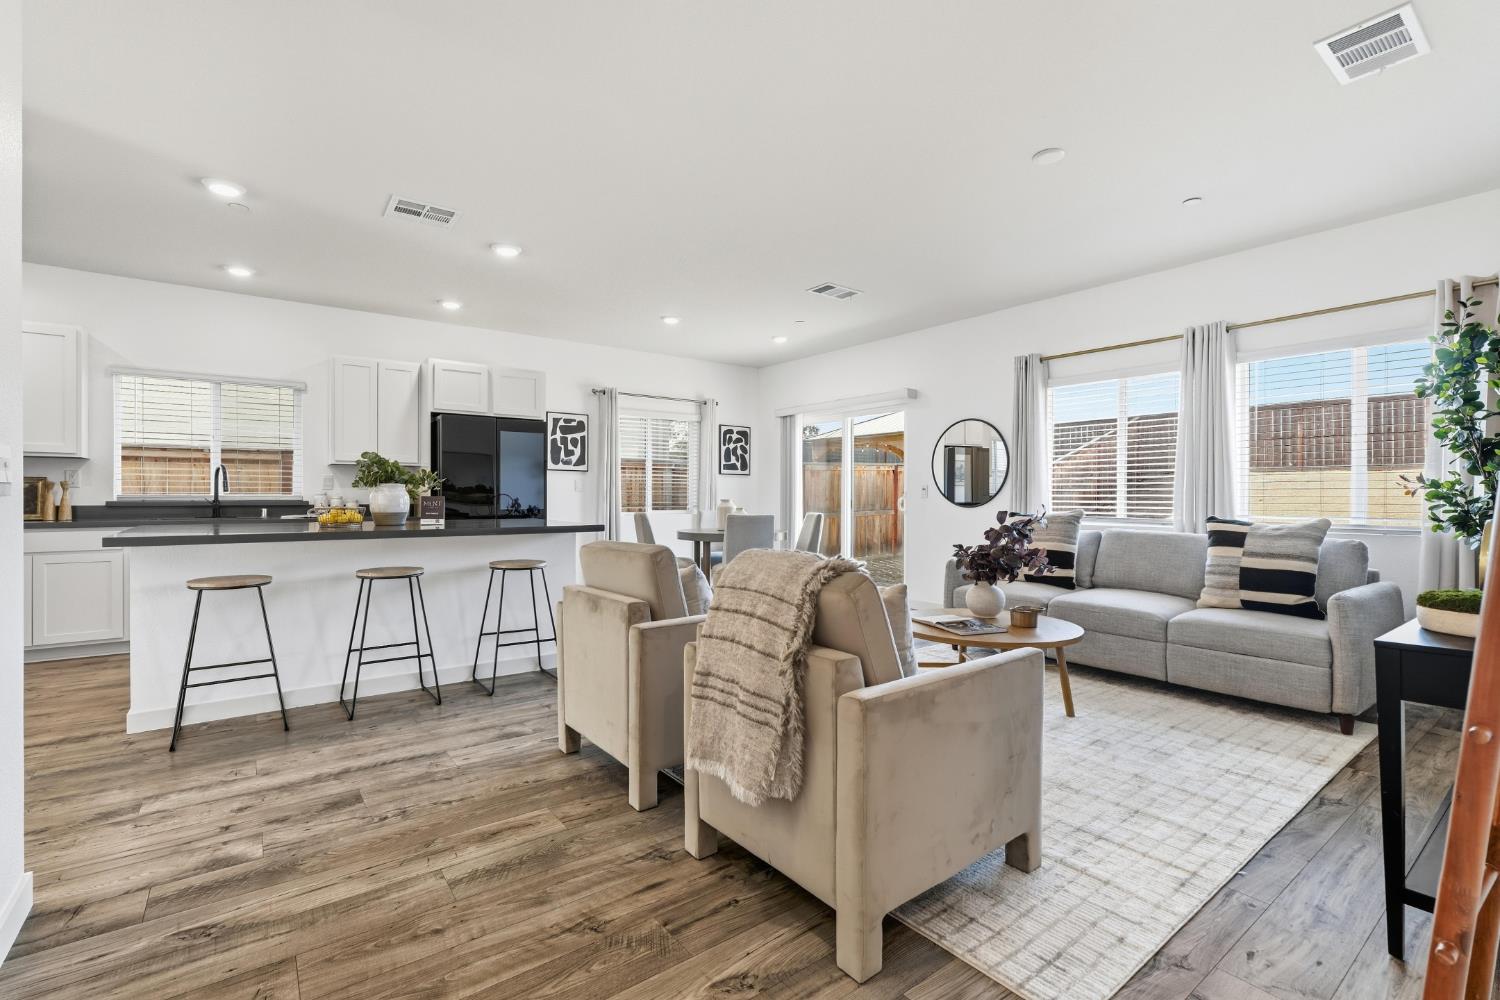
Staged open-plan living room with gray seating, wood coffee table, and adjoining white kitchen and dining area.
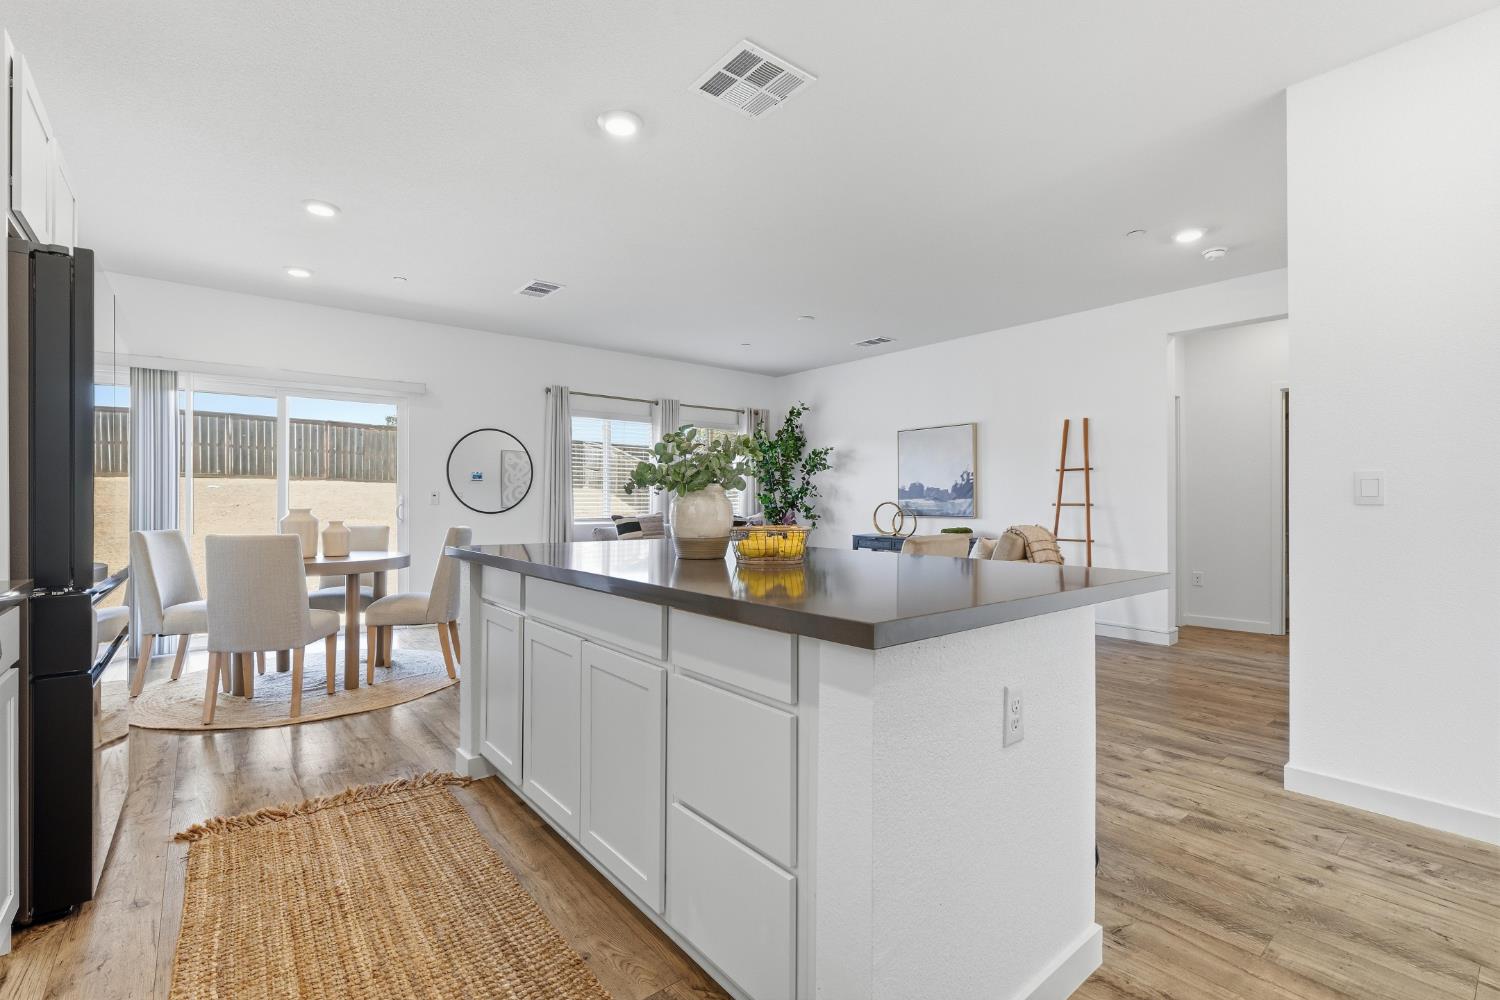
Open-plan kitchen with a large island and dining area beside sliding glass doors.
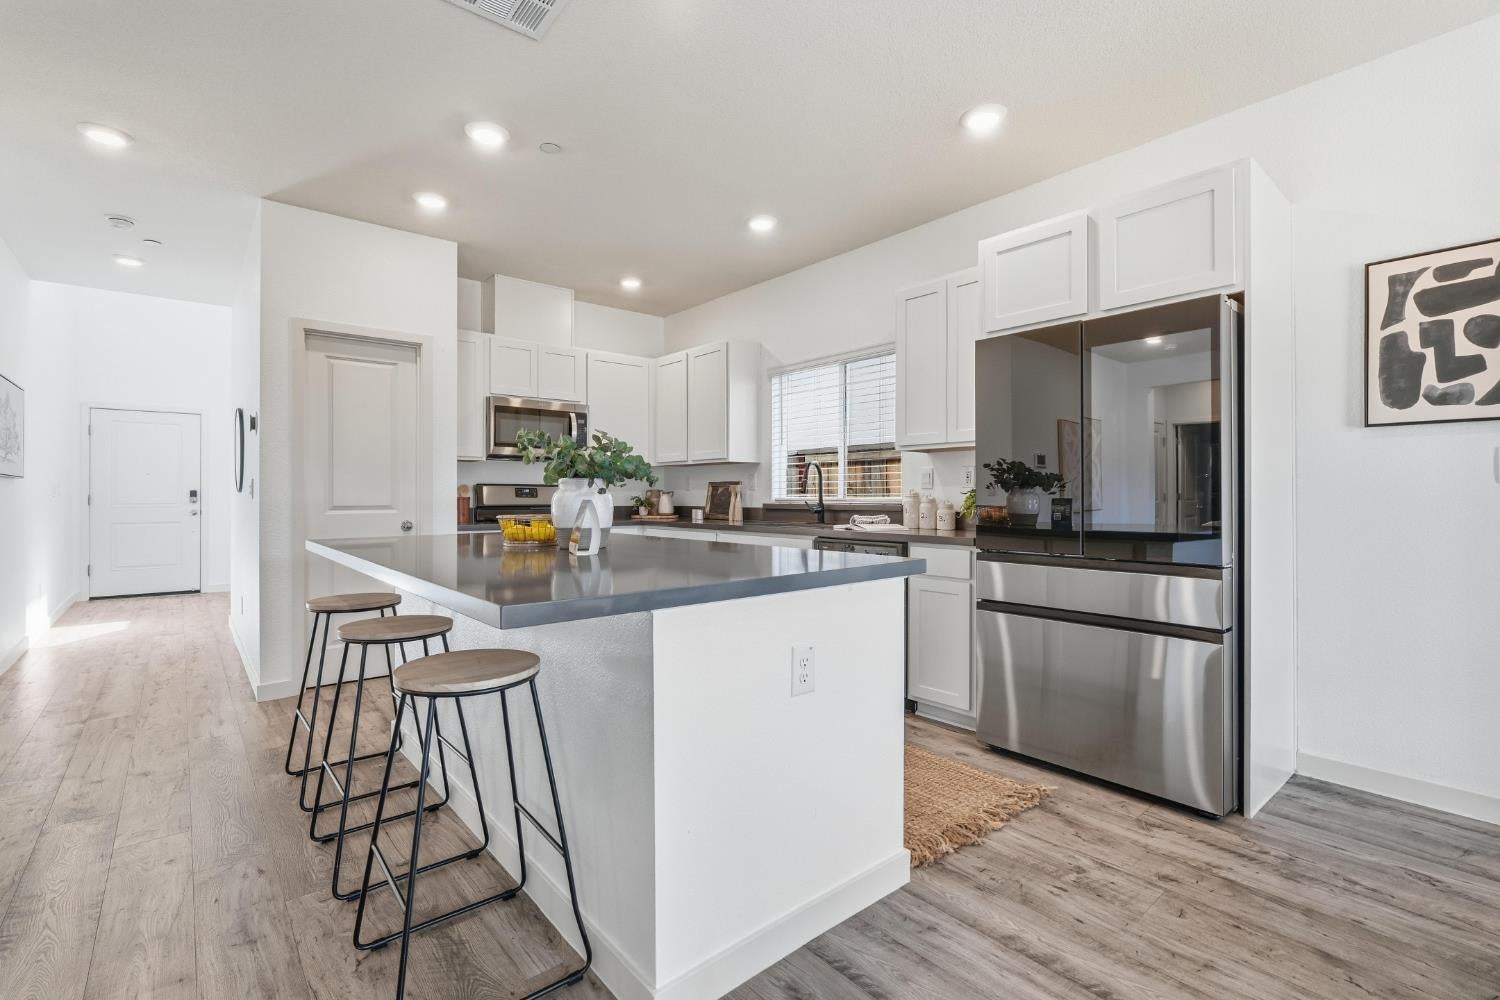
Bright kitchen with a large island and three stools, white cabinets, and a stainless-steel refrigerator.
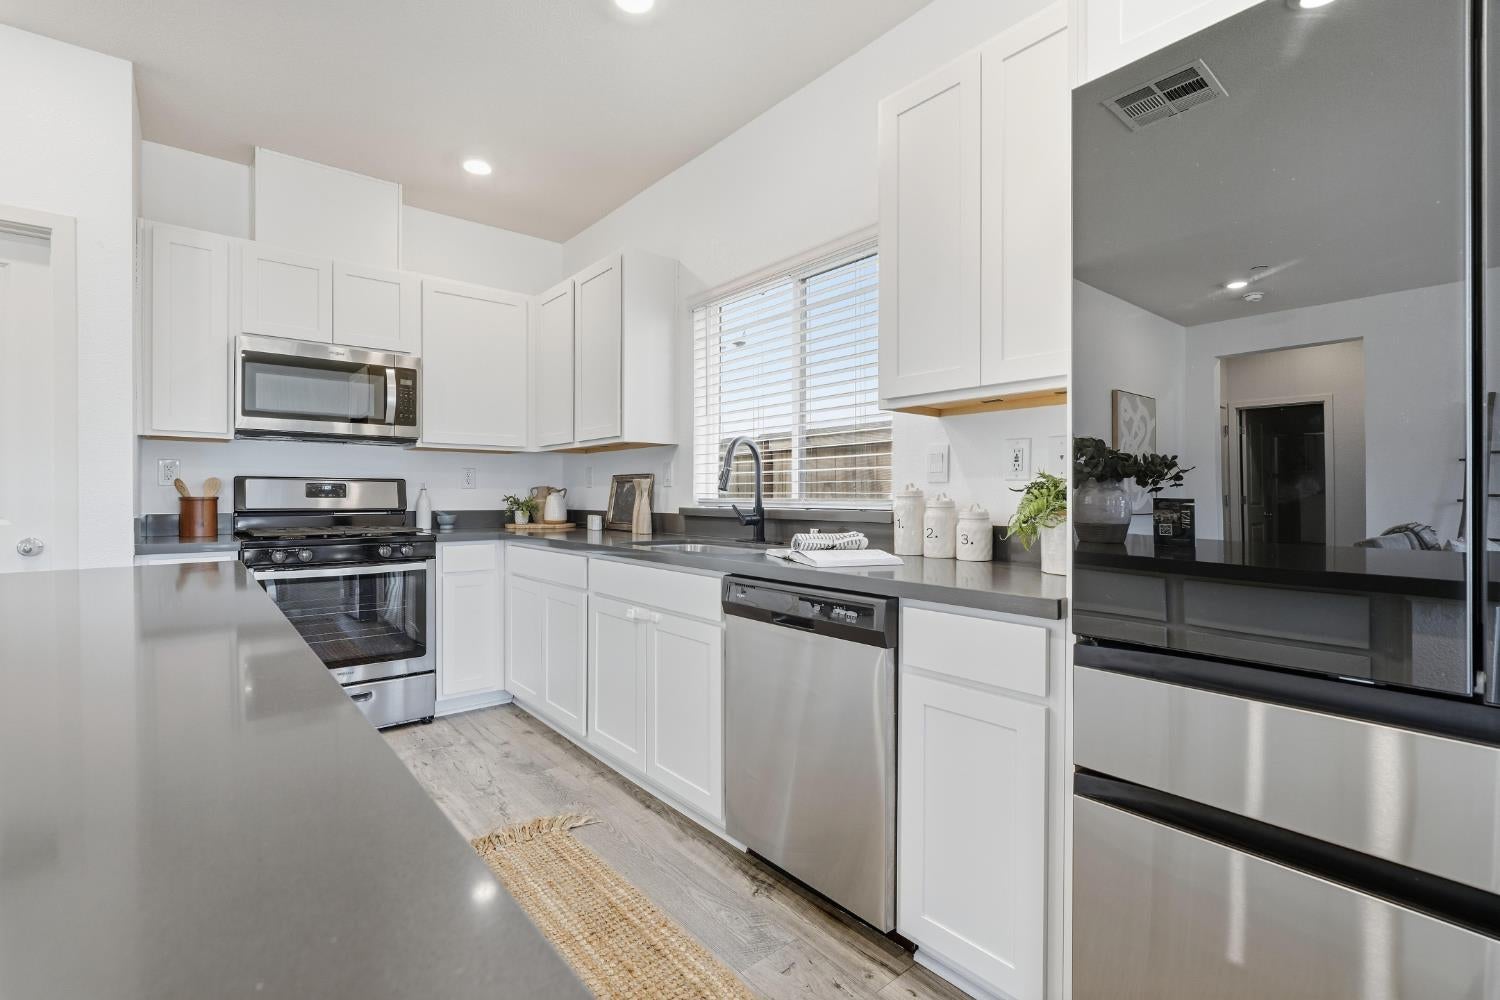
Bright kitchen with white shaker cabinets, gray counters, and stainless steel appliances.
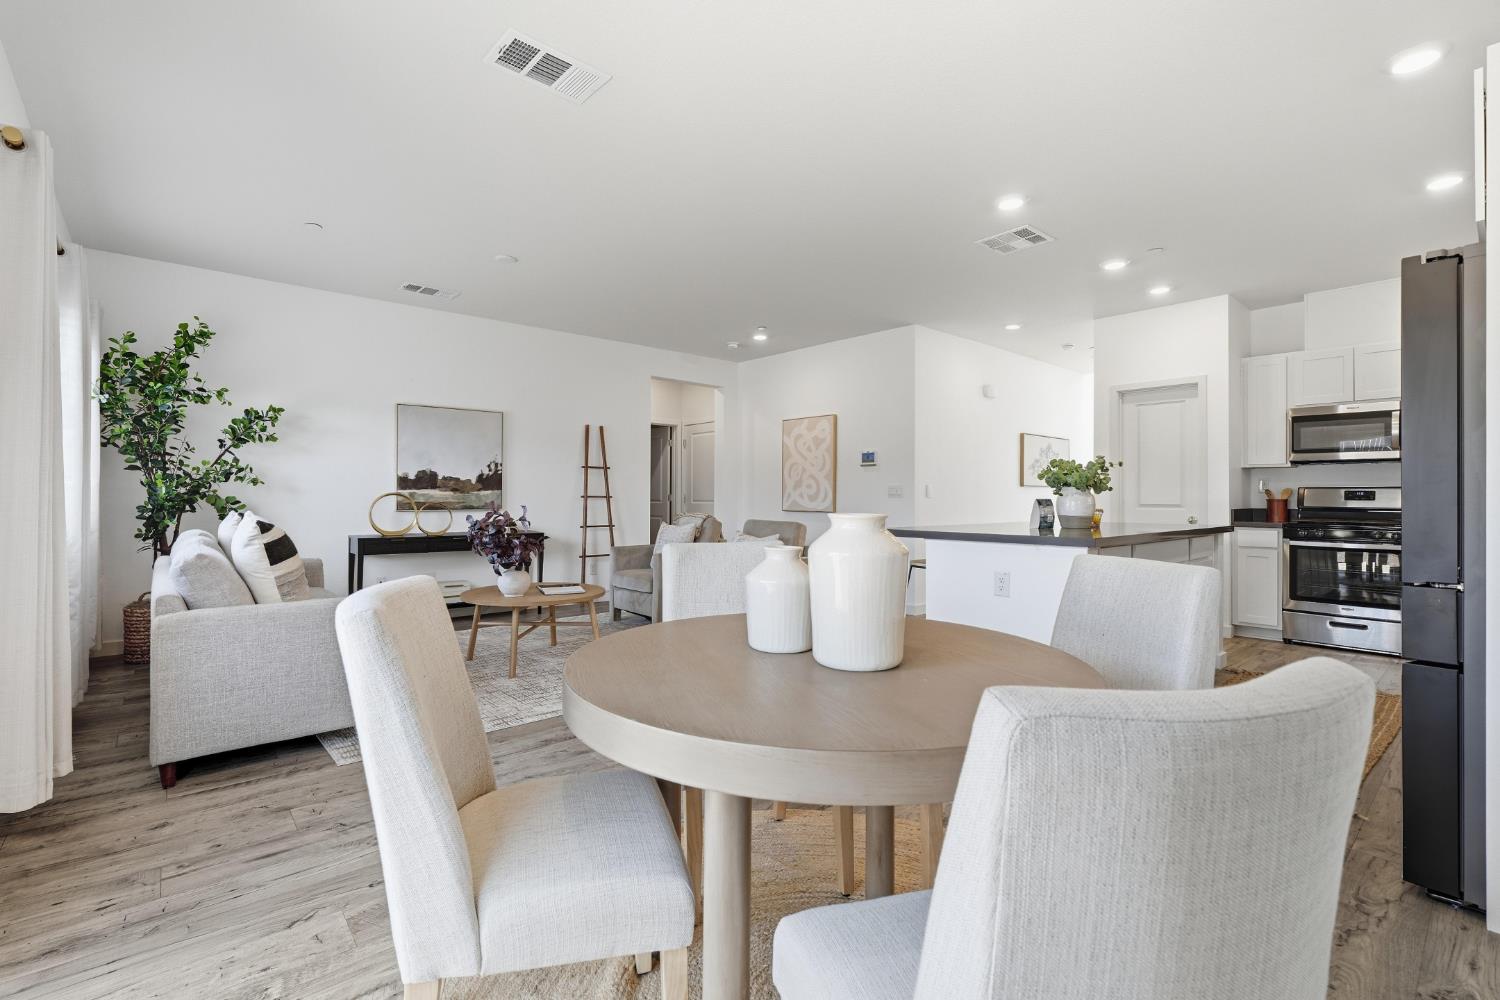
Open-plan dining and living area with a round table, staged sofa, and white kitchen.
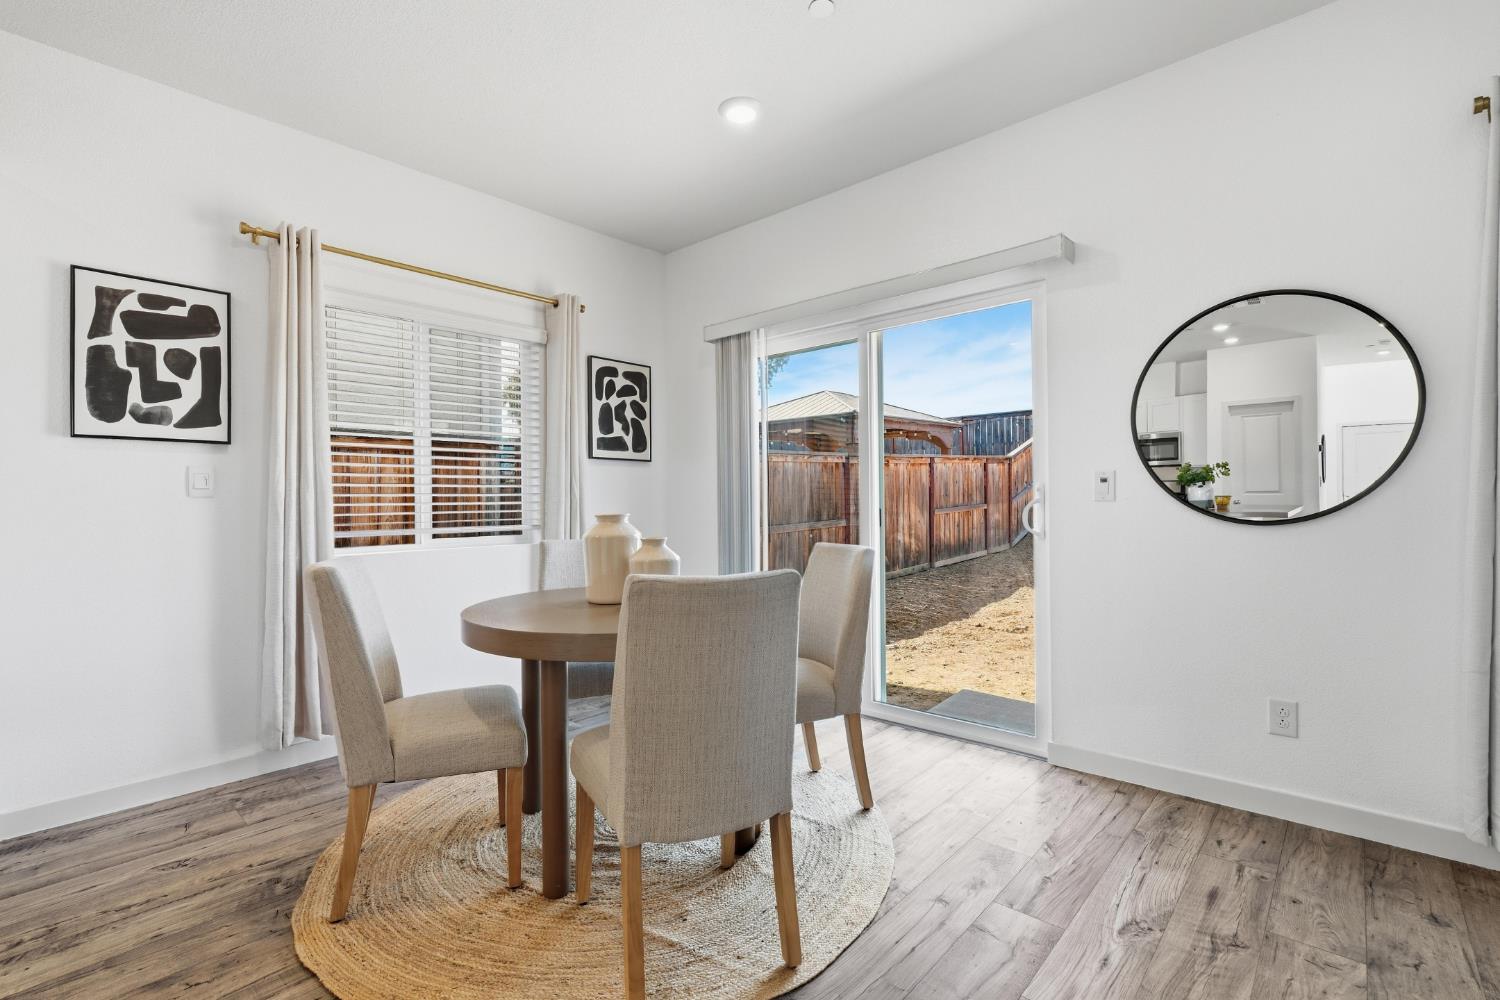
Dining area with a round table, upholstered chairs, and sliding glass door to a fenced yard.
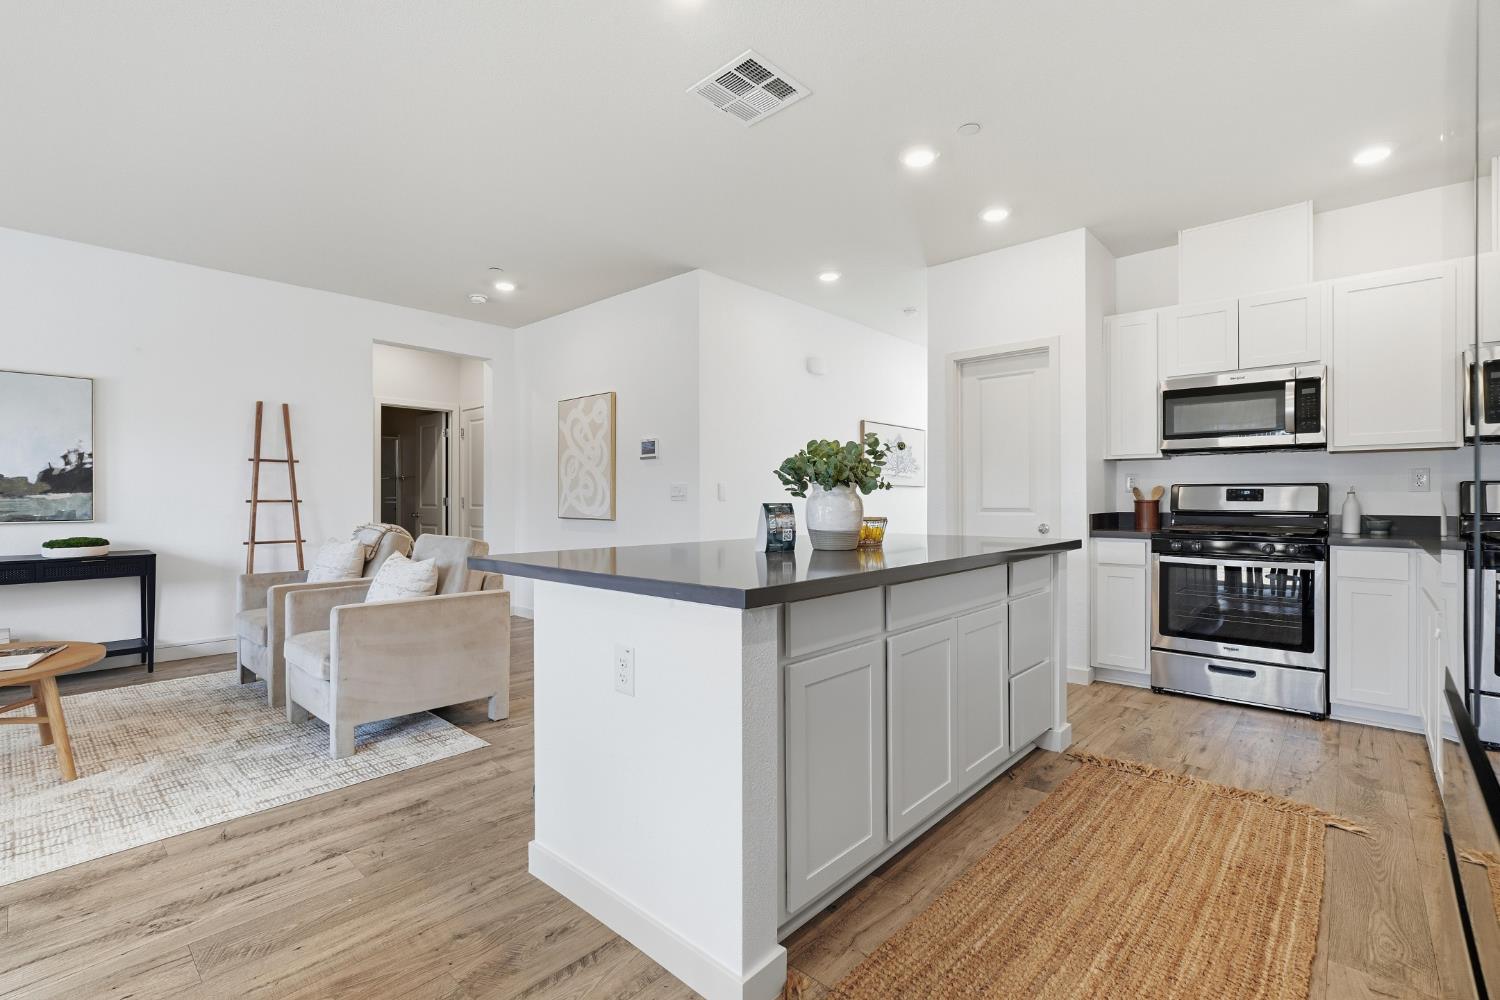
Open-plan kitchen with a large island and an adjacent furnished living area.
Open-plan kitchen and living room with a black island, bar stools, and gray seating.
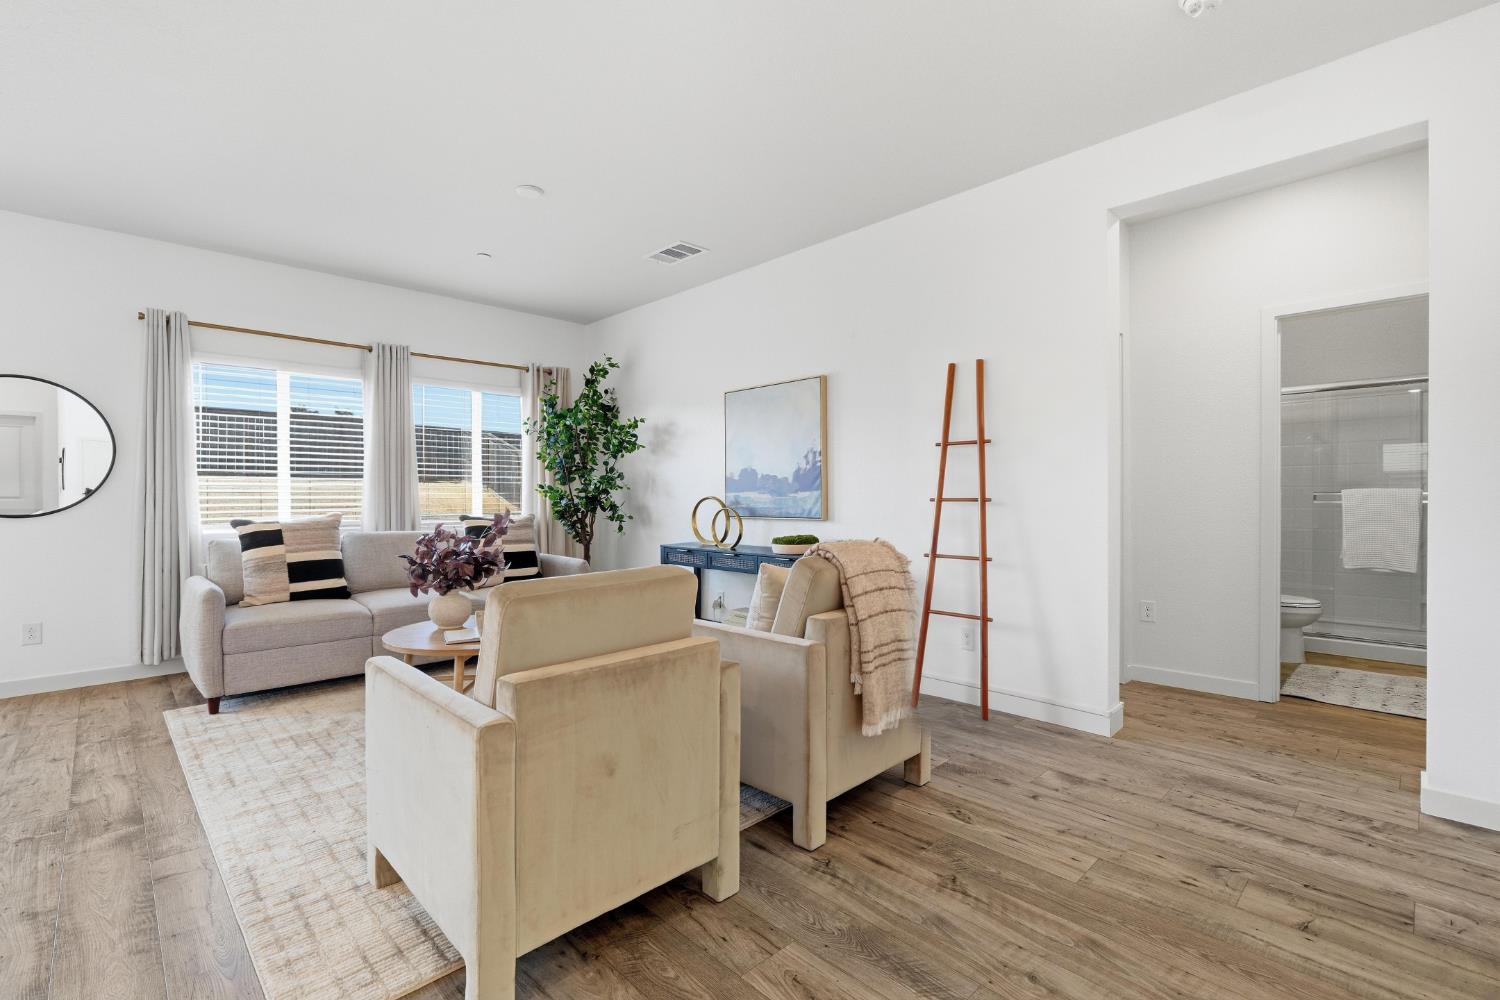
Staged living room with a light sofa, beige armchairs, curtained windows, and a bathroom doorway.
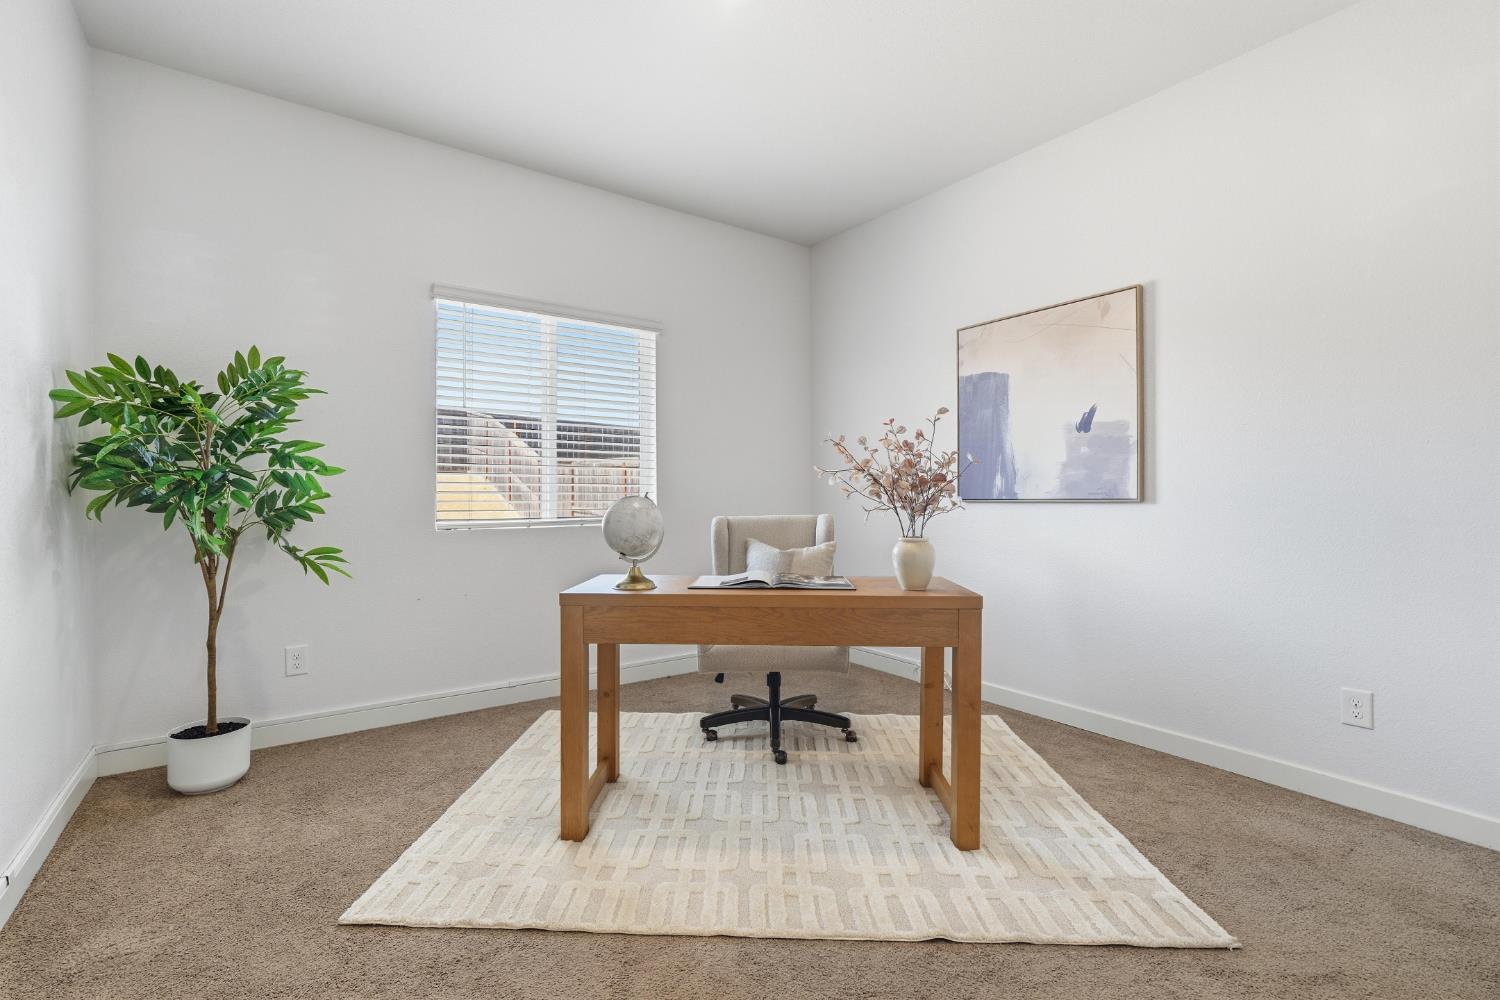
Staged home office with a wooden desk, cream rug, window, and potted tree.
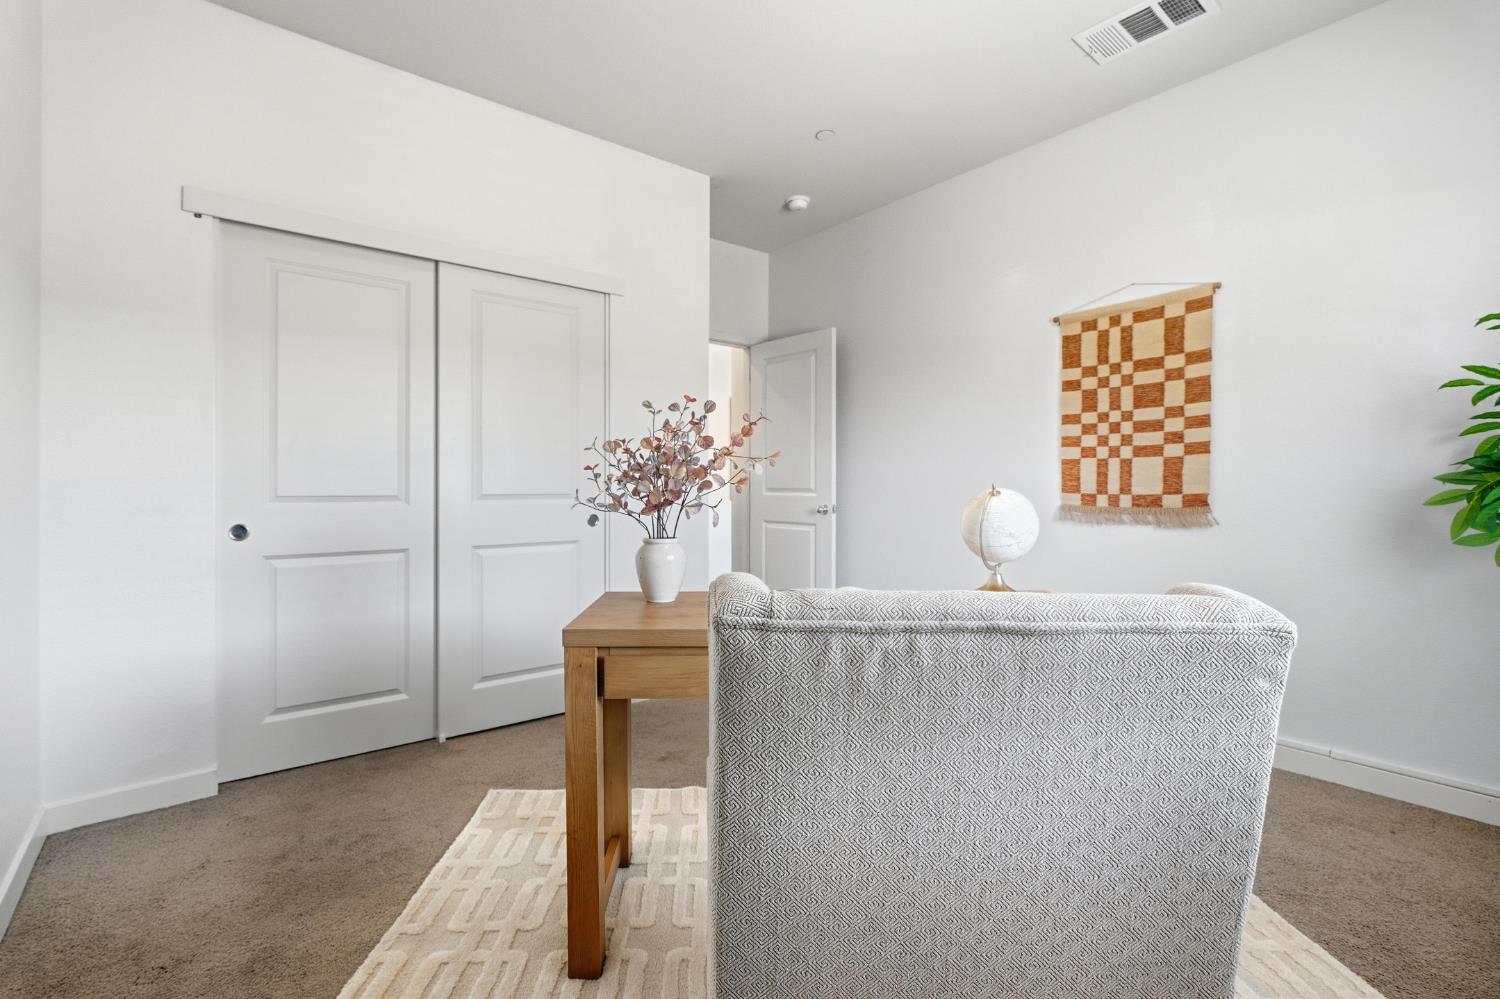
Staged home office with a wooden desk, patterned chair, and woven wall hanging.
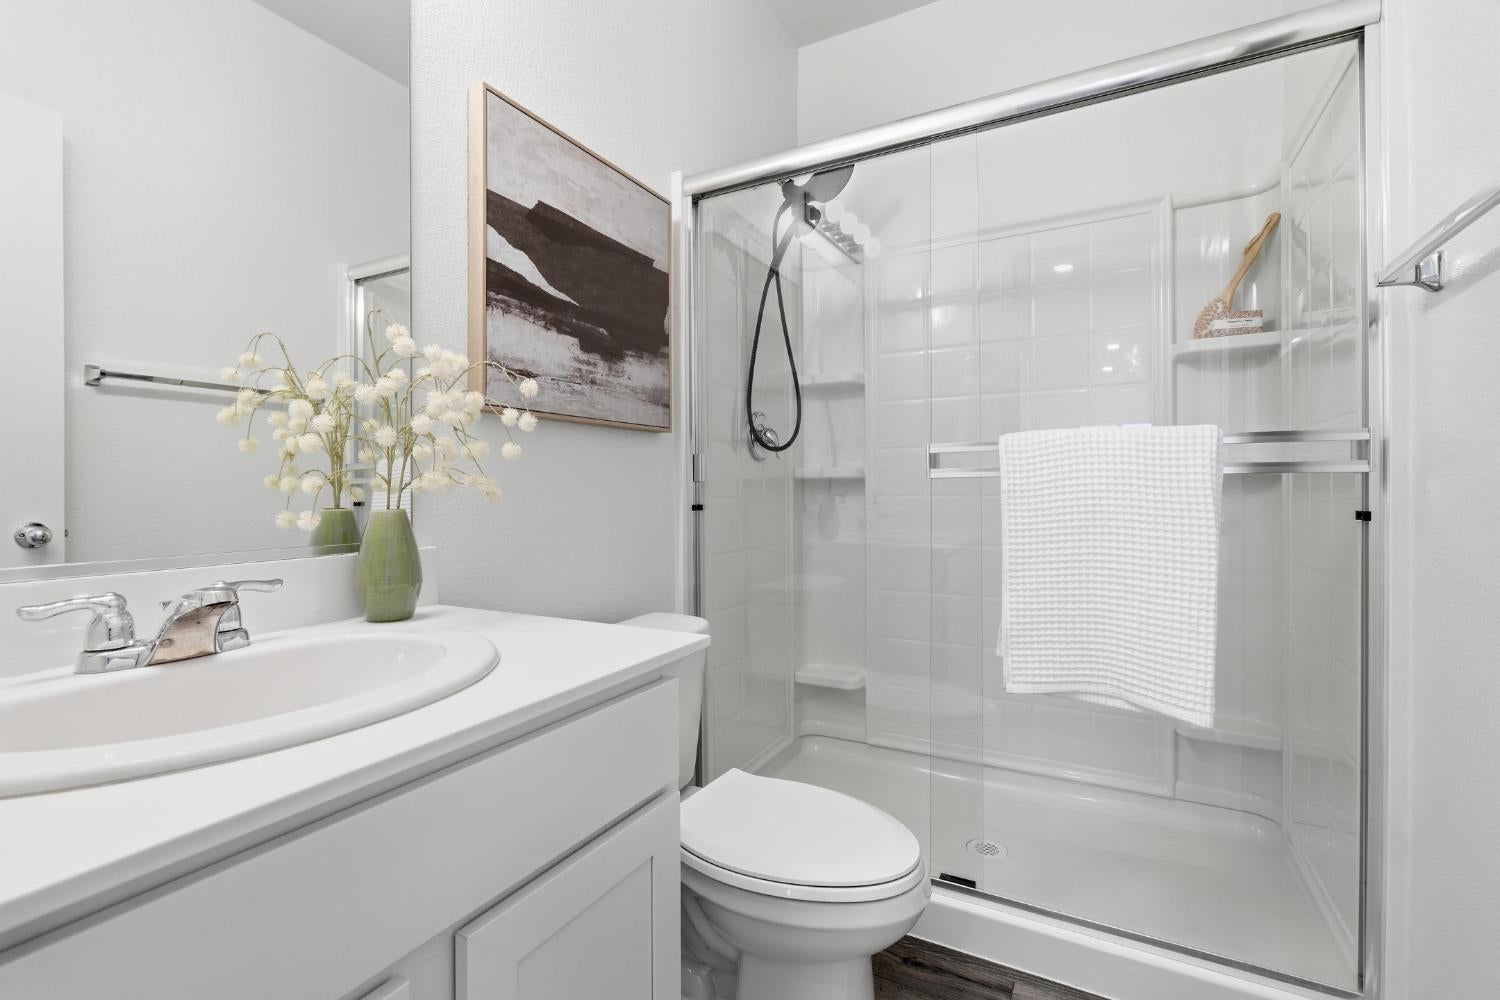
Bathroom with a glass-enclosed shower, white vanity, and toilet.
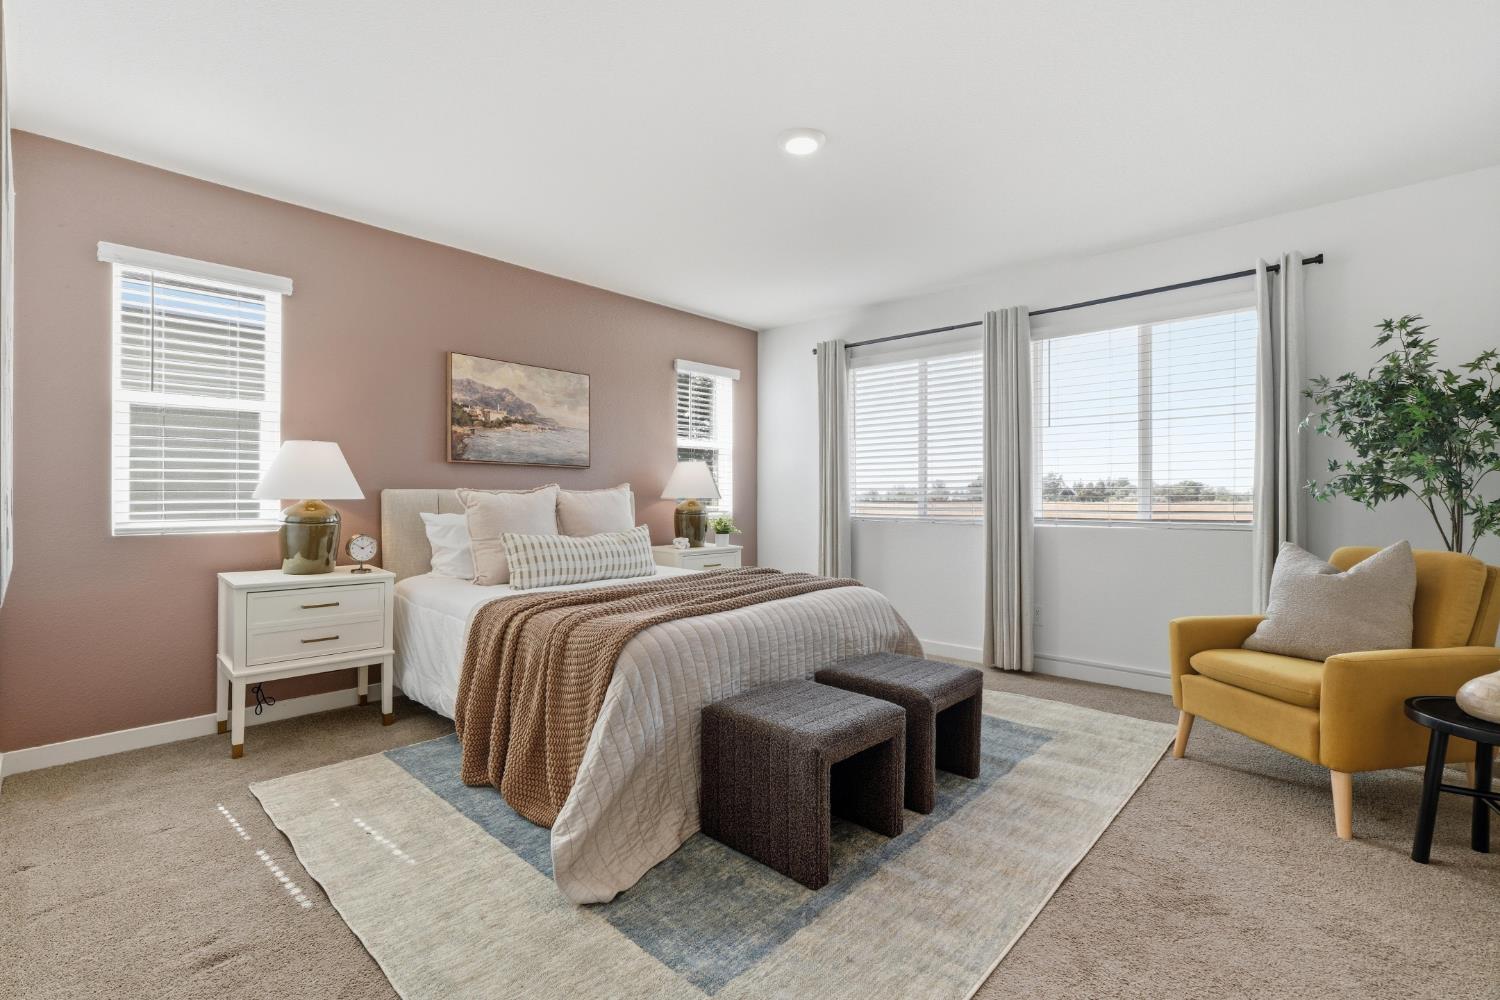
Staged bedroom with a large bed, layered bedding, dark stools, and a mustard-yellow armchair.
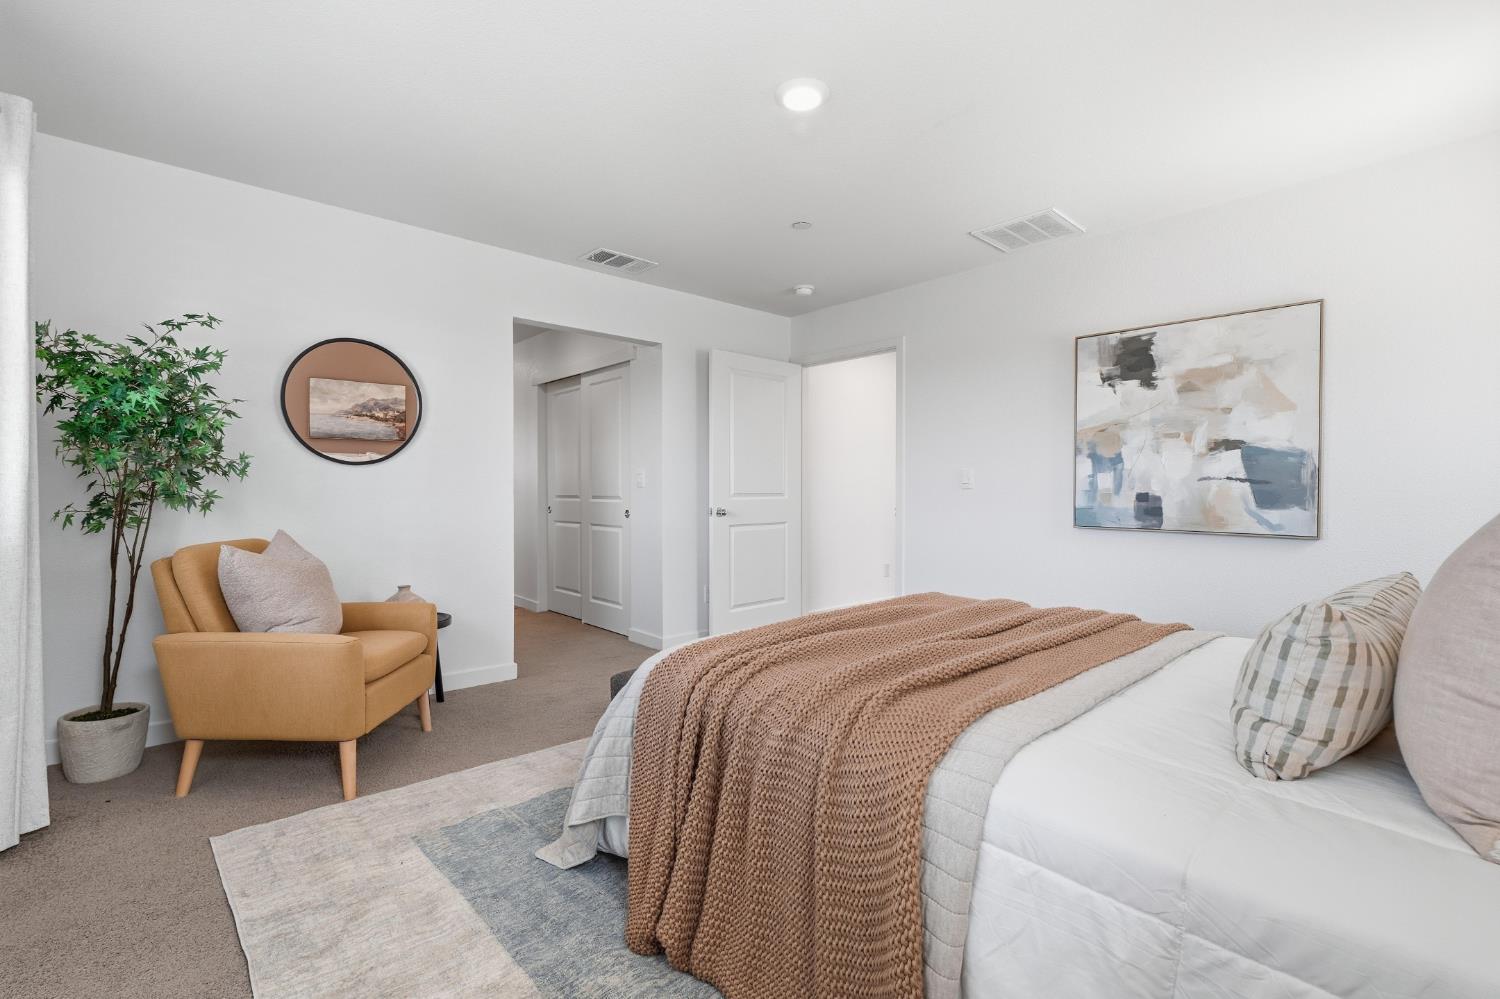
Furnished bedroom with a blush throw on the bed and a mustard accent chair beside a potted tree.
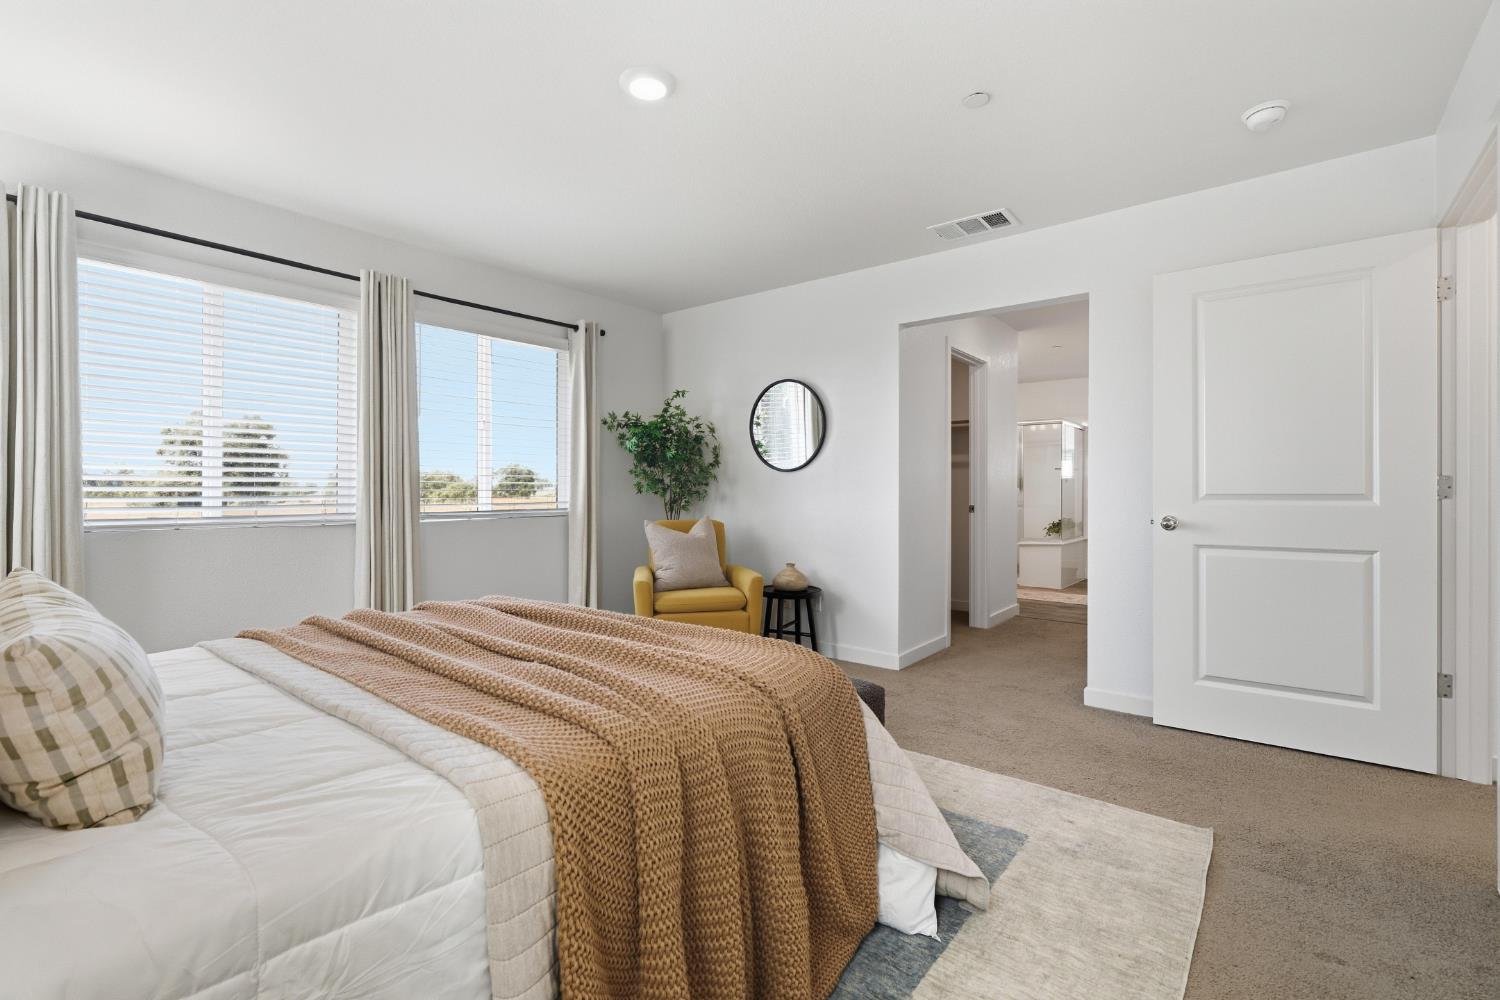
Staged bedroom with a tan throw on the bed and a mustard-yellow chair beside two windows.
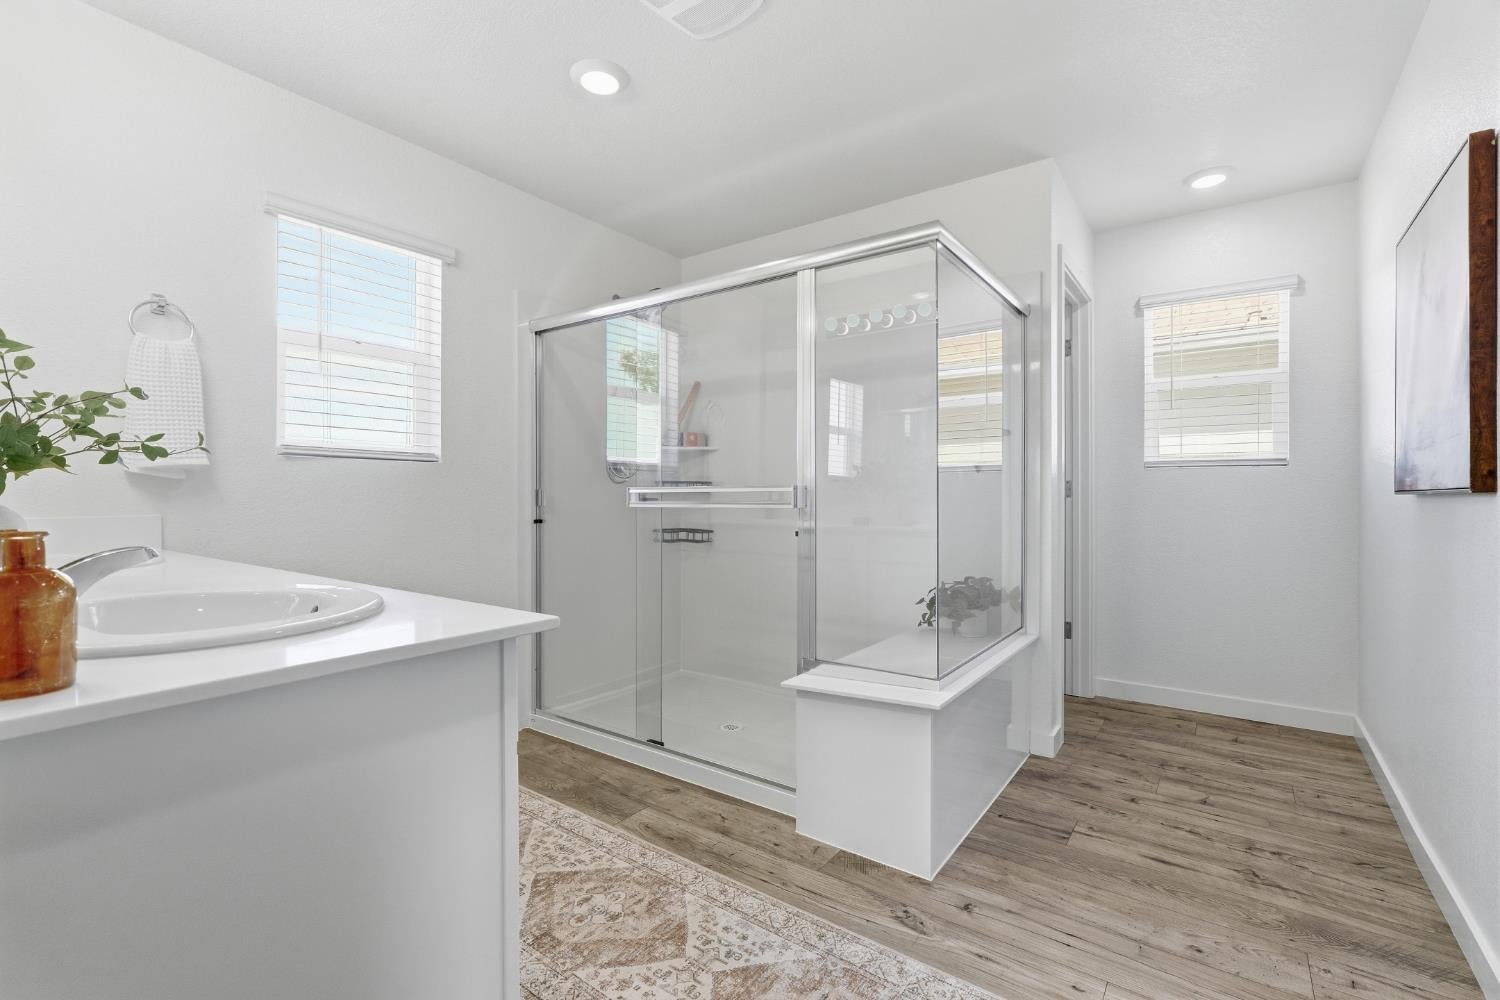
Bright bathroom with a glass-enclosed walk-in shower, white vanity, and wood-look plank flooring.
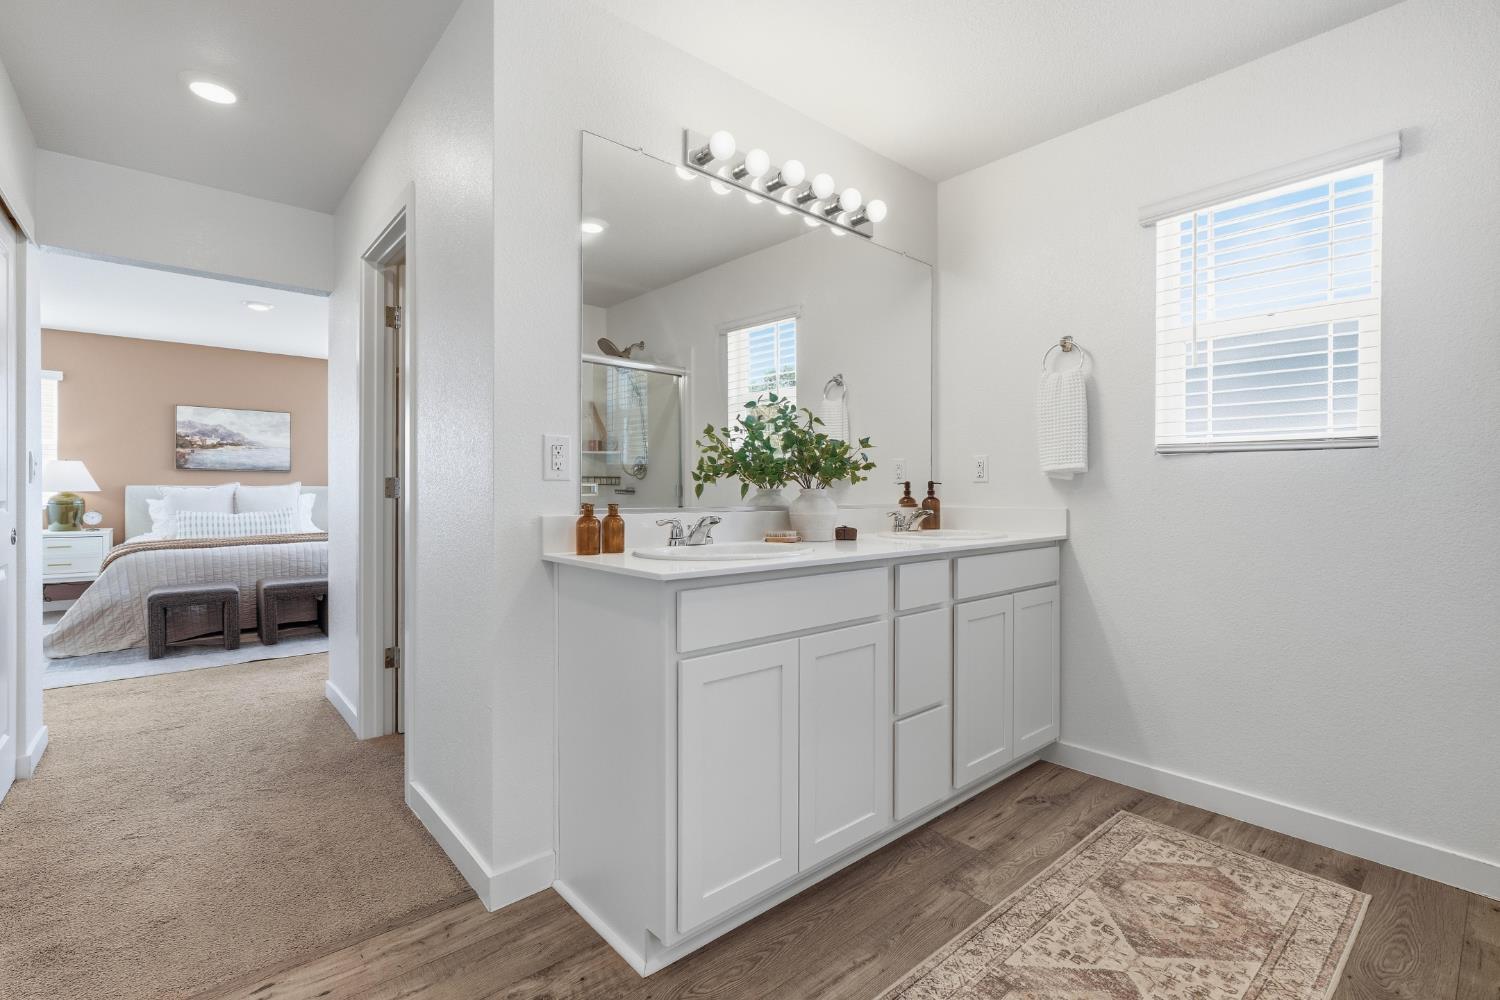
Bathroom with a long white double vanity and mirror, opening to a bedroom.
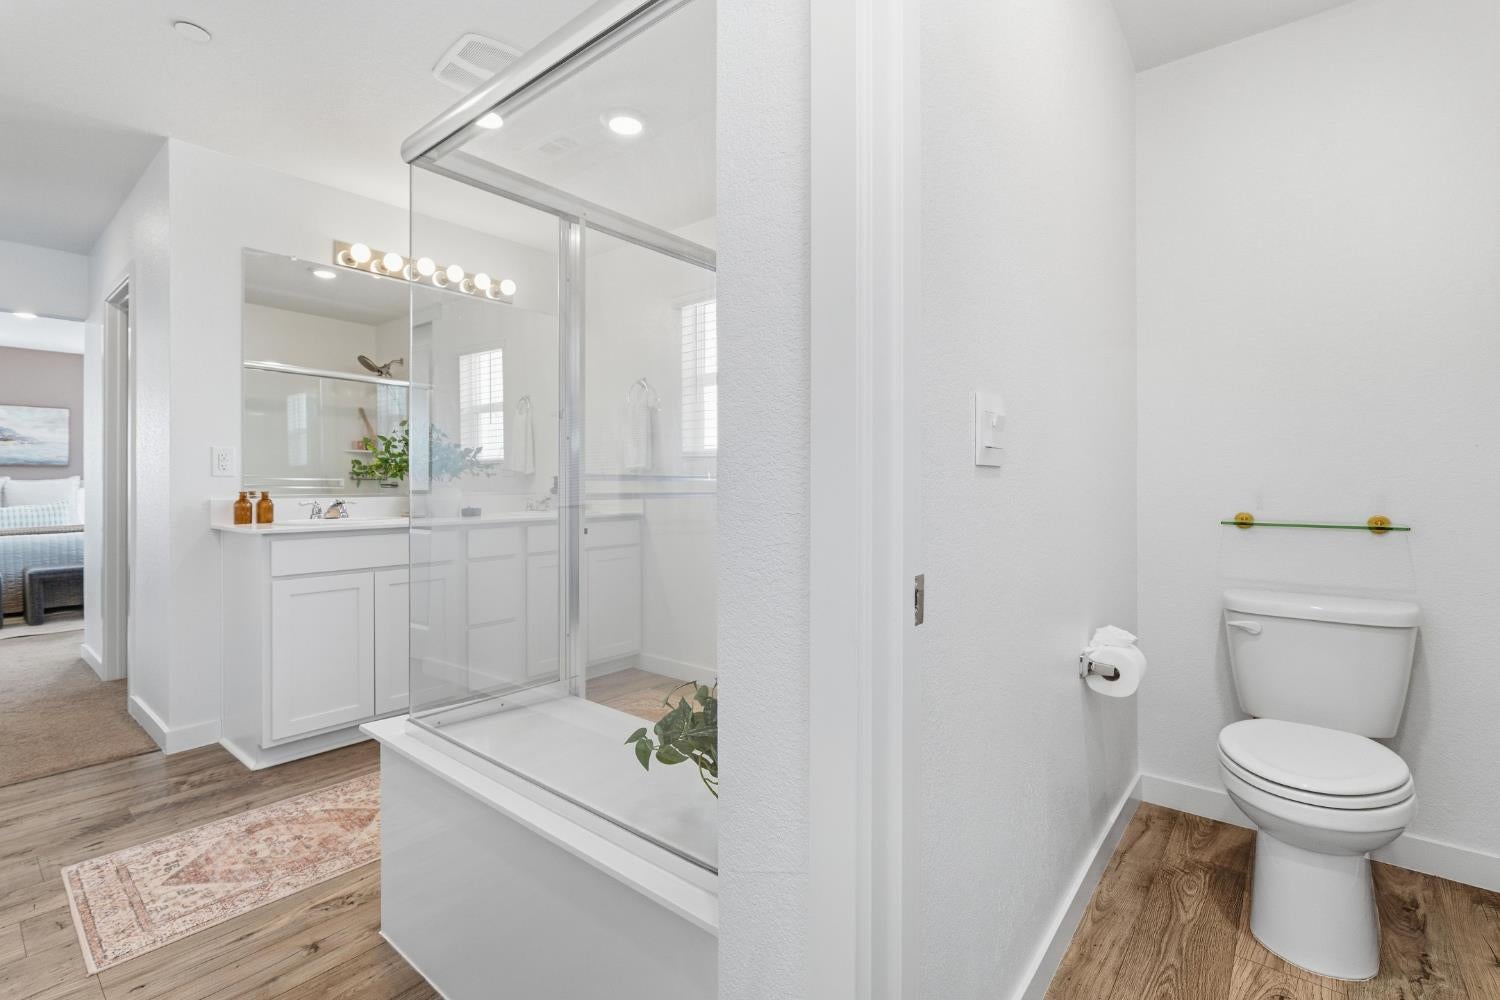
Bright bathroom with a glass-enclosed tub and shower, white vanity, and toilet.
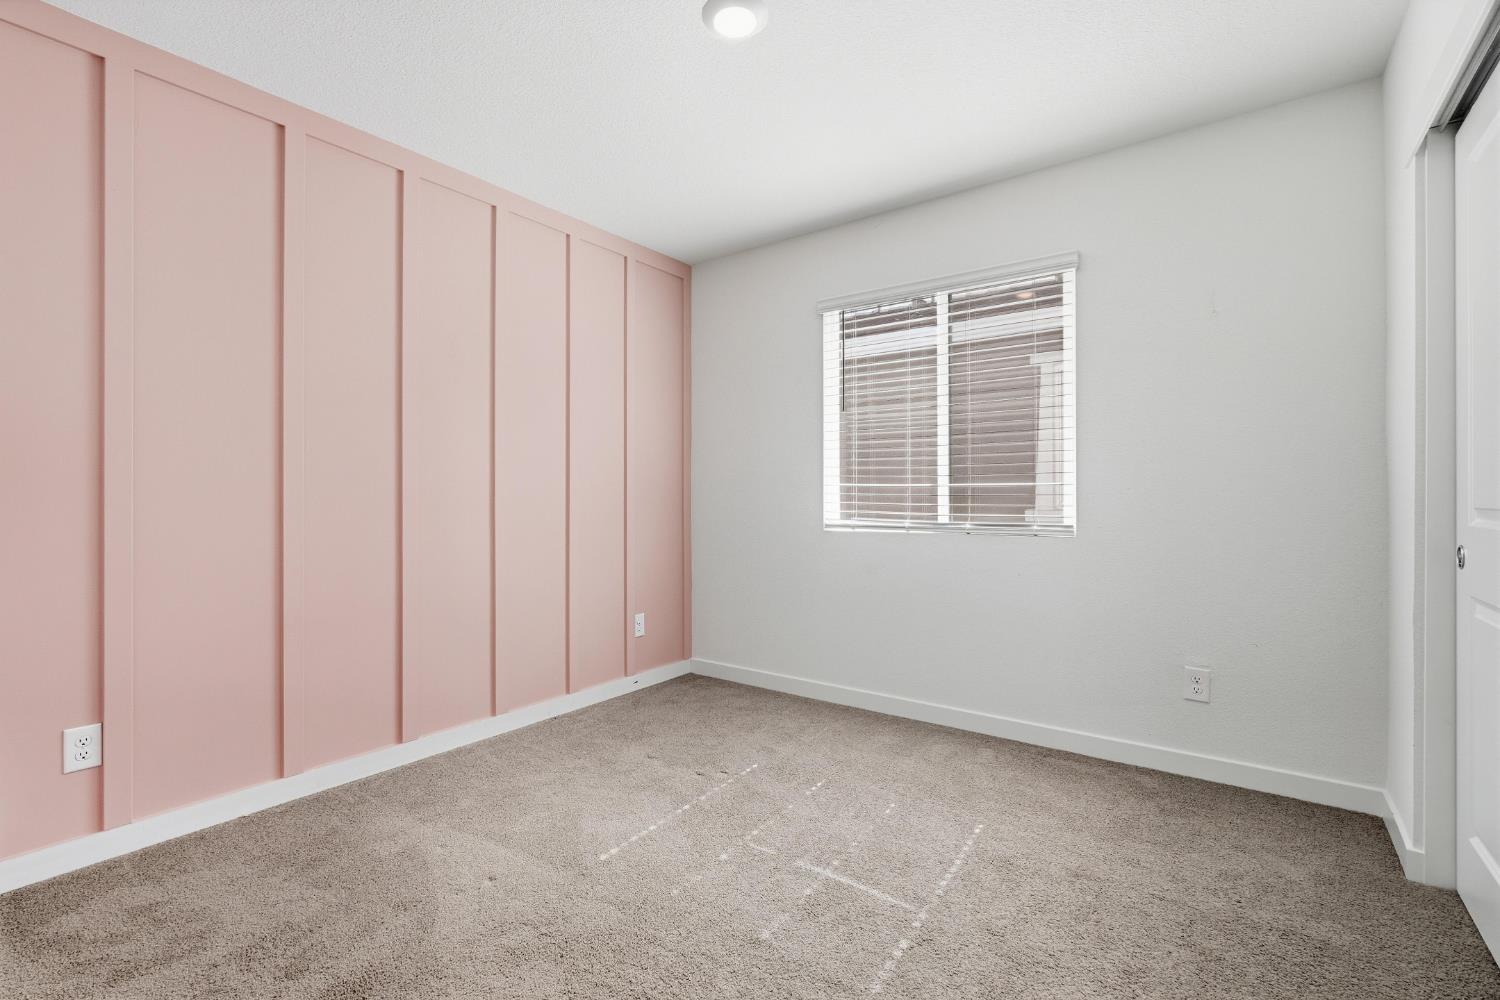
Empty bedroom with a pink paneled accent wall, beige carpet, and a window with blinds.
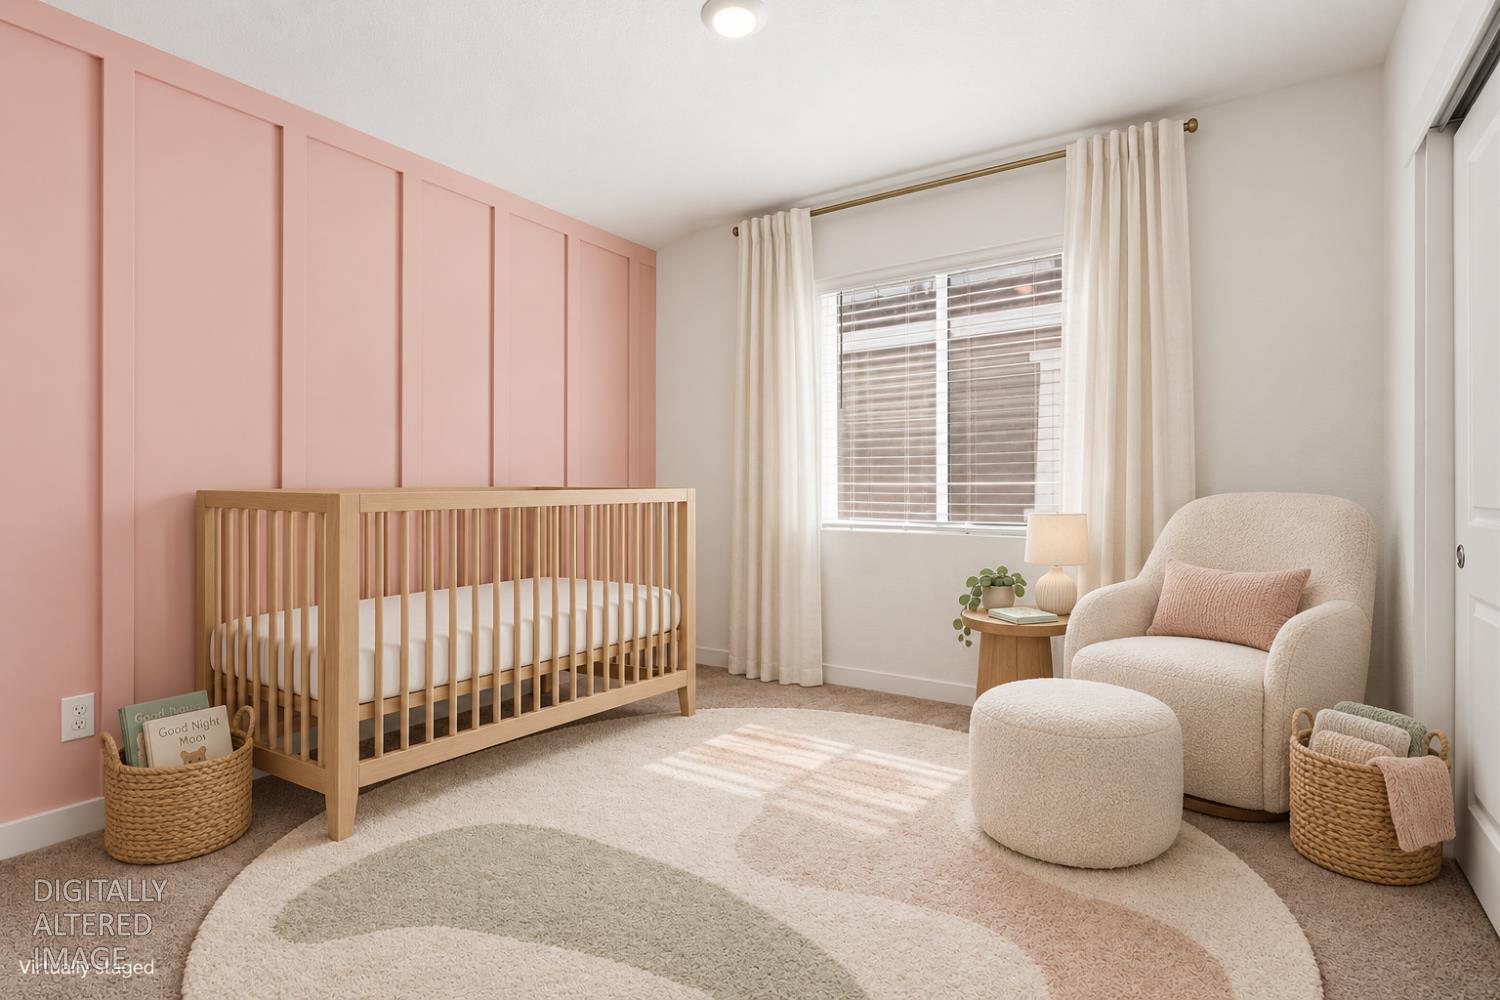
Staged nursery with a wooden crib, pink paneled wall, and cream rocking chair.
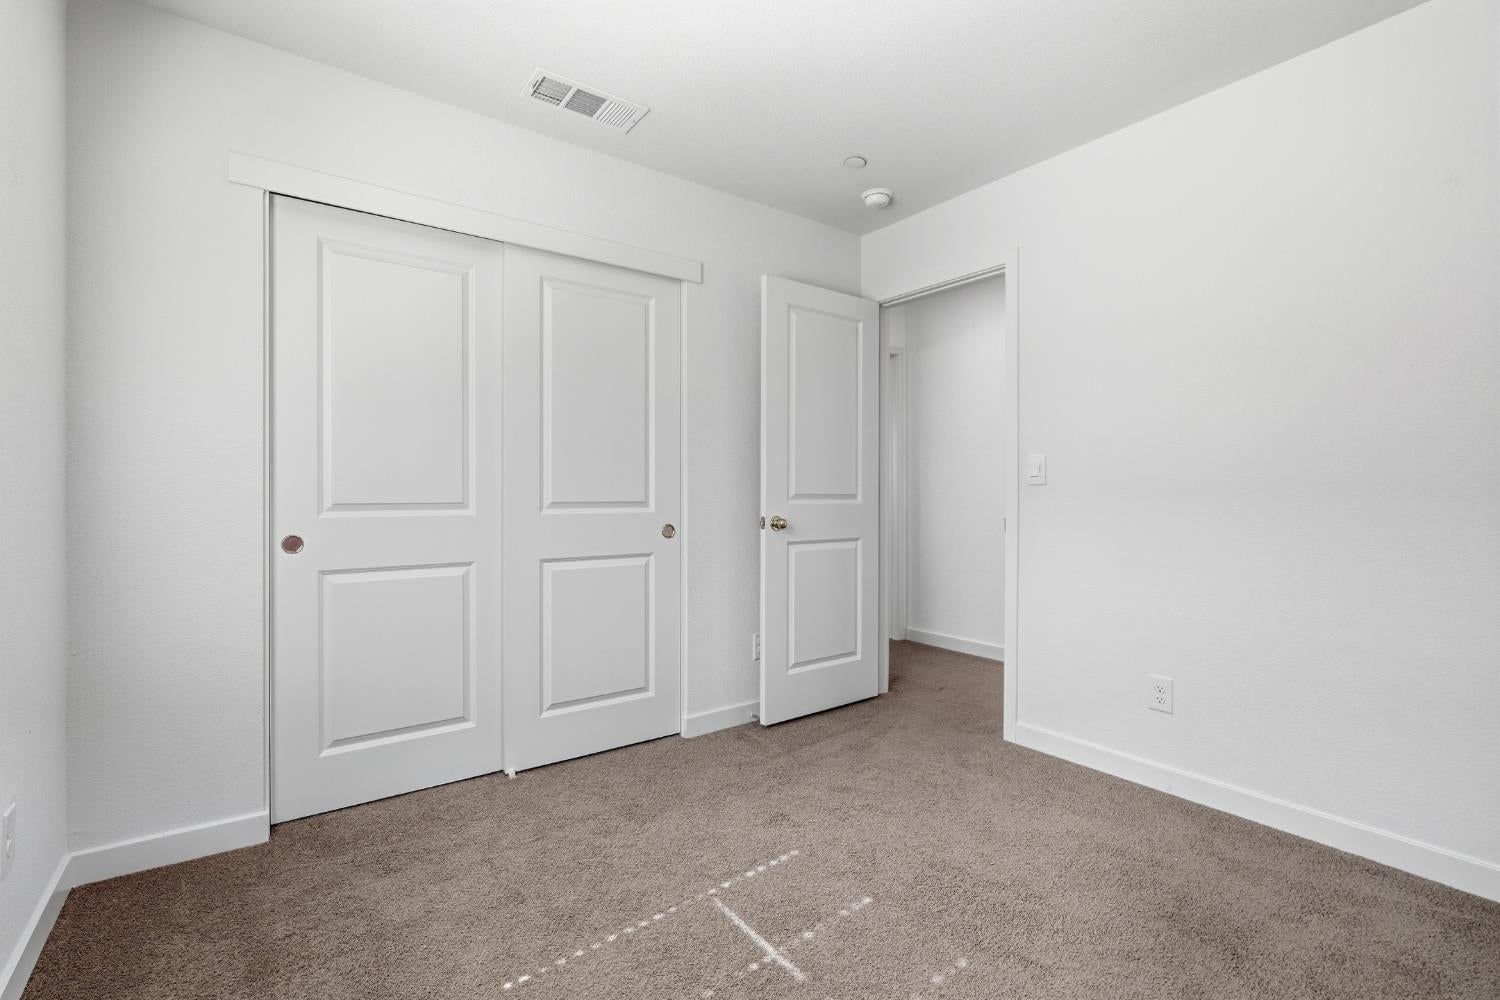
Empty bedroom with beige carpet, sliding closet doors, and an open door.
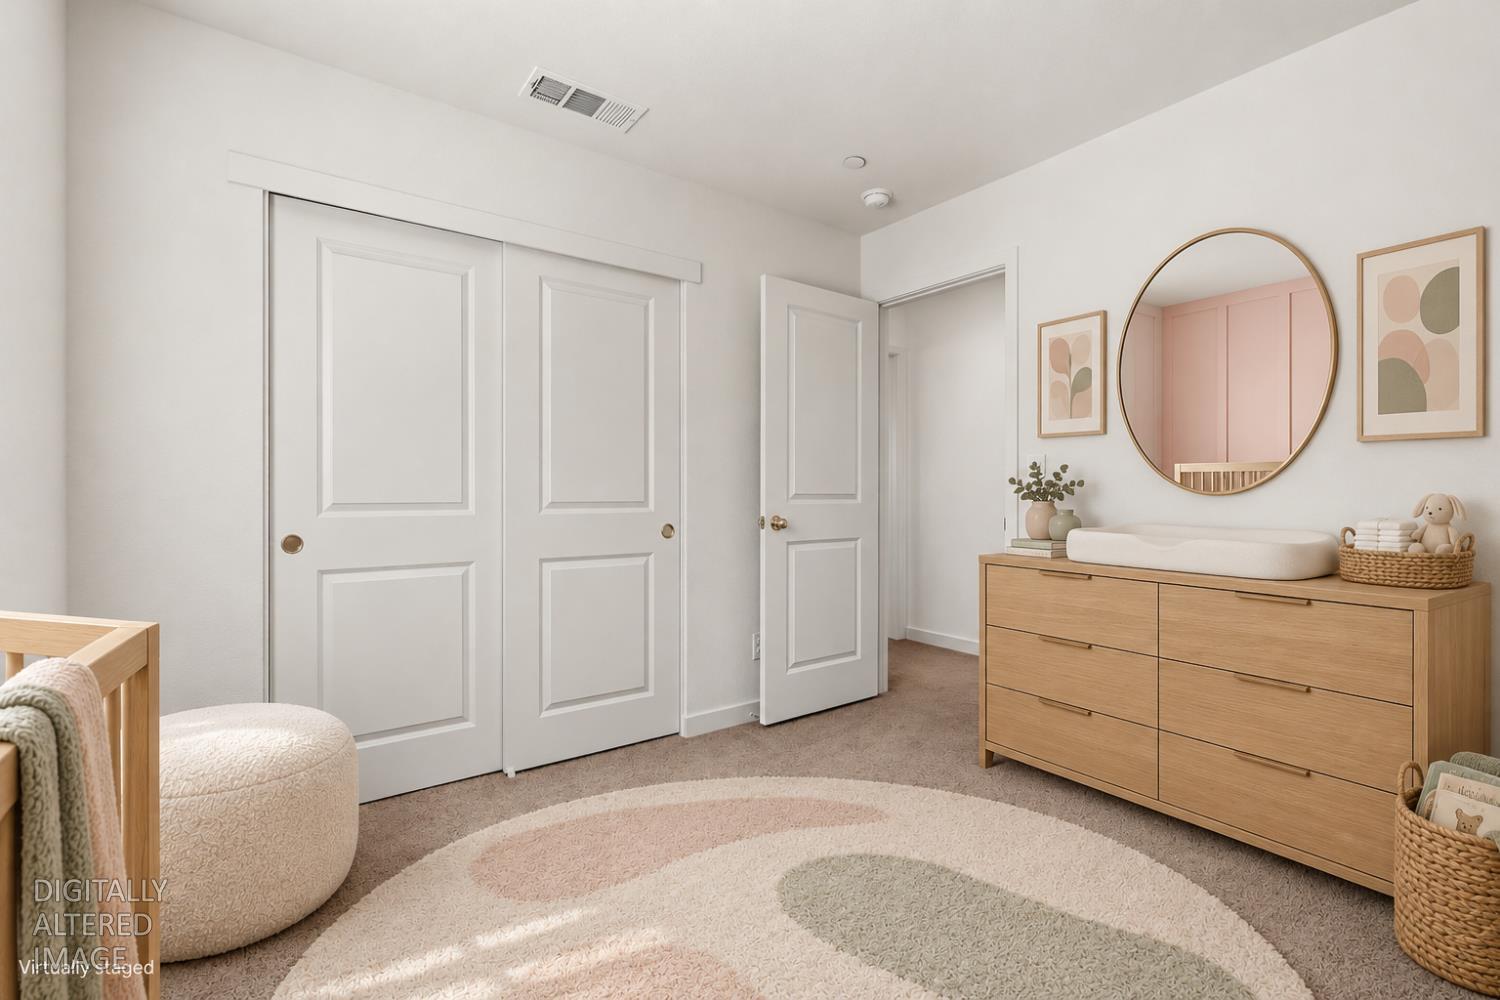
Nursery with a wood changing dresser, round mirror, paneled closet doors, and circular rug.
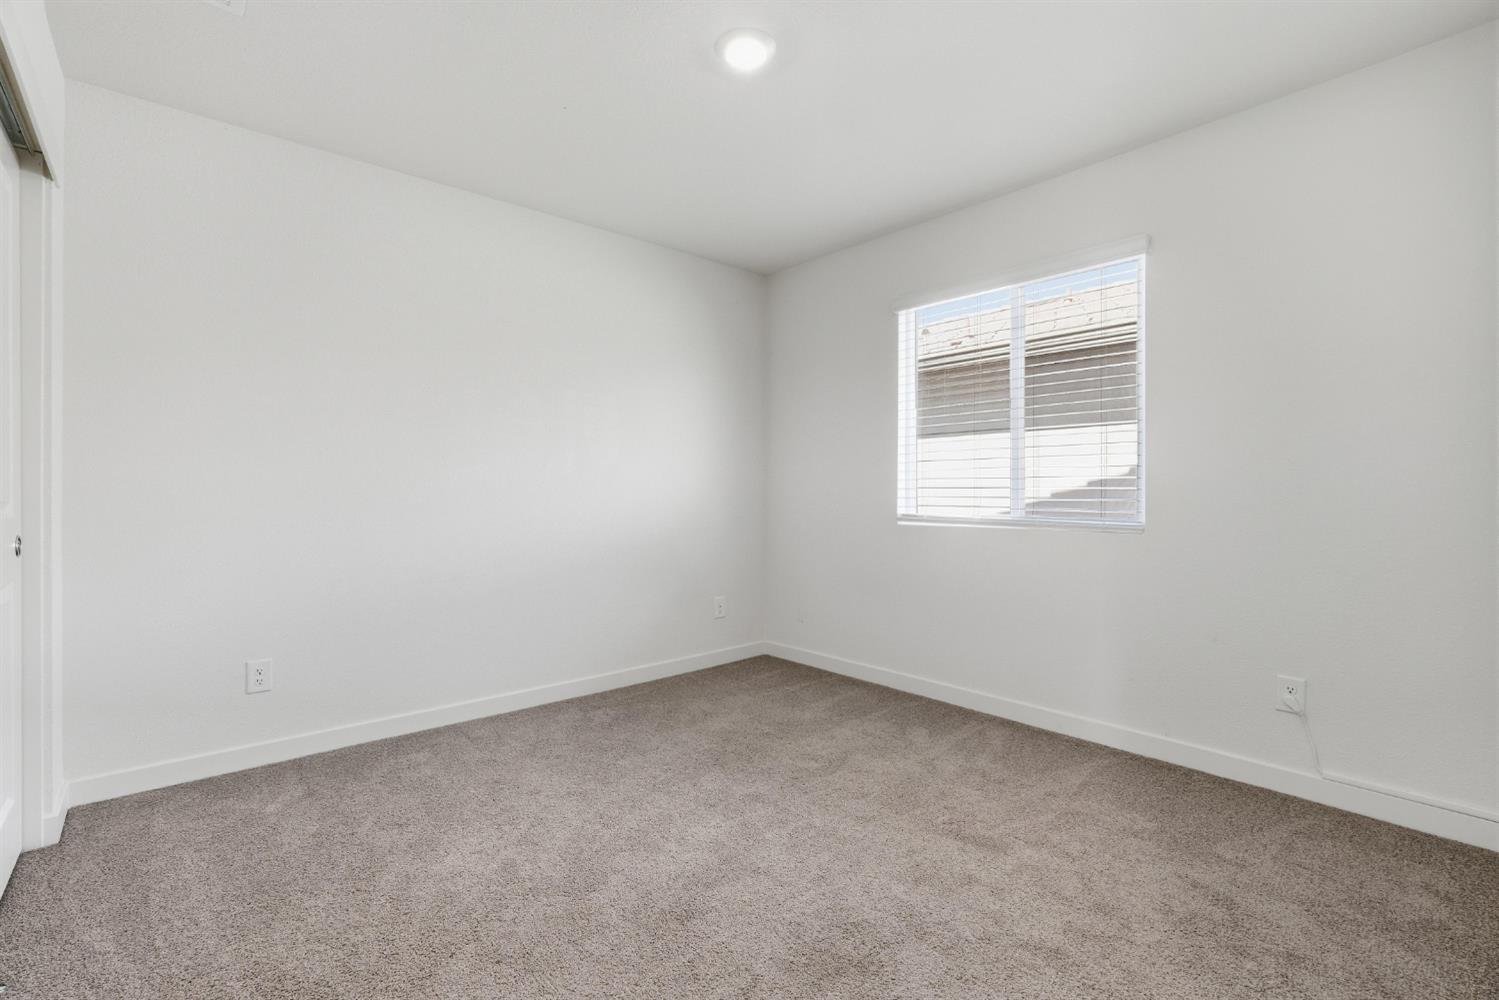
Empty carpeted room with white walls, a window with blinds, and a ceiling light.
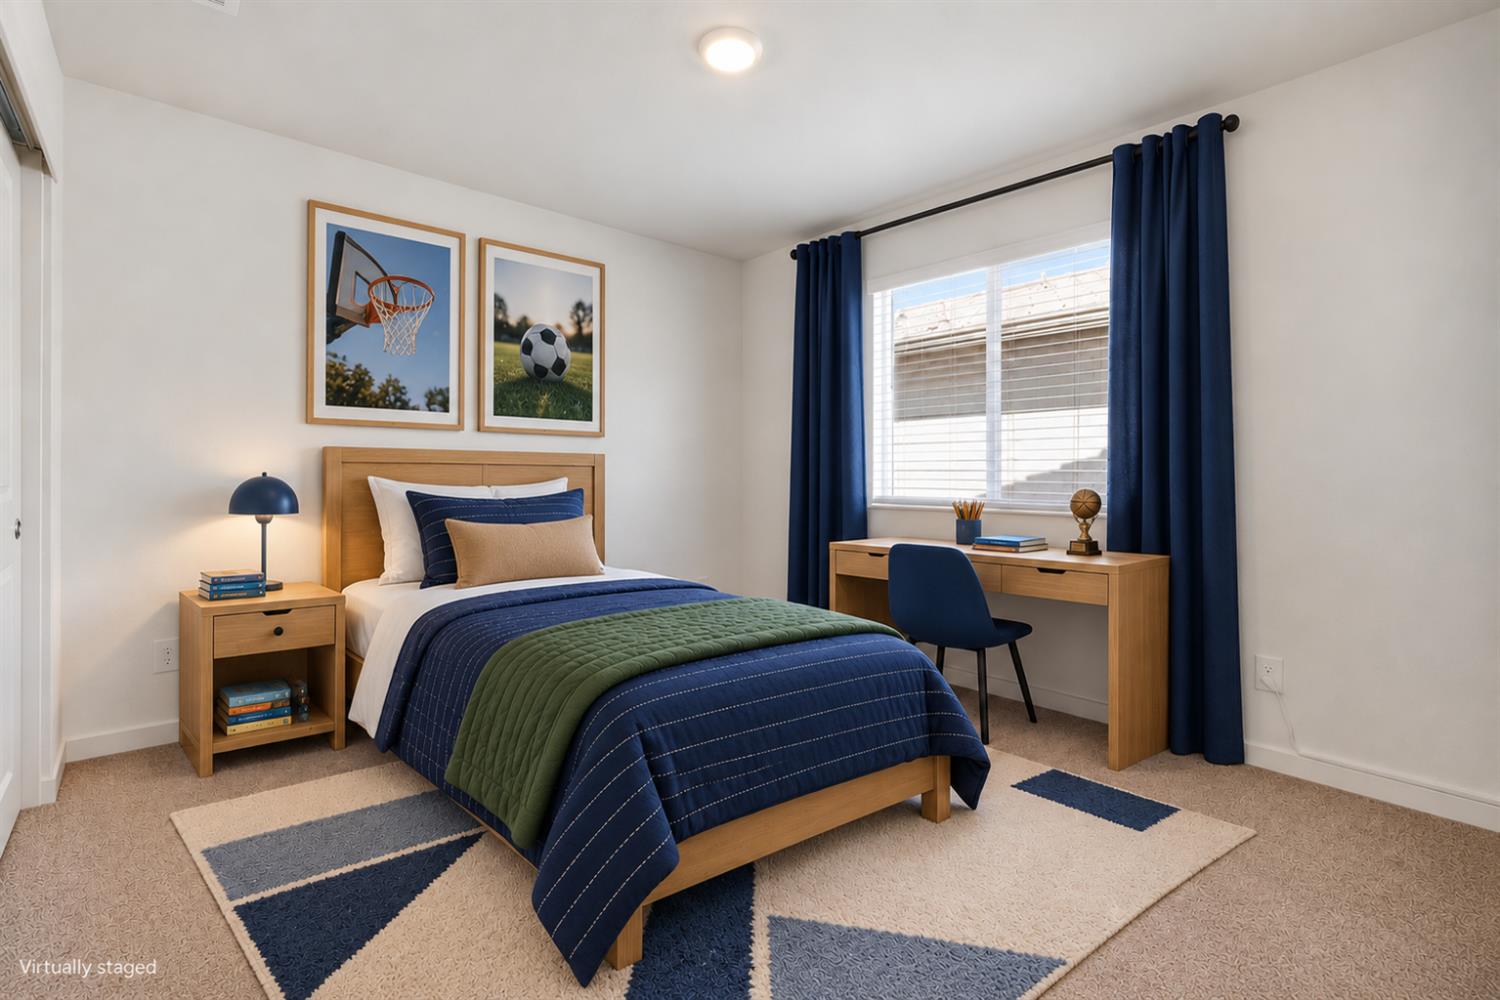
Virtually staged bedroom with navy and green bedding, sports-themed wall art, and a desk by the window.
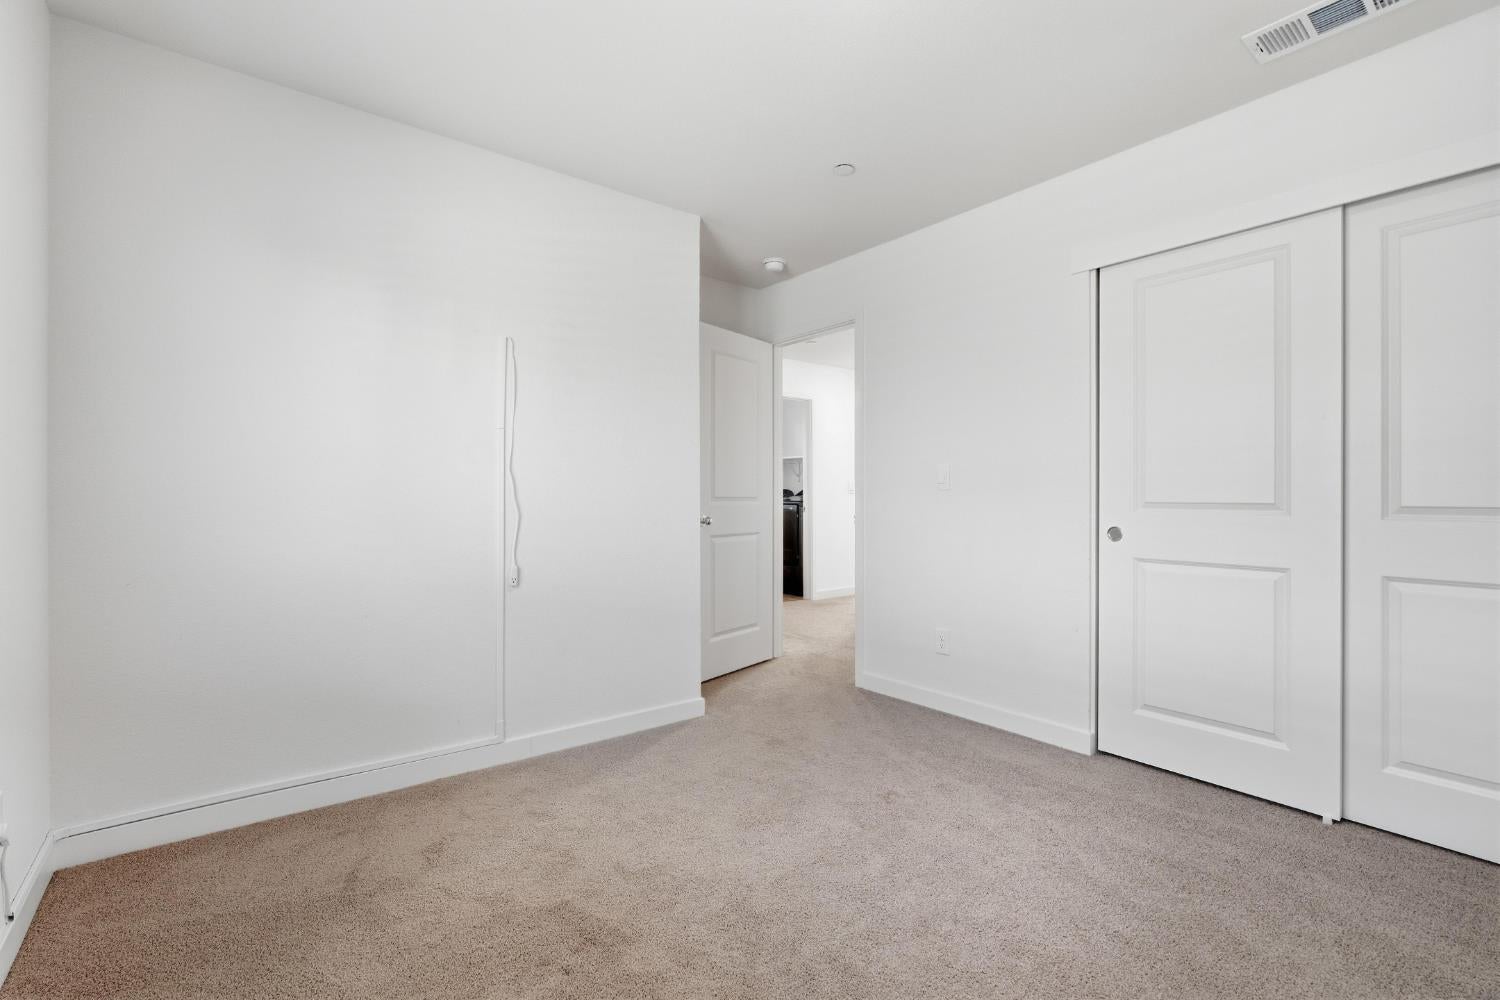
Empty carpeted bedroom with white walls, sliding closet doors, and an open doorway.
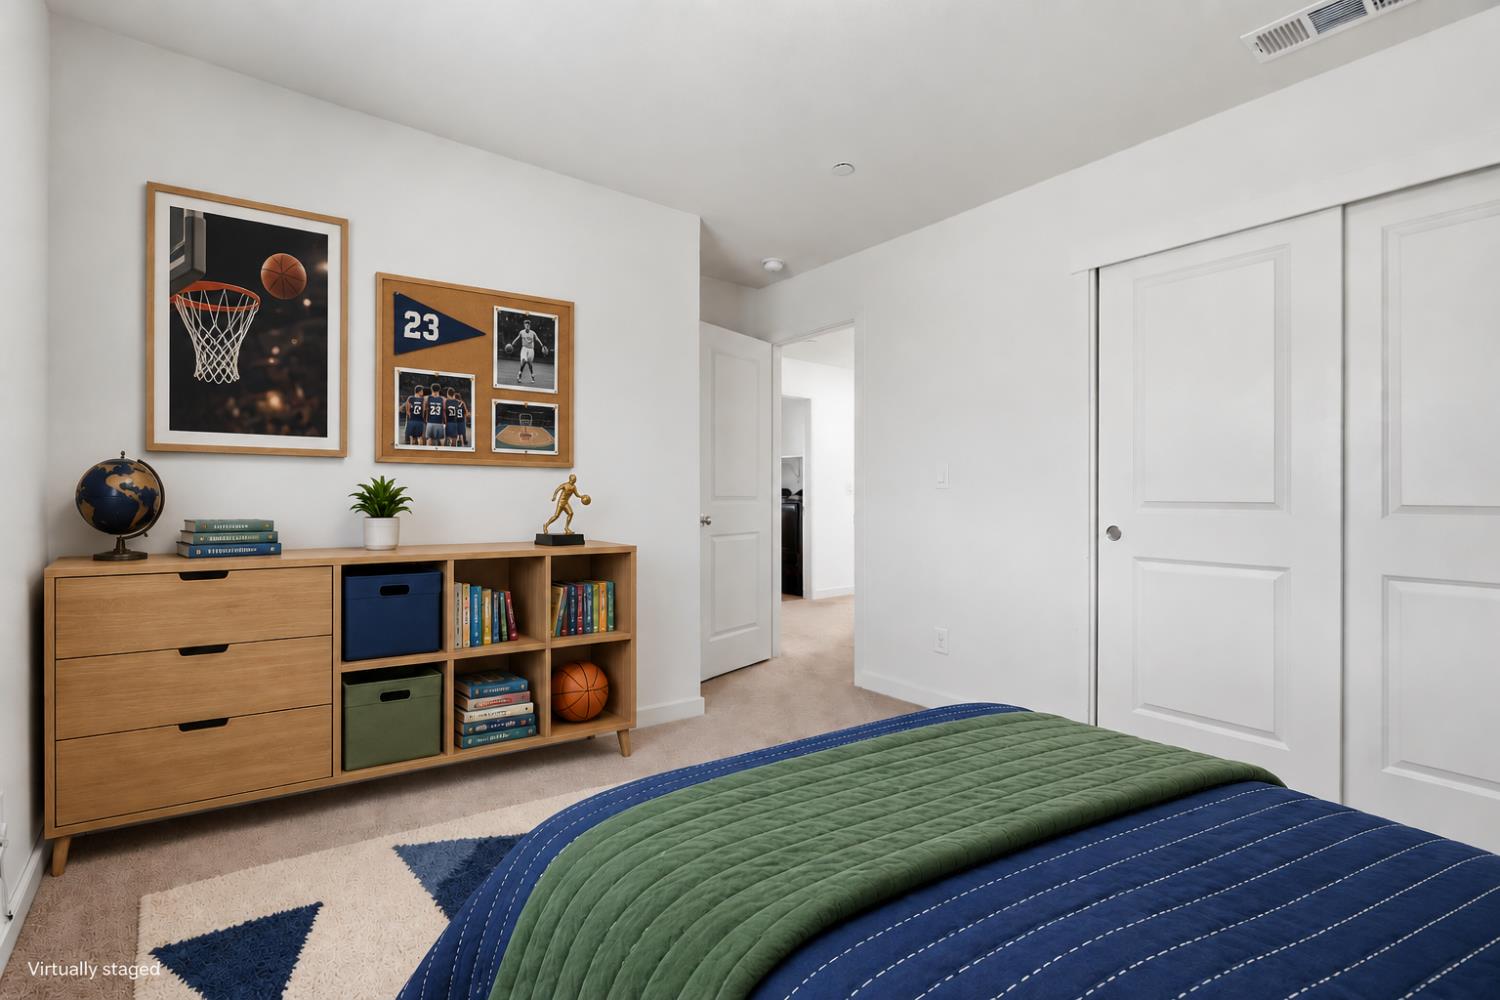
Virtually staged bedroom with a blue-and-green bedspread and basketball-themed decor.
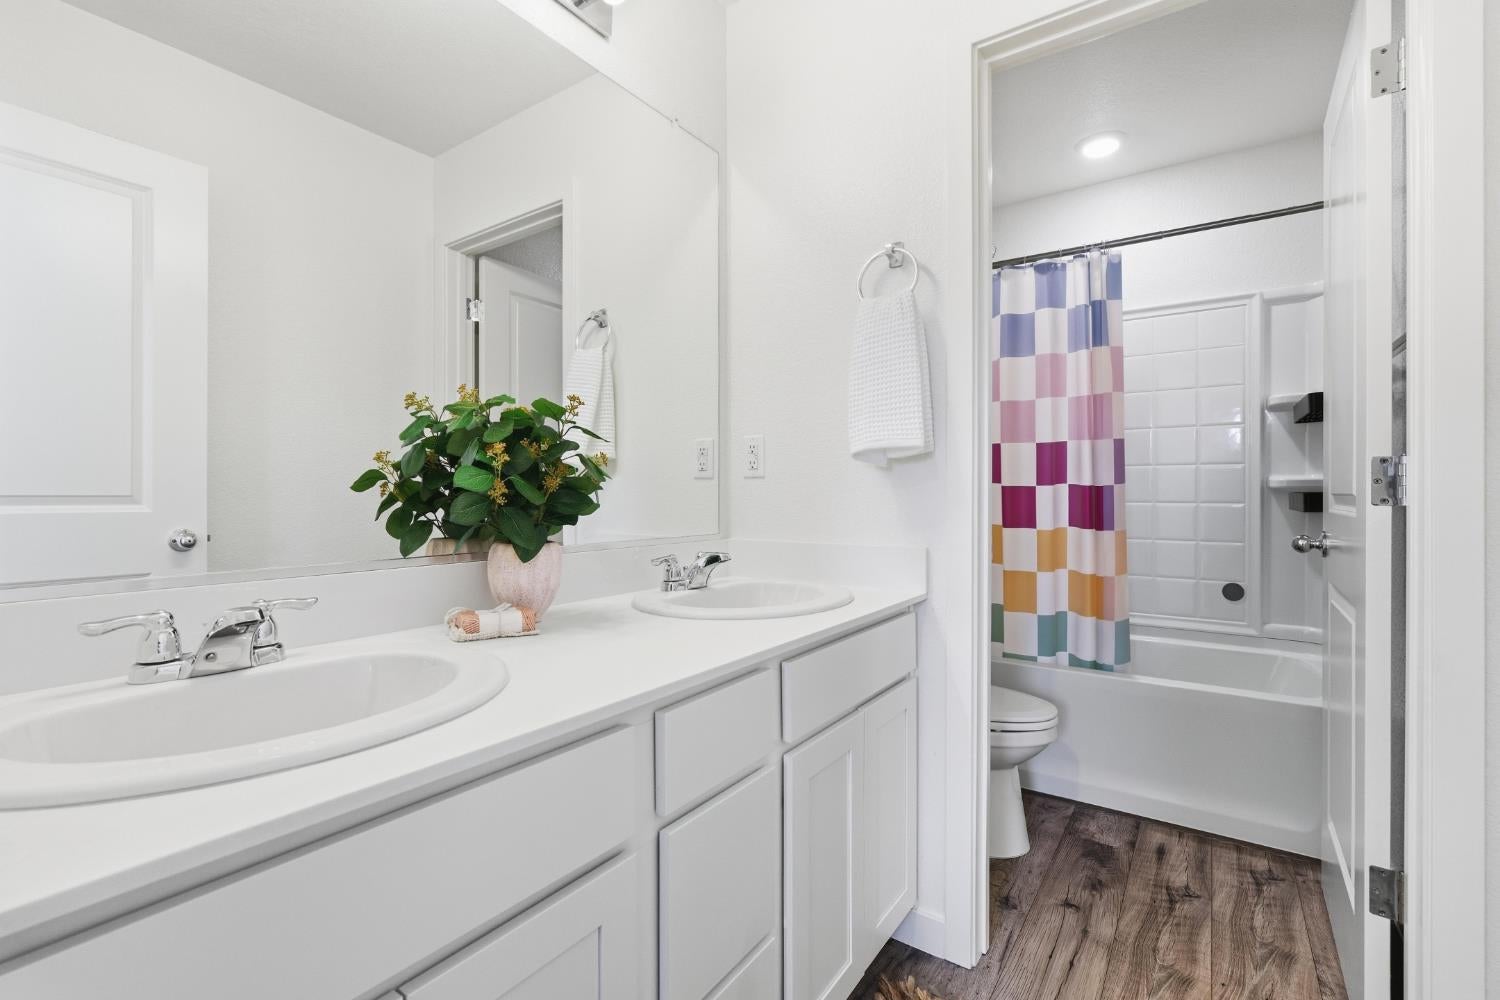
Bathroom with a white double-sink vanity, colorful shower curtain, and wood-look flooring.
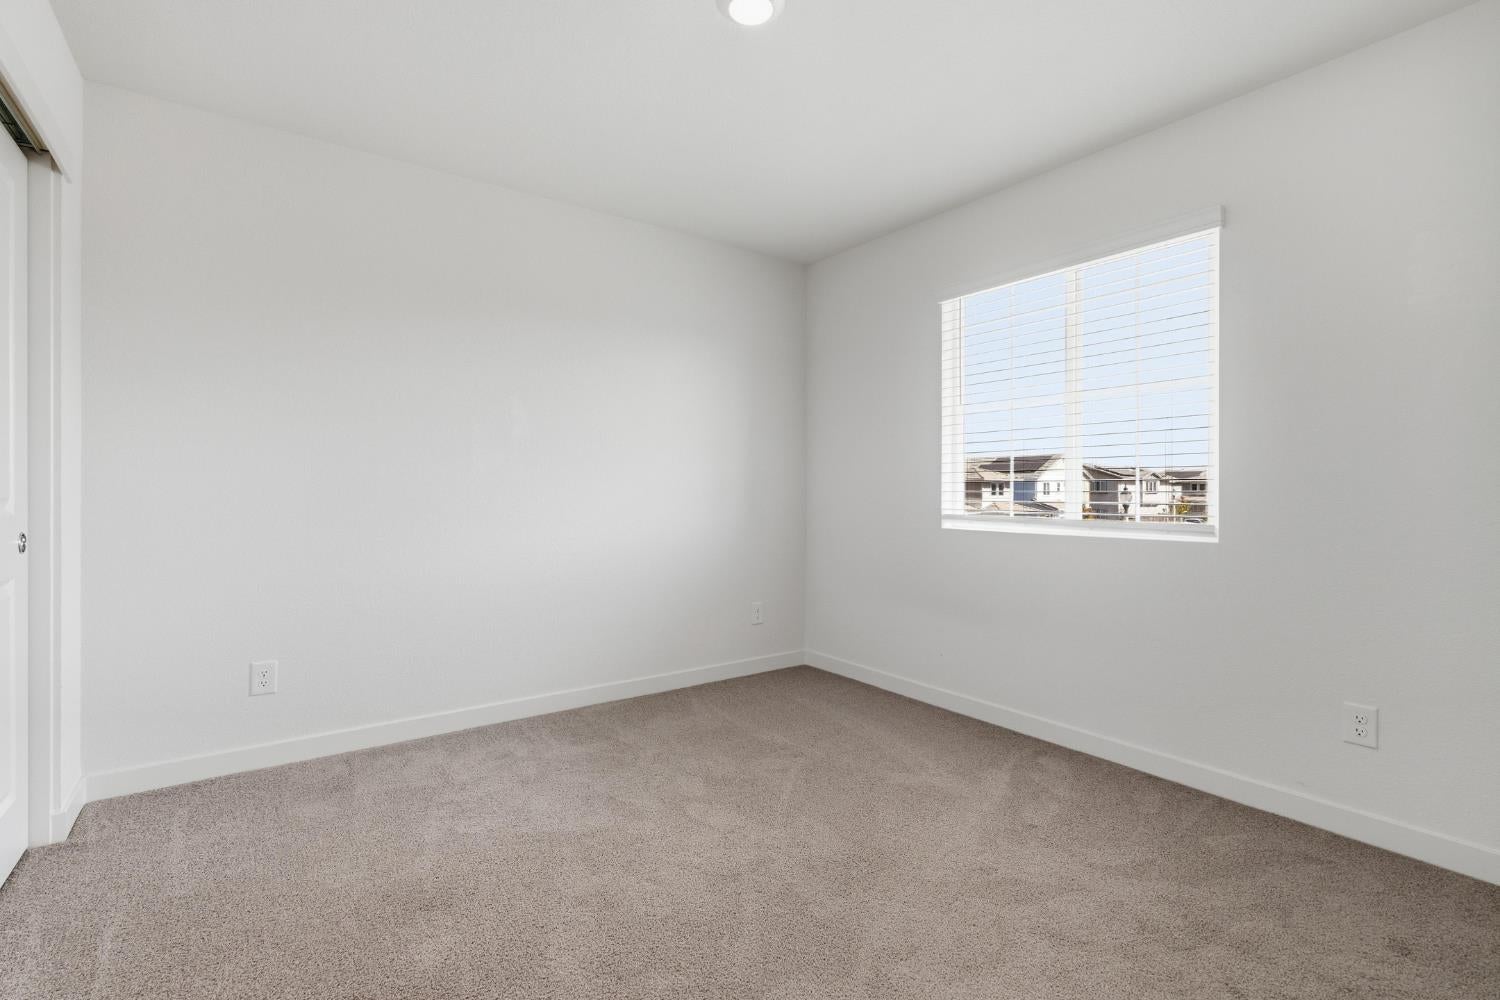
Empty bedroom with beige carpet and a window with blinds.
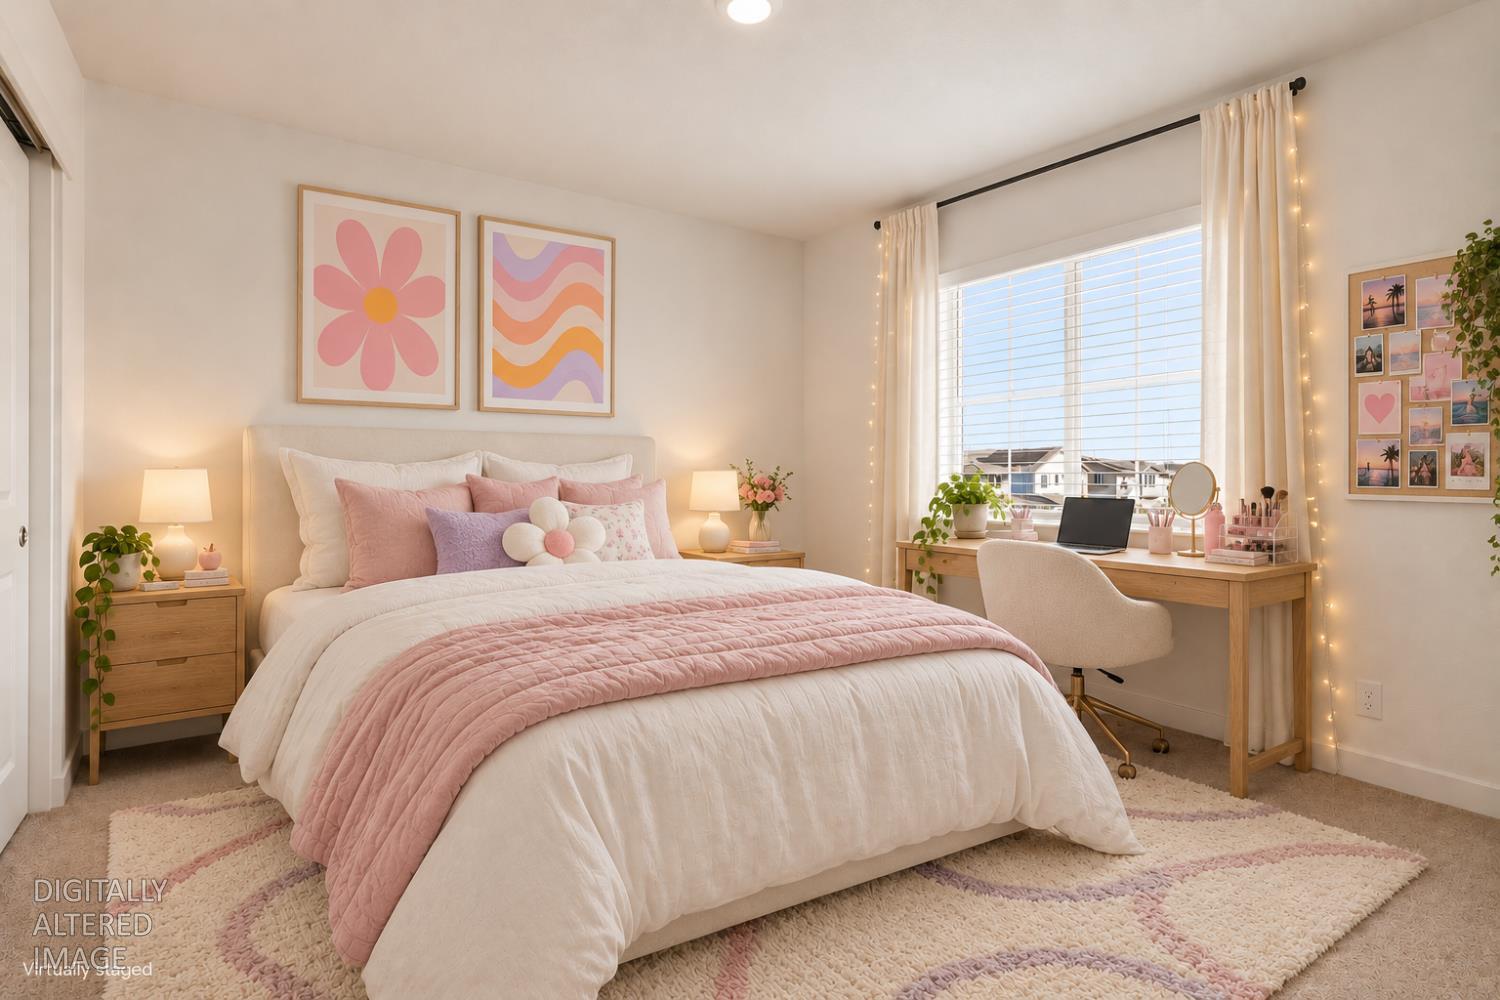
Staged bedroom with a pink quilt, floral wall art, and a desk beside a large window.
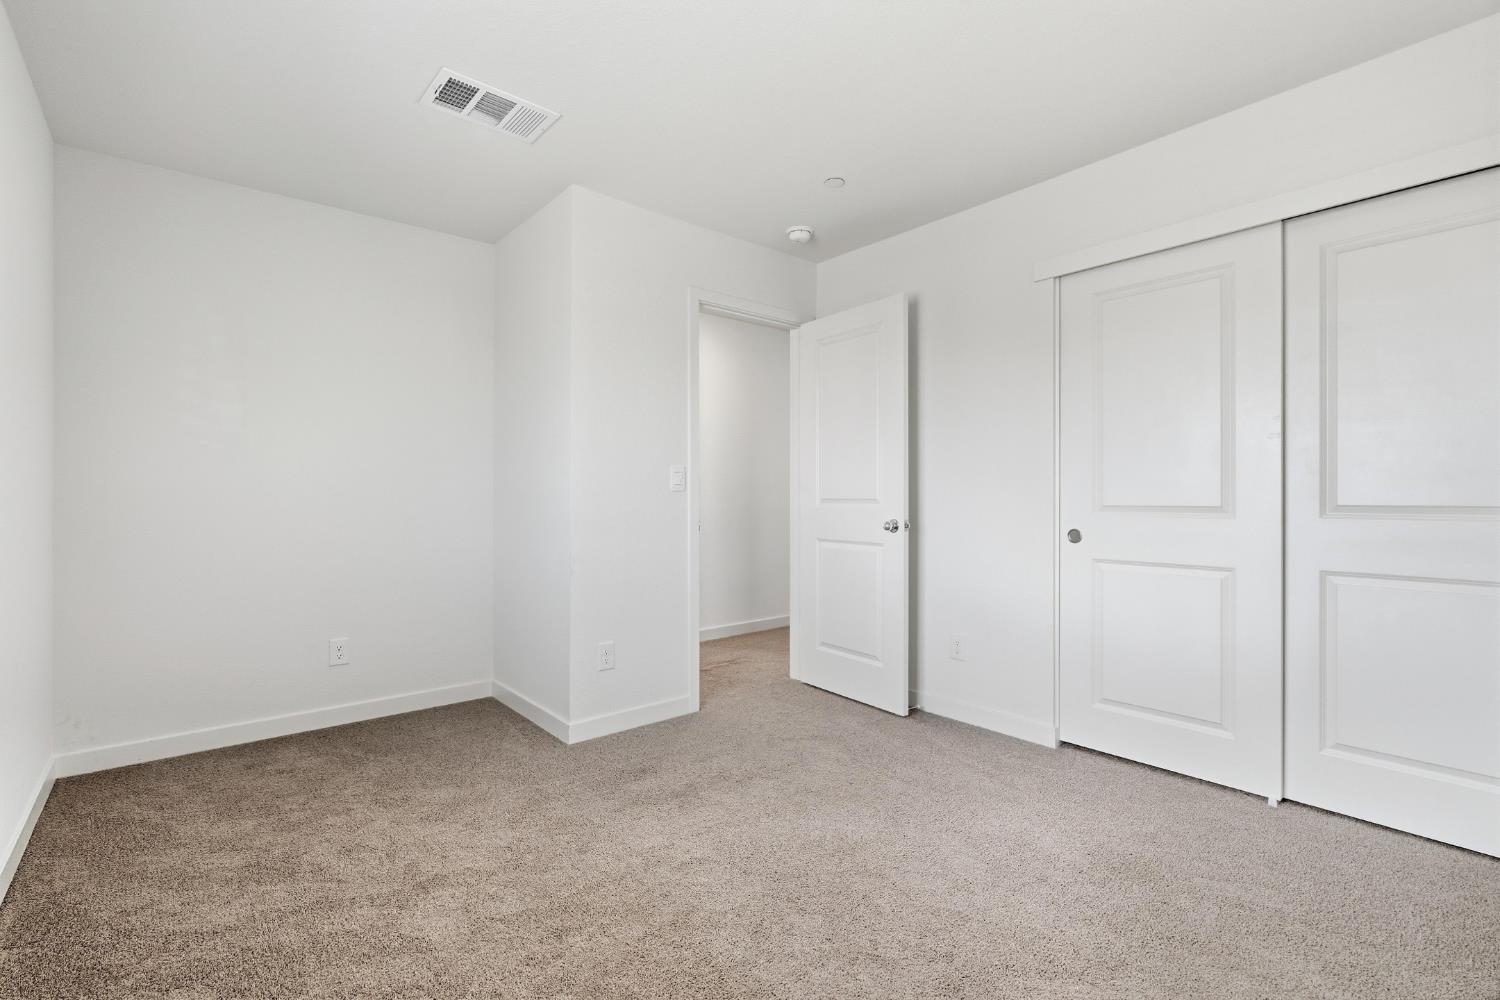
Empty bedroom with beige carpeting and white sliding closet doors.
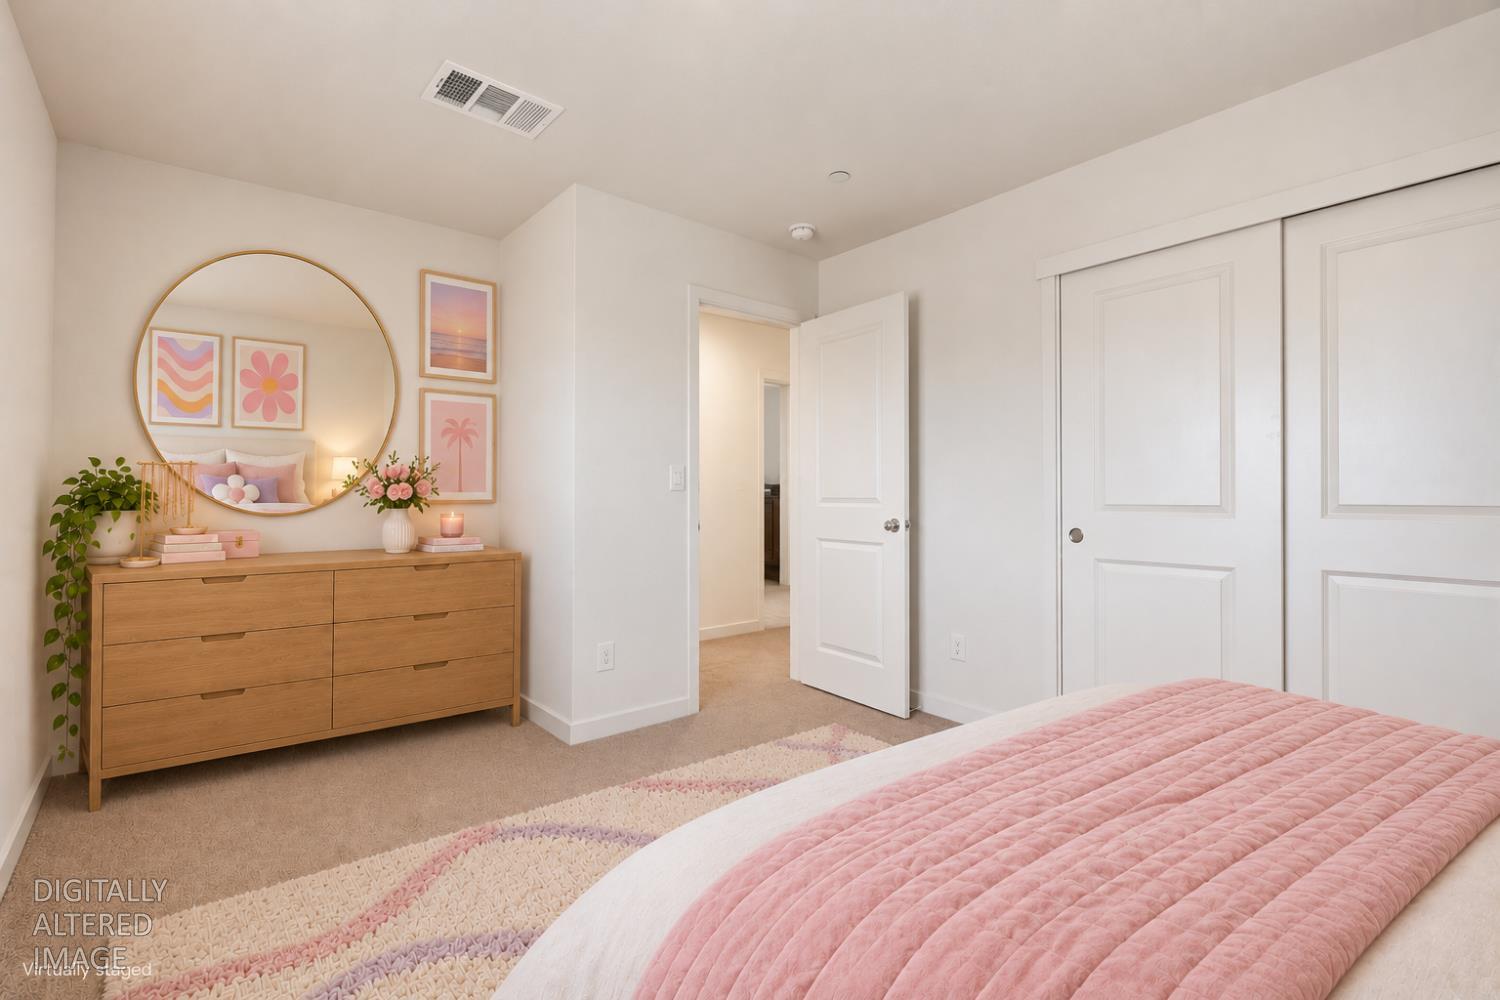
Bedroom with a pink quilted bed, light wood dresser, round mirror, and white closet doors.
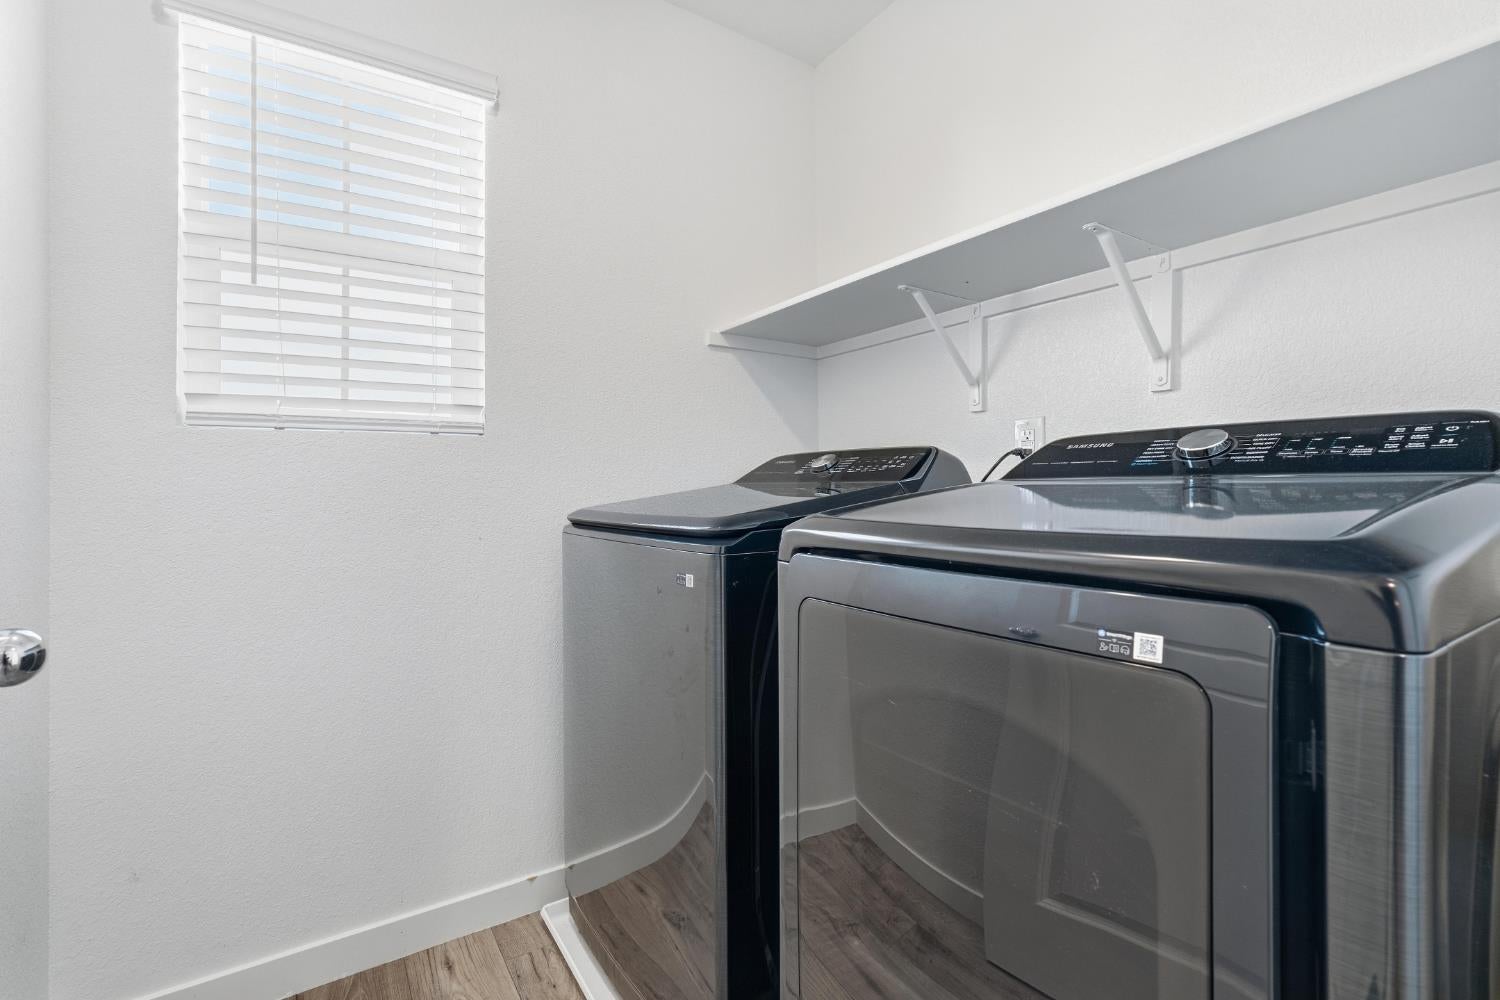
Laundry room with Samsung washer and dryer beneath a wall-mounted shelf.
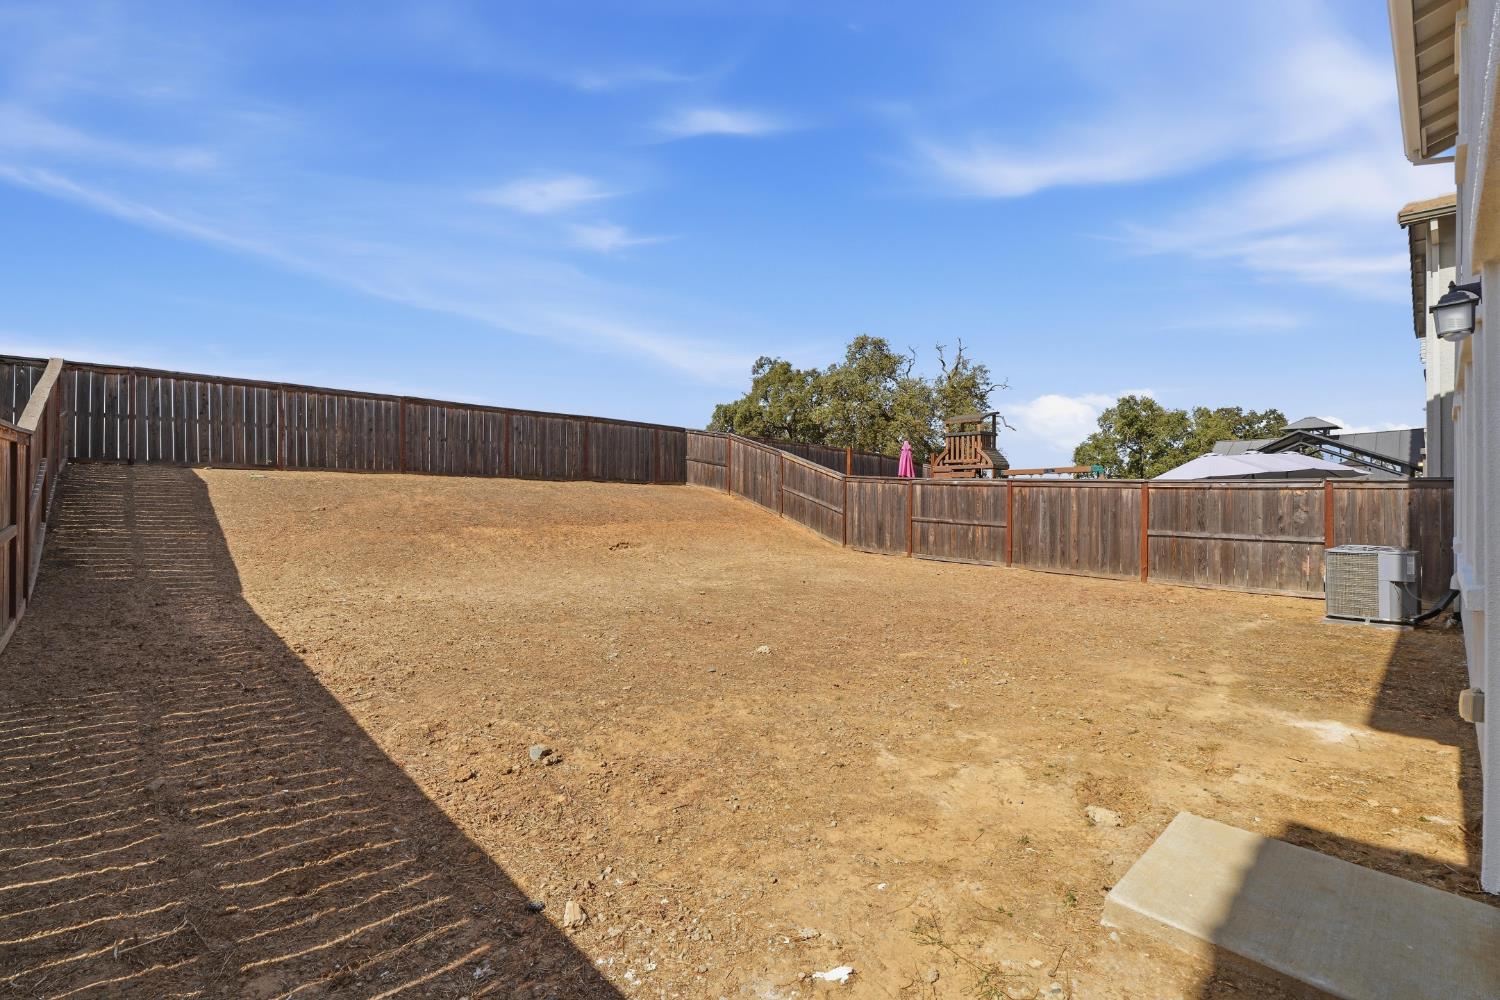
Dry sloping backyard enclosed by wooden fencing, with a small play structure beyond the fence.
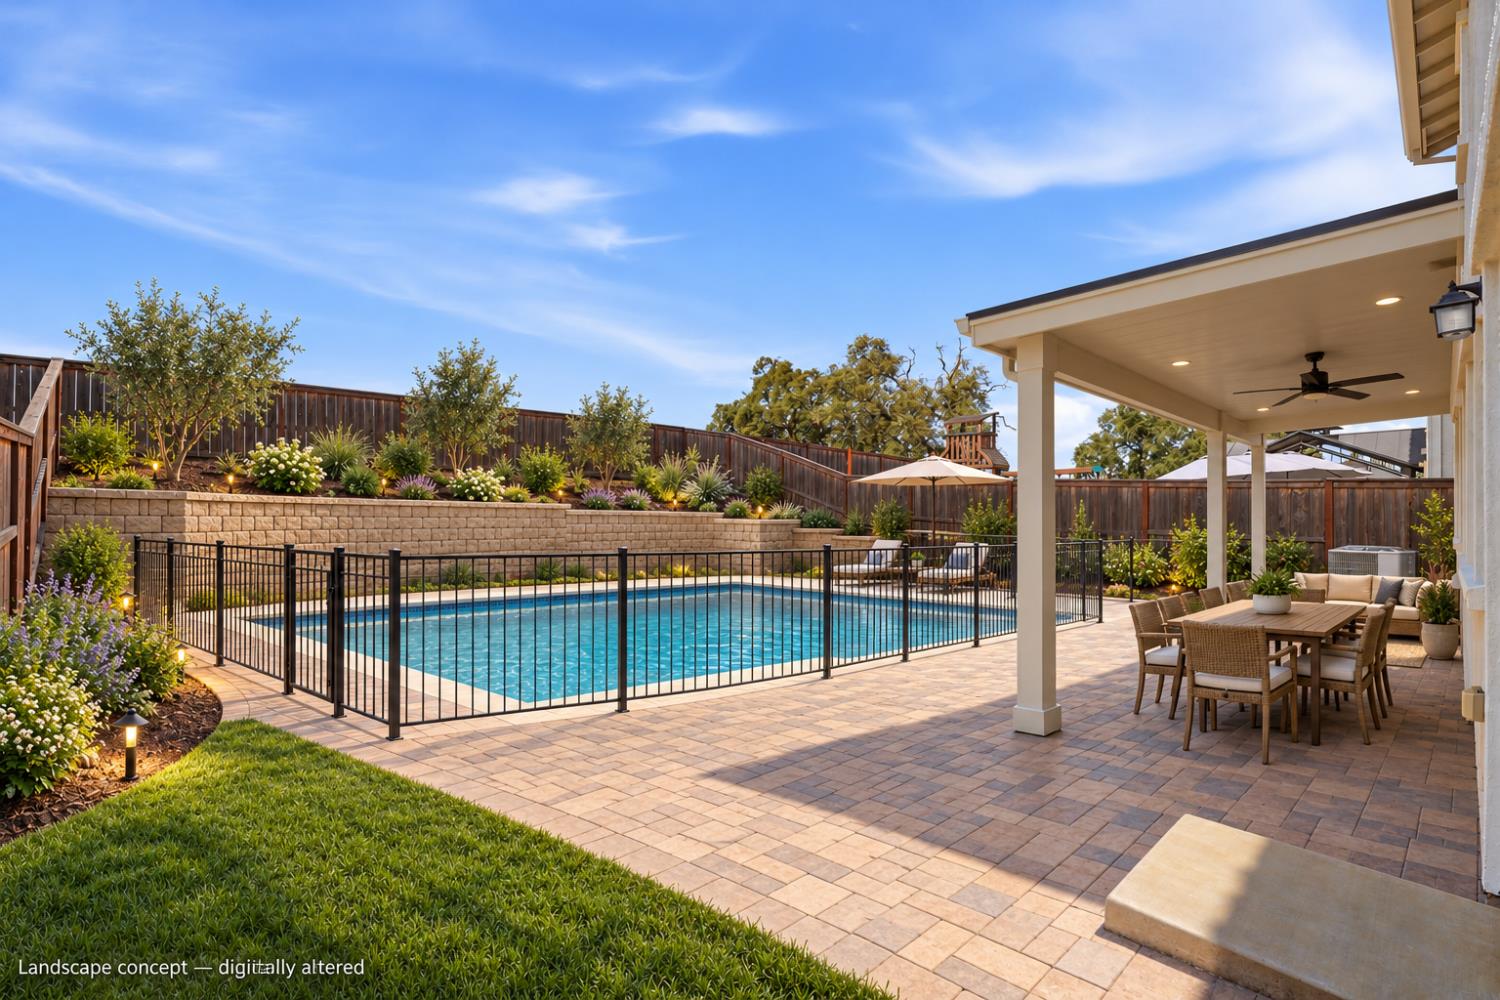
Backyard pool beside a covered patio, with pavers, landscaped beds, and wood fencing.
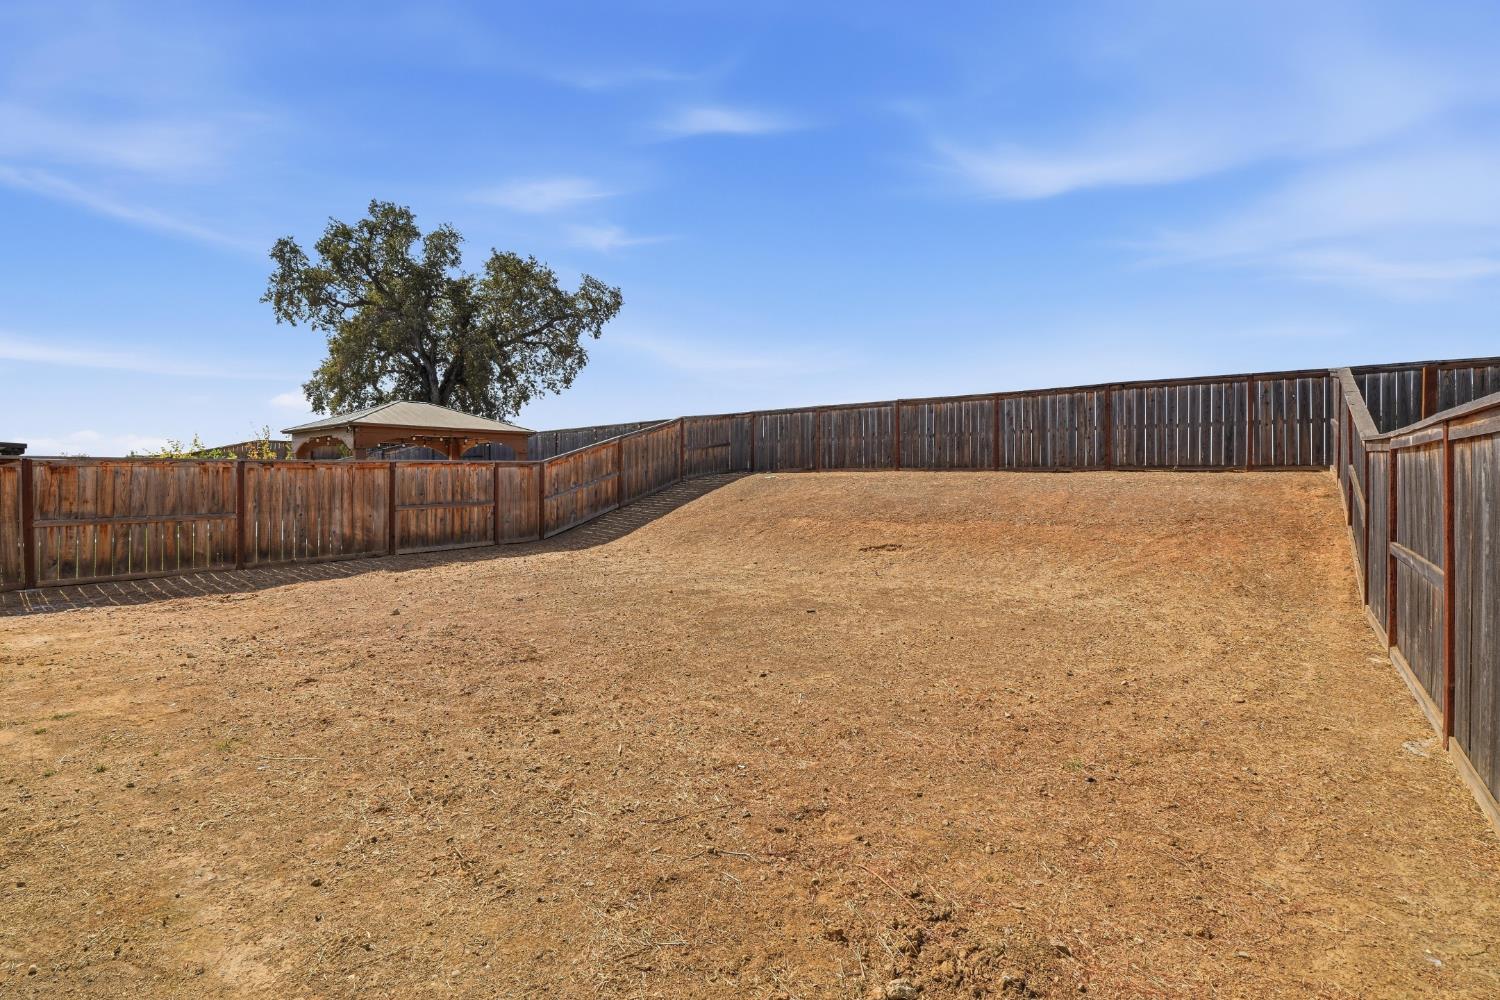
Large dry dirt yard enclosed by wooden fencing, with a mature tree and small outbuilding beyond.
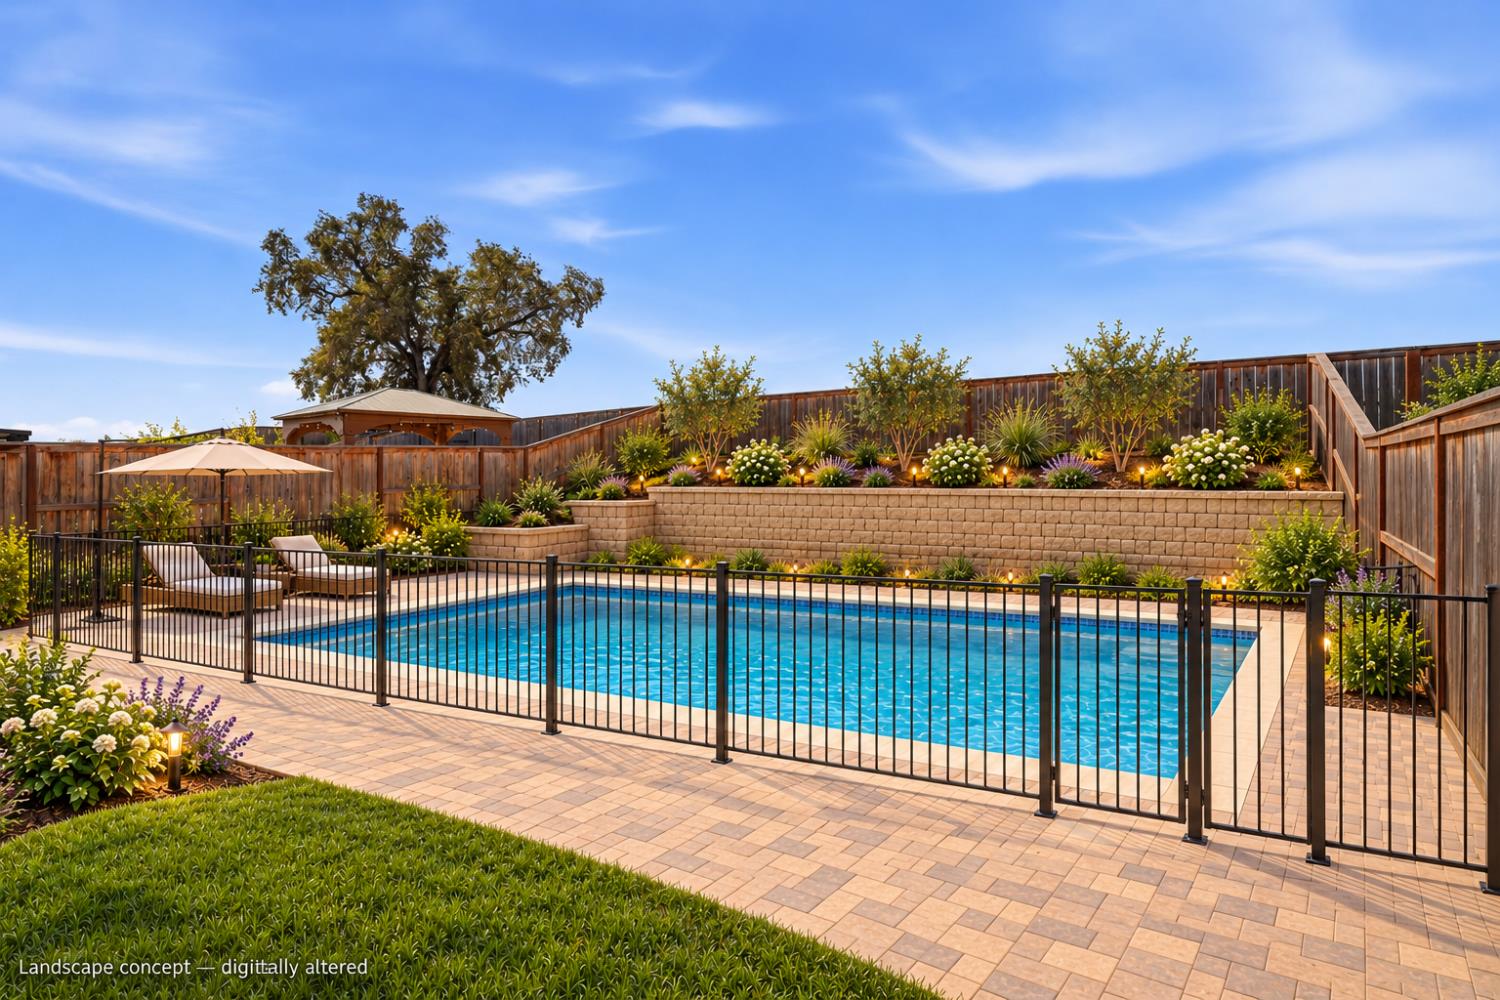
Backyard swimming pool with fenced patio, lounge chairs, and raised flower beds.
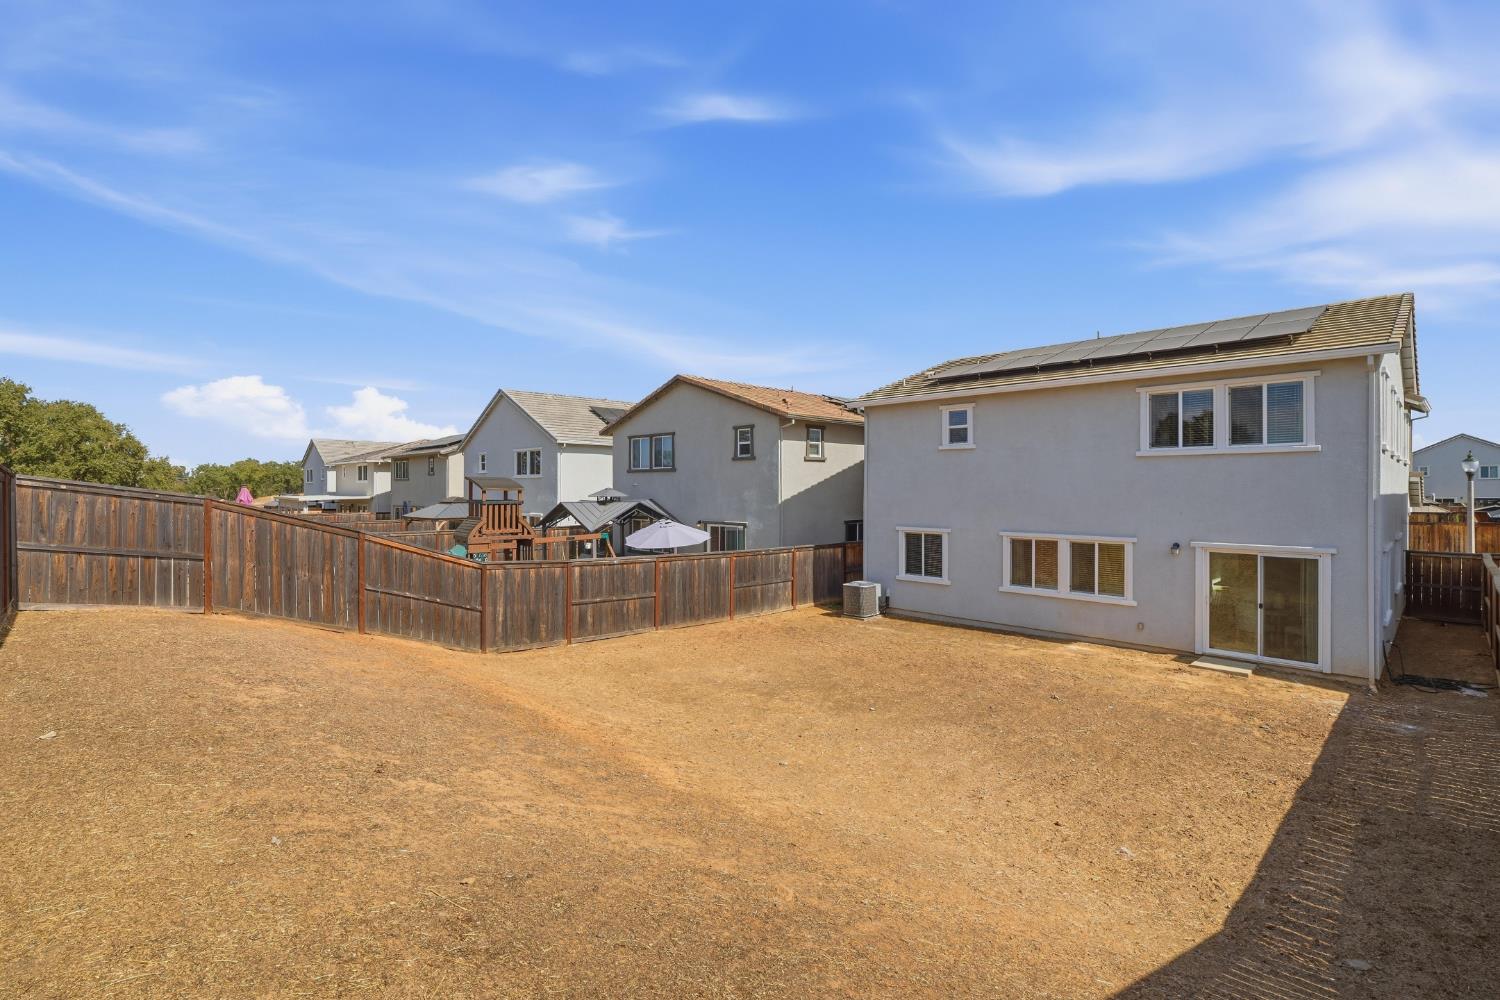
Fenced backyard behind a two-story gray house with rooftop solar panels and dry, bare ground.
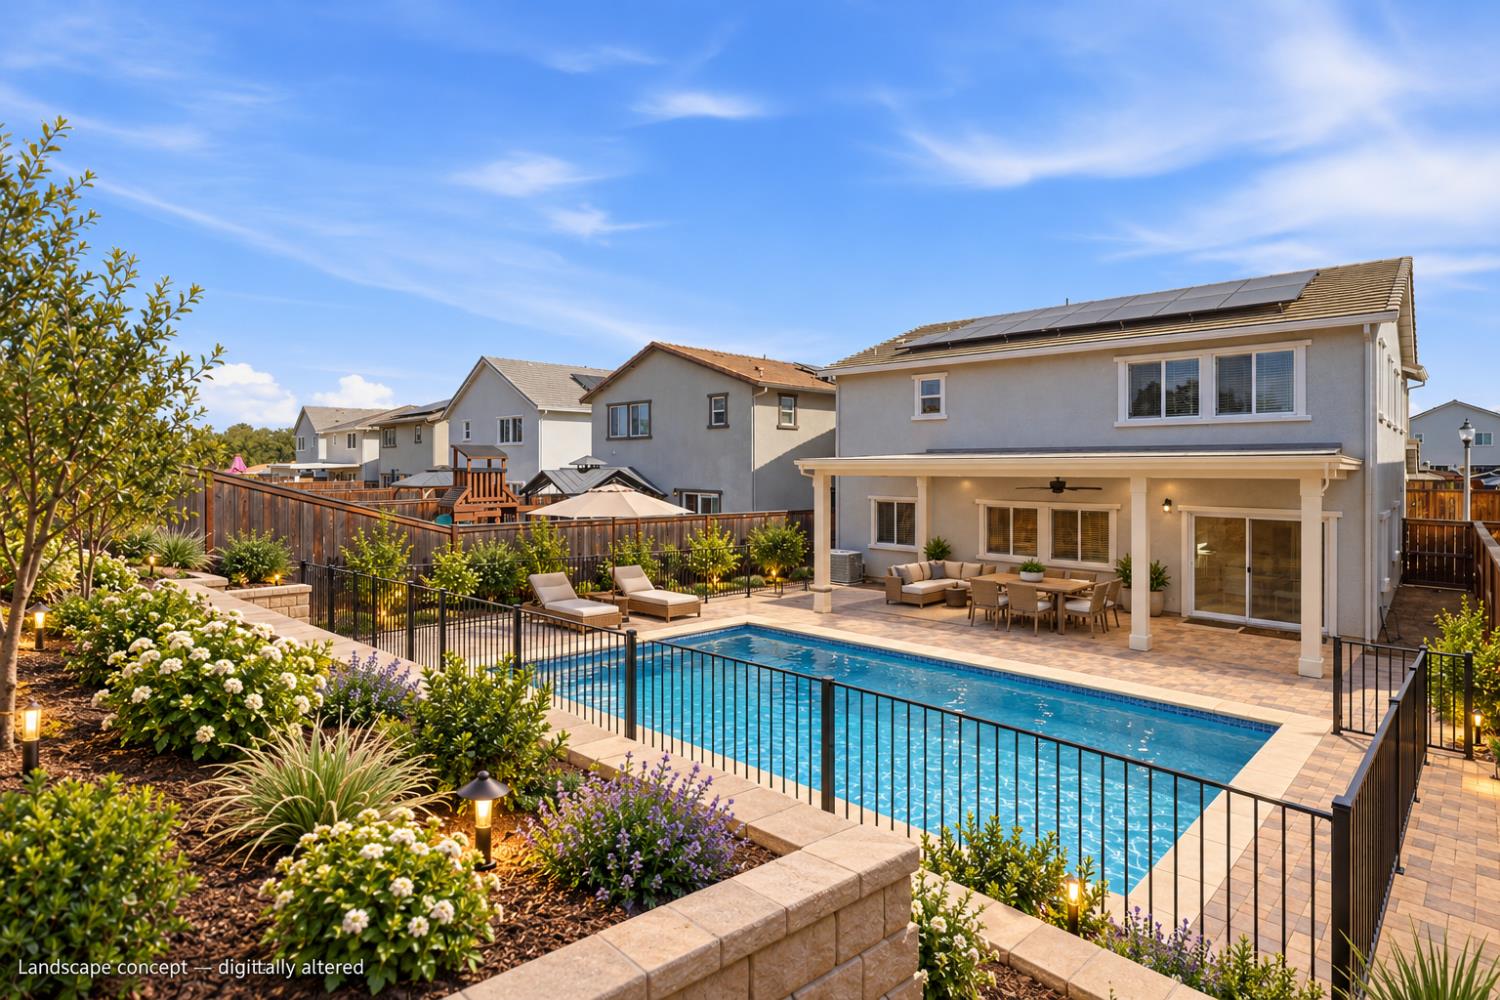
Backyard pool and landscaped patio behind a two-story home with rooftop solar panels.
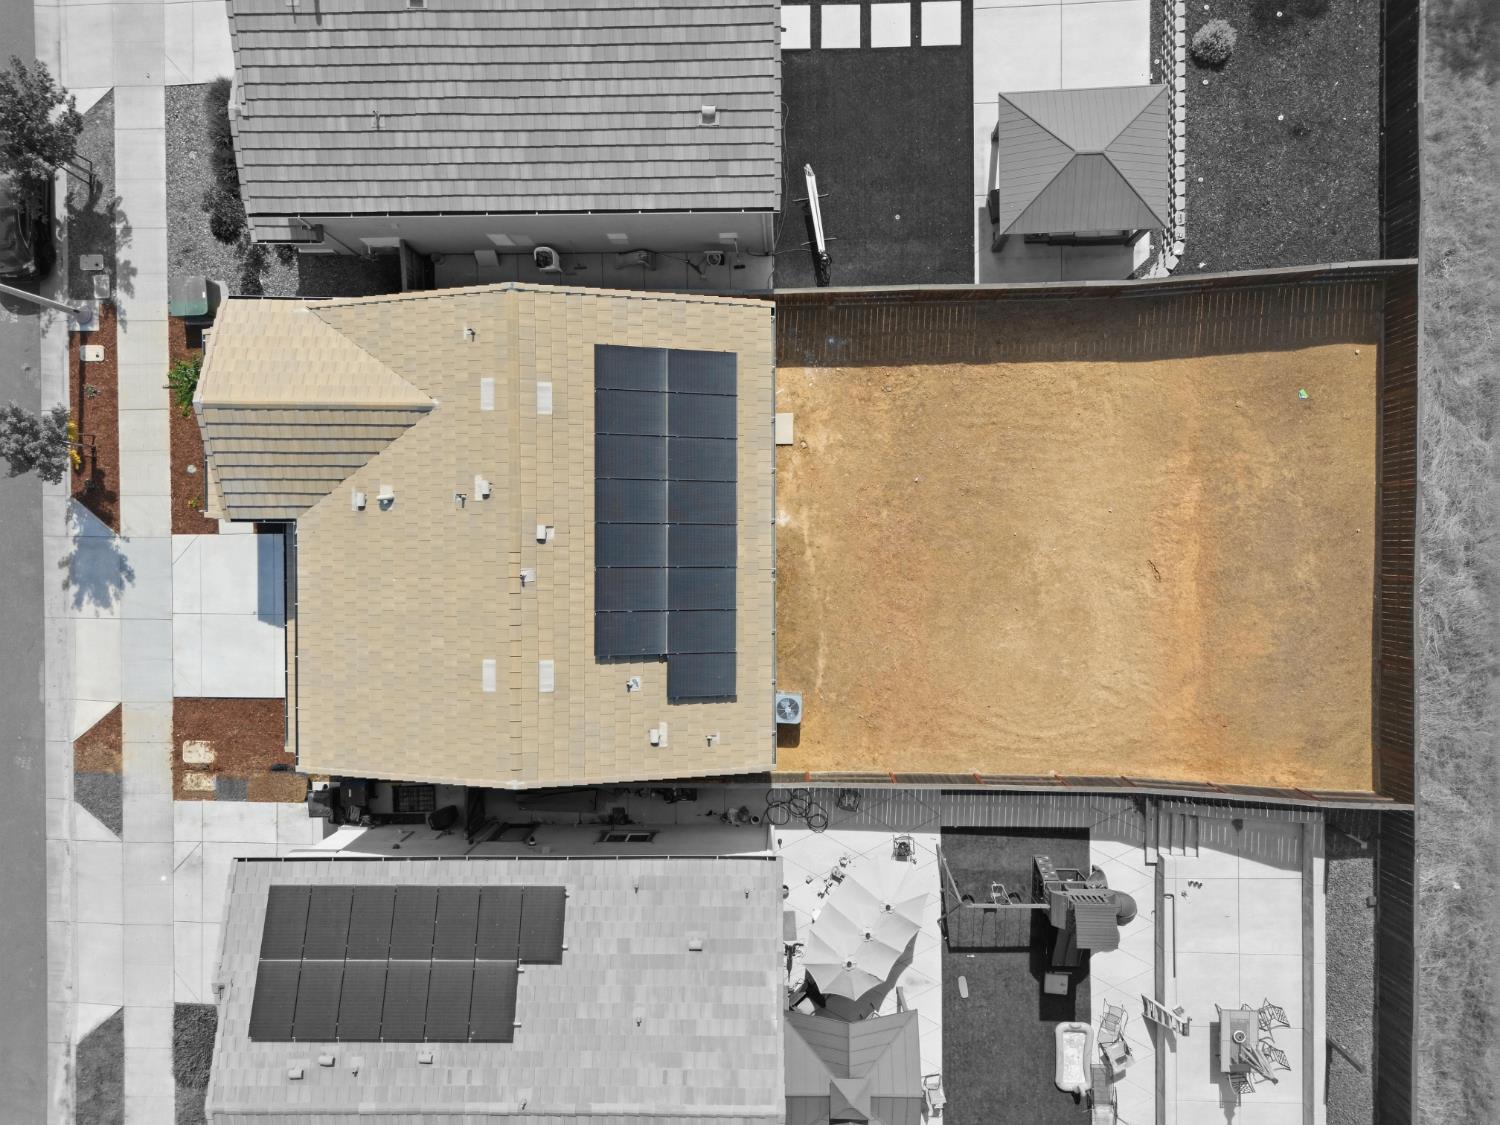
Aerial view of a home with rooftop solar panels and a large fenced backyard.
Aerial view of a single-story home with a landscaped yard and golden field beyond neighboring rooftops.
VIEW PHOTOS
$584,000

656 Franklin Street

5 Beds 3 Baths 2,161 Sq.Ft. 5,057 Sq.Ft.

Description

Five bedrooms, a downstairs bedroom and full bathroom, and owned solarnow offered at $584,000! What could be better than a new home for the holidays? Built in 2022, this Lincoln home offers approximately 2,161 sq.ft. and a flexible layout designed for the way you live. The main level features an open living area and kitchen with a large center island, along with a bedroom and full bathroom that offer options for guests, a home office or everyday living. Upstairs, you'll find four additional bedrooms and a conveniently located laundry room. The generous lot is ready for your visionwhether that means an outdoor dining area, garden, pool or space to relax. With owned solar and a location in Lincoln's Independence neighborhood, 656 Franklin Street offers the space and flexibility you've been looking for.

Share Property

Location

656 Franklin Street, Lincoln, CA 95648

Status

For Sale

Mortgage Calculator

Estimate your monthly mortgage payment, including the principal and interest, property taxes, and HOA. Adjust the values to generate a more accurate rate.

All estimates are provided for informational purposes only. Actual amounts may vary.
$0,000 Your Payment 20 15 65
$0,000 Your Payment
Joanie Cubias

Joanie Cubias

TITLE

Realtor®

LICENSE

1739842

Property Amenities

Interior
Laundry room Laundry Room, Upper Level
Appliances Washer, Dryer, Free-Standing Gas Range, Free-Standing Refrigerator, Dishwasher, Disposal, Microwave, Tankless Water Heater
Flooring Carpet, Laminate
Total Bedrooms: 5
Full Bathrooms: 3
Other Interior Features Walk-In Closet(s), Kitchen Island, Double Vanity
Area & Lot
Lot Area 5,057 Sq.Ft.
Living area 2,161 Sq.Ft.
MLS® ID 226124272
Year Built 2022
School District Placer
Type Residential
Status For Sale
Exterior
Stories 2
Air conditioning Central Air, Zoned
Heat type Natural Gas, Central, Zoned
Water Source Public
Garage Space 2.0
Security Features Smoke Detector(s), Carbon Monoxide Detector(s)
Sewer Public Sewer
Parking Paved, Side By Side, Garage Faces Front
Lot Features Sloped, Sprinklers In Front, Landscaped
Roof Tile
Utilities Natural Gas Available, Cable Available, Sewer Connected, Natural Gas Connected
Finance
Sales Price $584,000
Covered front porch with a green door, window, and seating on a woven rug.

Schedule a Showing

We would love to show you our beautiful property. Please select your preferred date and time below. An agent will be in touch shortly to confirm your appointment.

Schedule a Showing

We would love to show you our beautiful property. Please select your preferred date and time below. An agent will be in touch shortly to confirm your appointment.

Thank you for your interest in 656 Franklin Street, Lincoln, CA 95648. We are reviewing your request and will be in touch shortly!

Work With Us

Etiam non quam lacus suspendisse faucibus interdum. Orci ac auctor augue mauris augue neque. Bibendum at varius vel pharetra. Viverra orci sagittis eu volutpat.