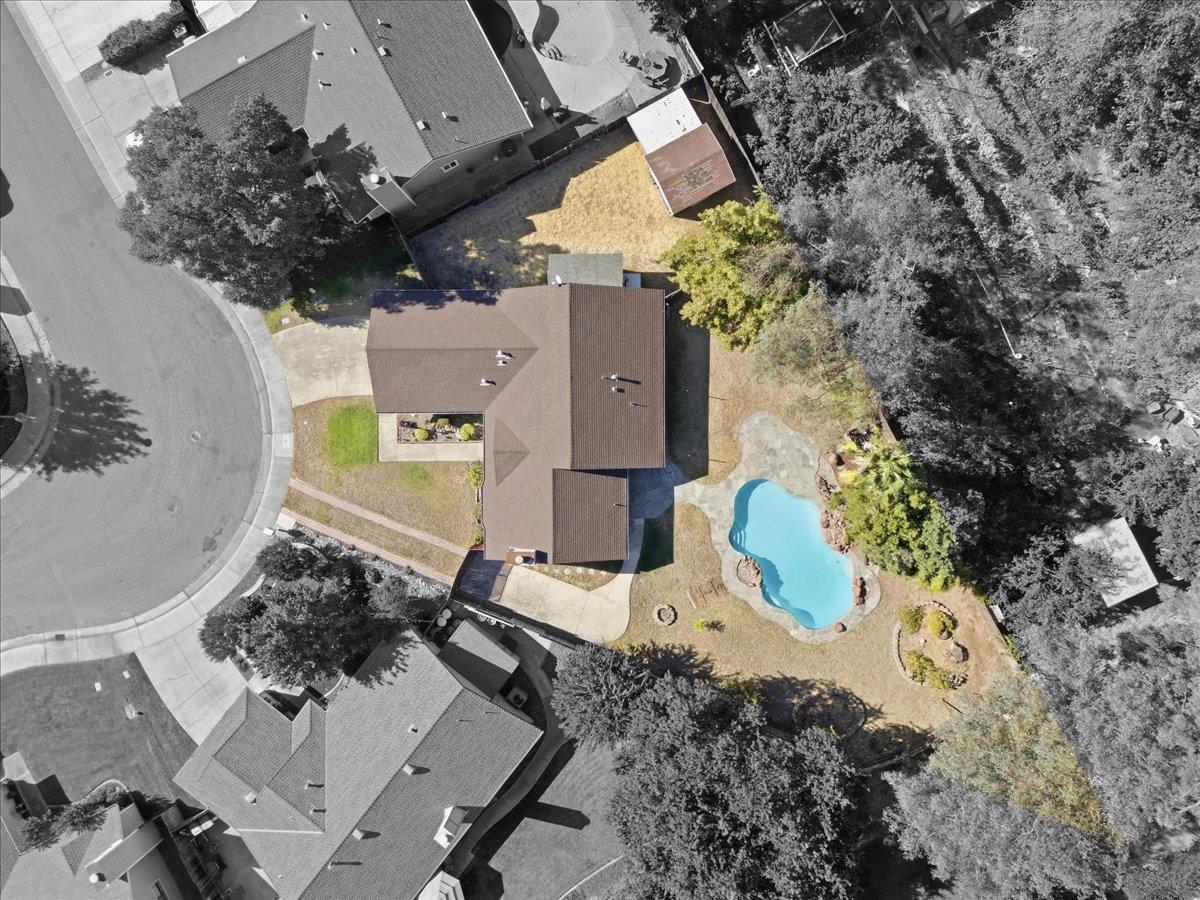
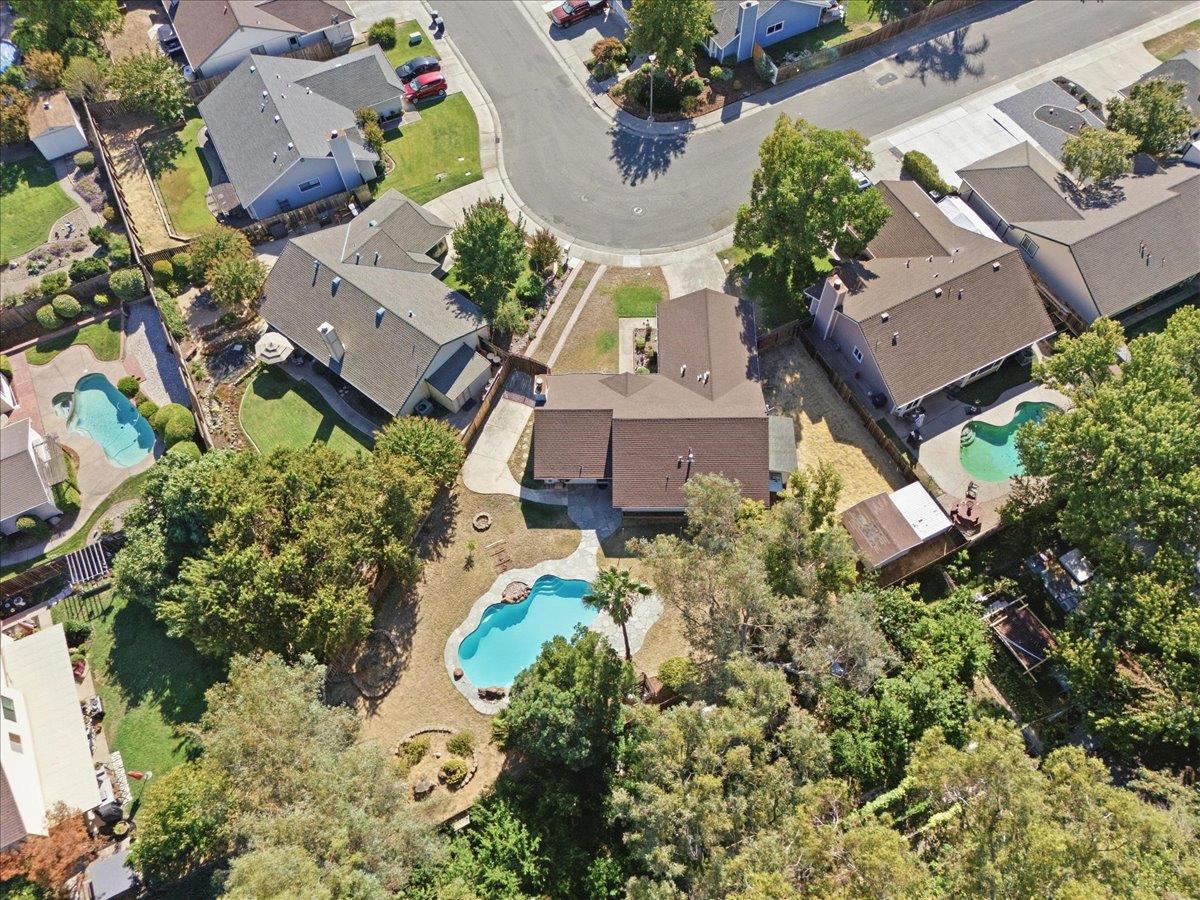
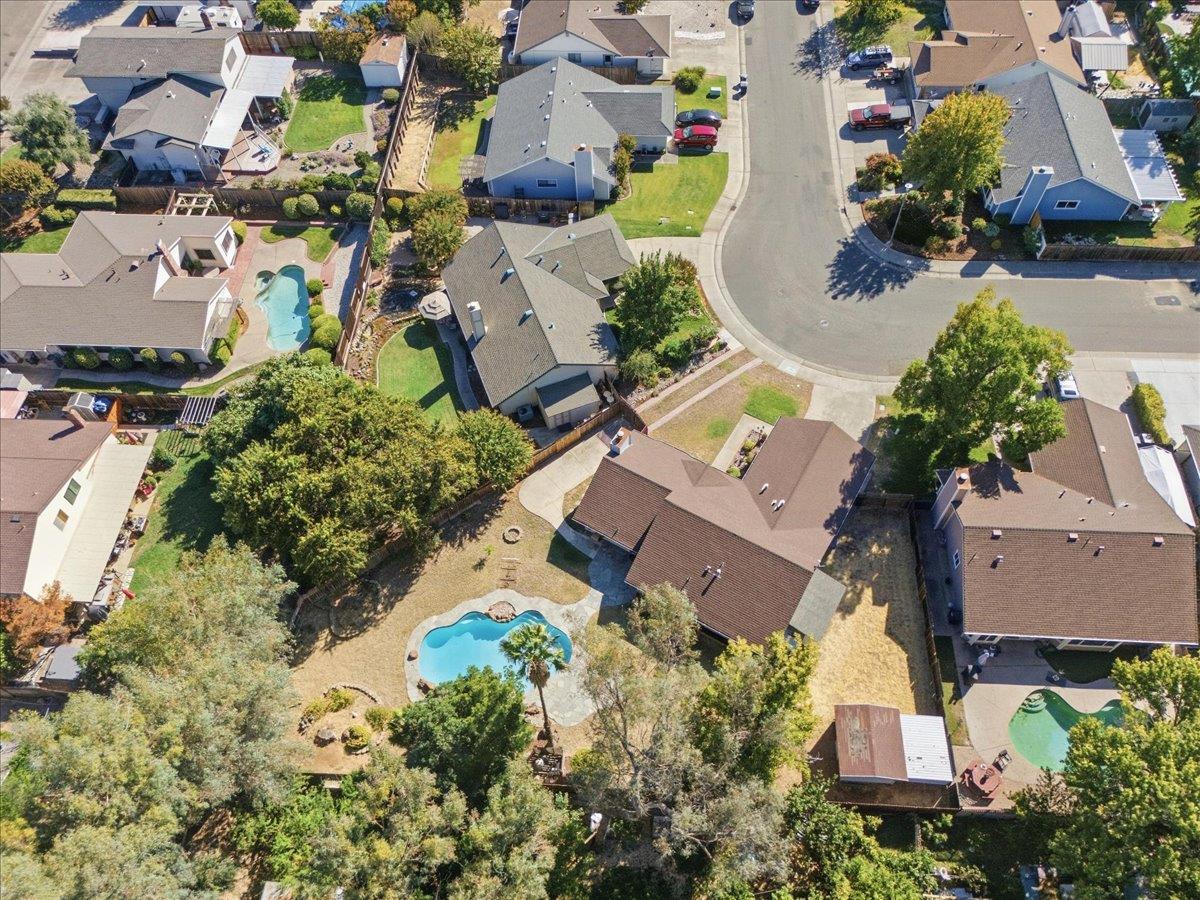
Aerial view of a cul-de-sac home with a bright blue backyard pool and stone patio.
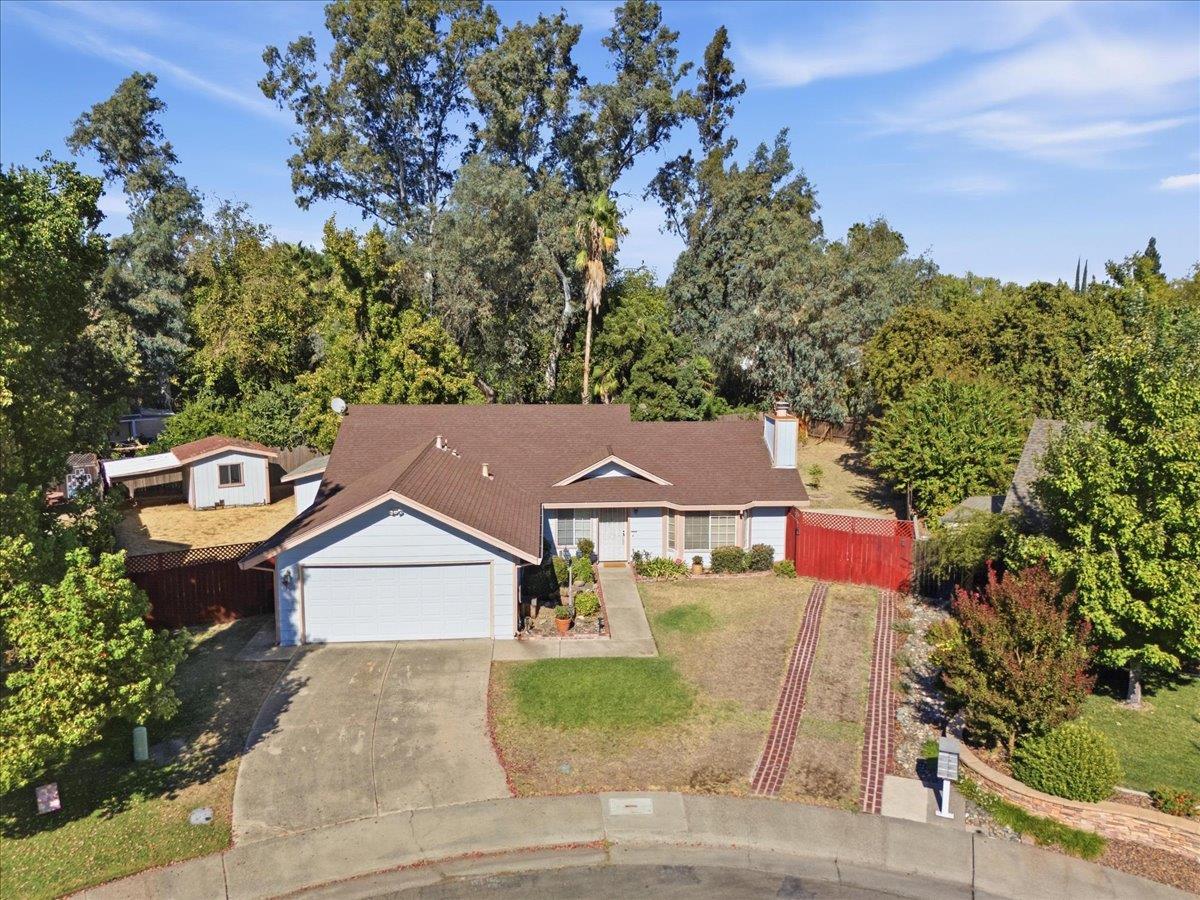
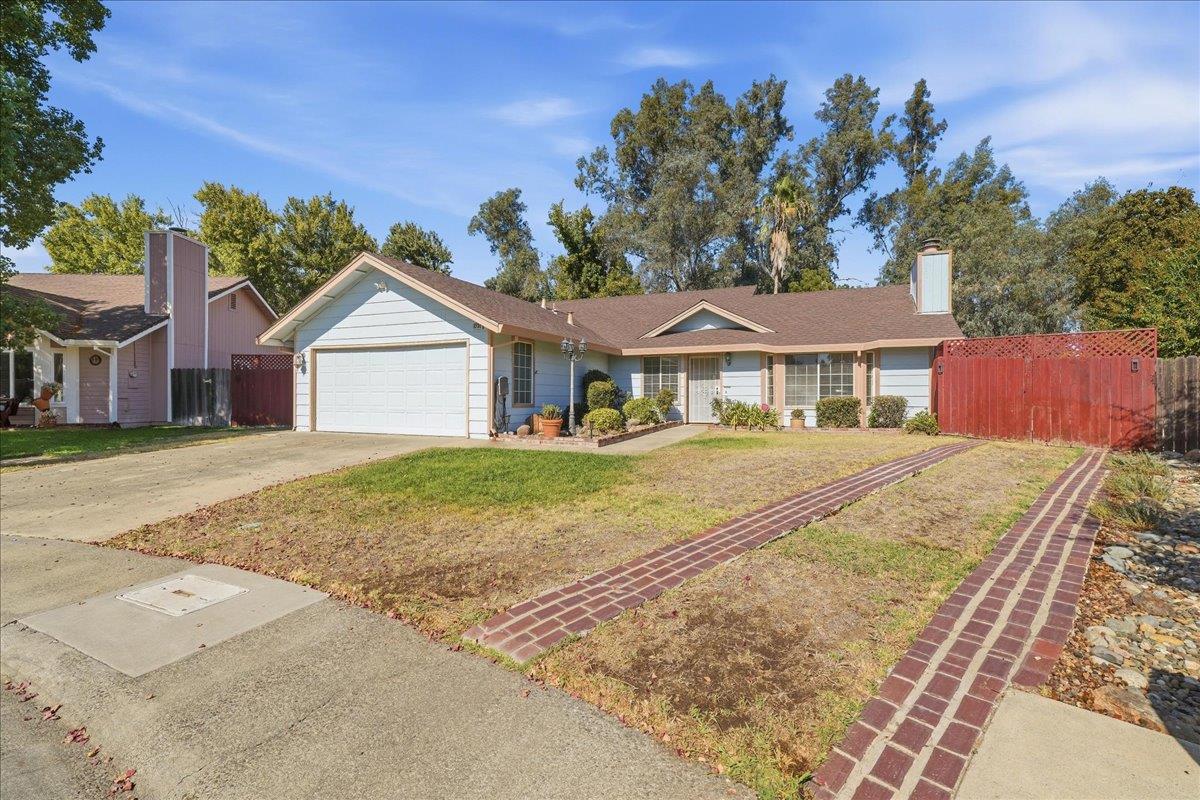
Aerial view of a single-story home with an attached garage, brick garden paths, and mature trees.
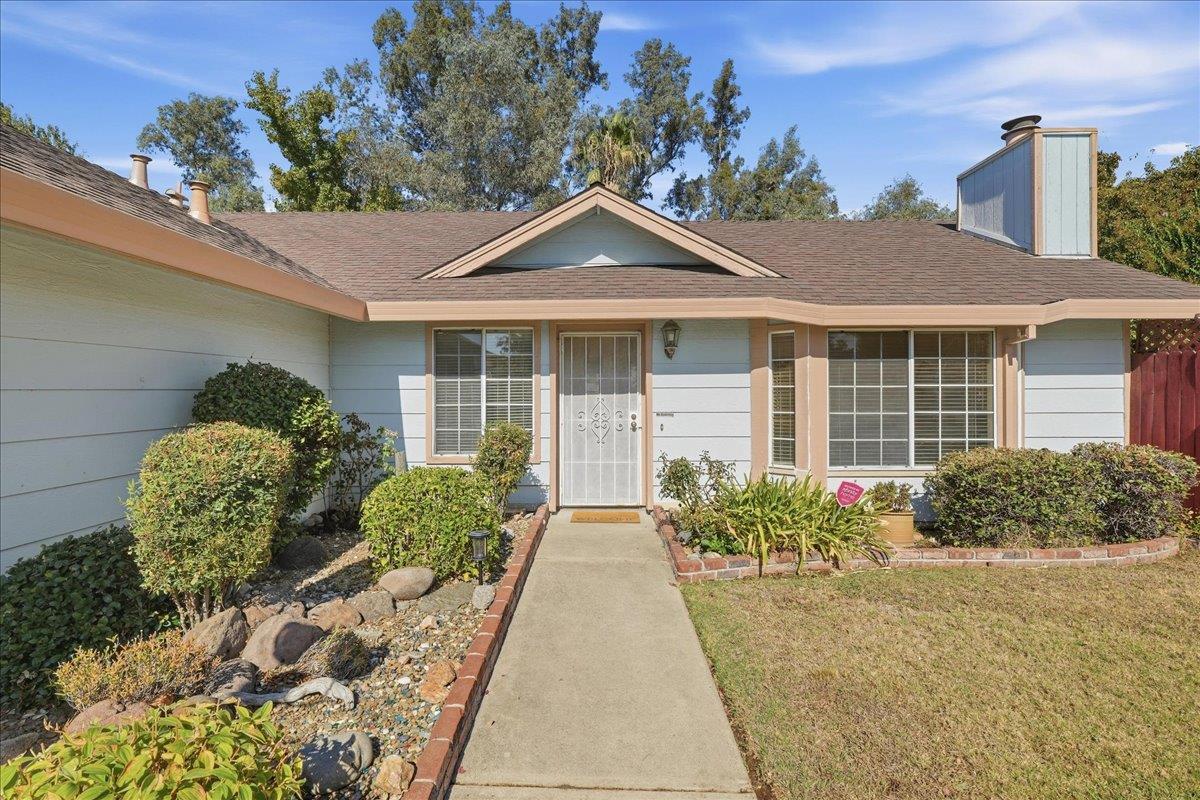
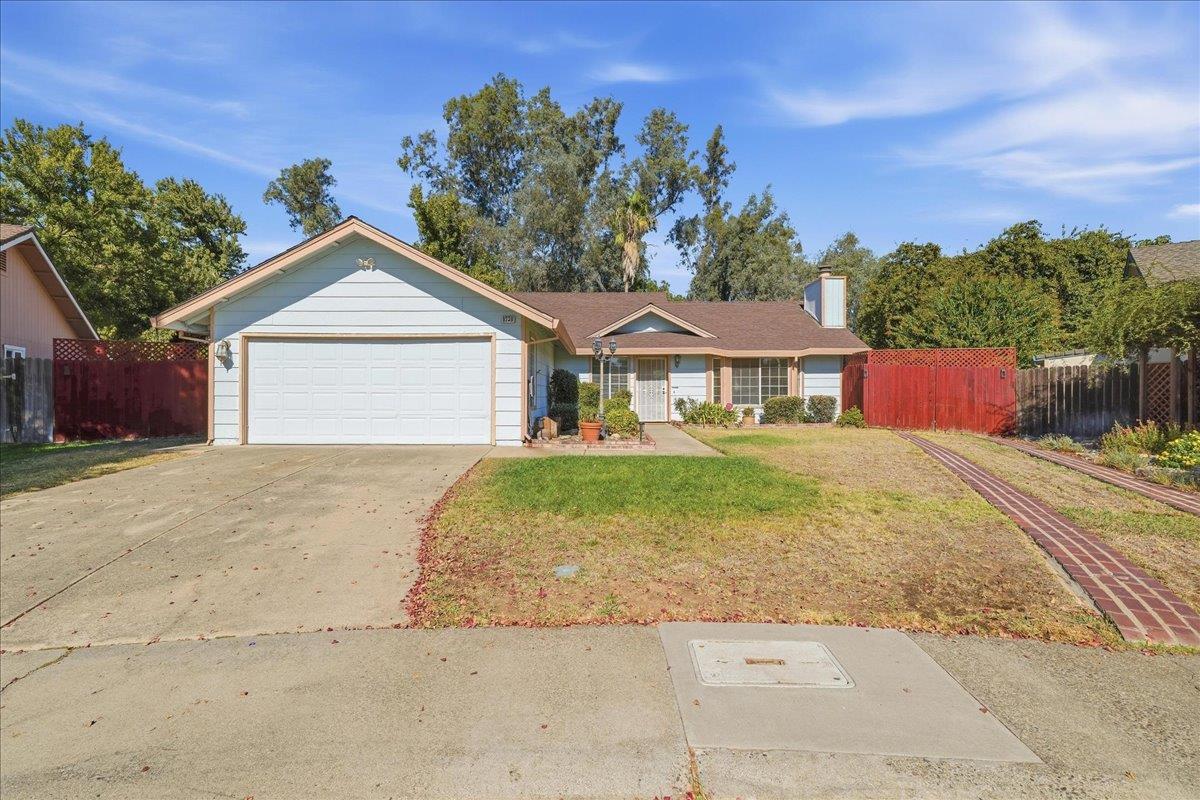
Single-story blue-sided home with a concrete walkway and landscaped front yard.
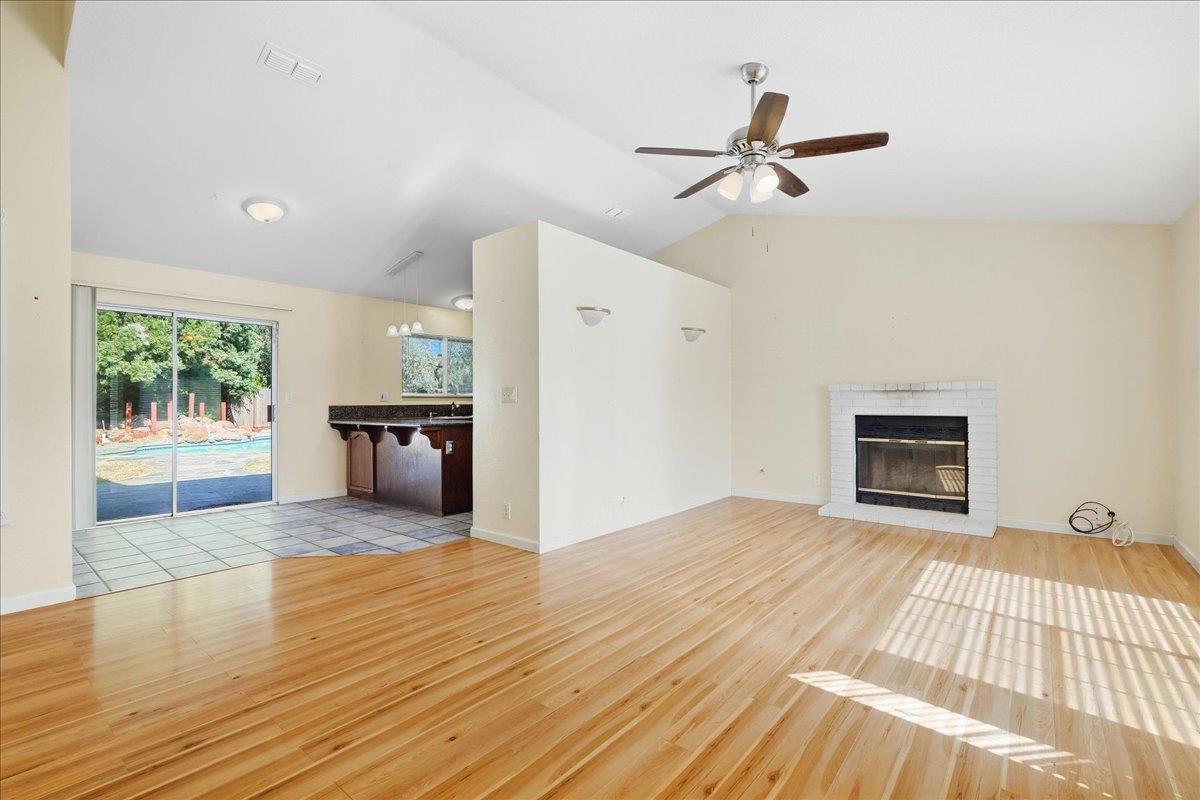
Vacant living room with hardwood floors, a white brick fireplace, and sliding glass doors to the backyard.
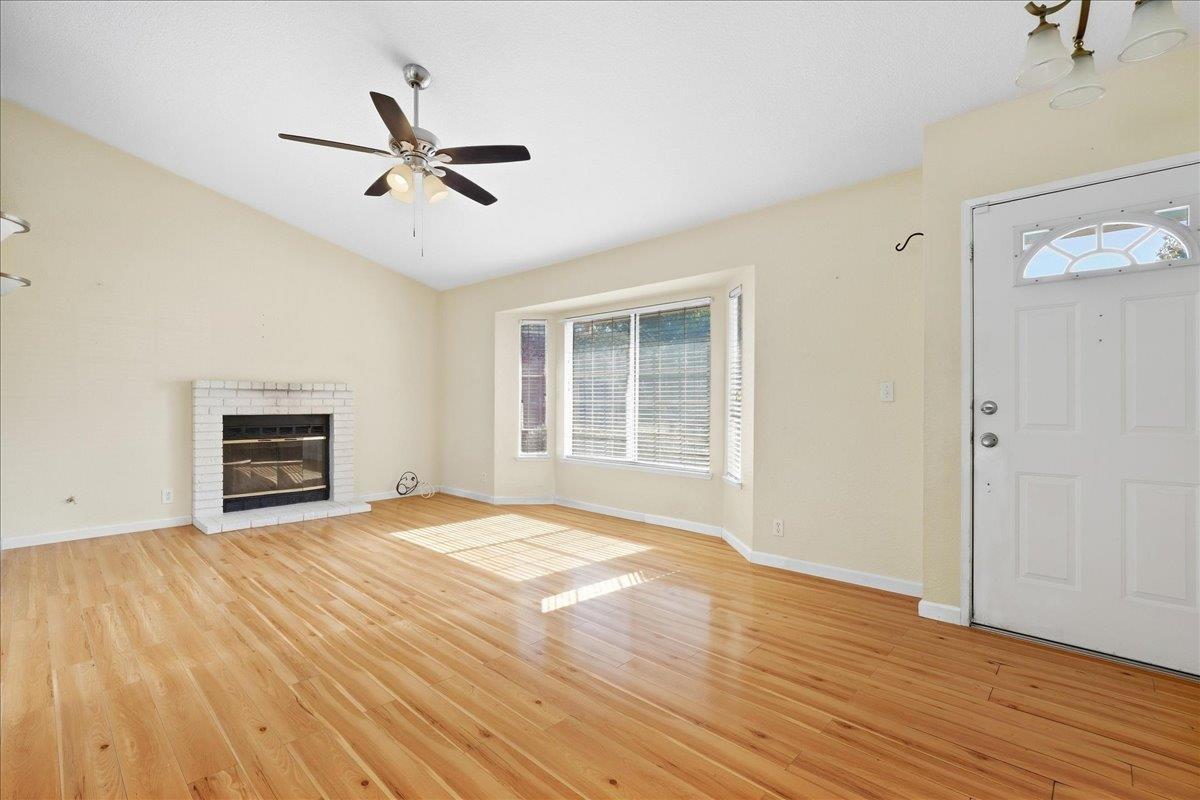
Vacant living room with hardwood floors, a white brick fireplace, and a sunlit bay window.
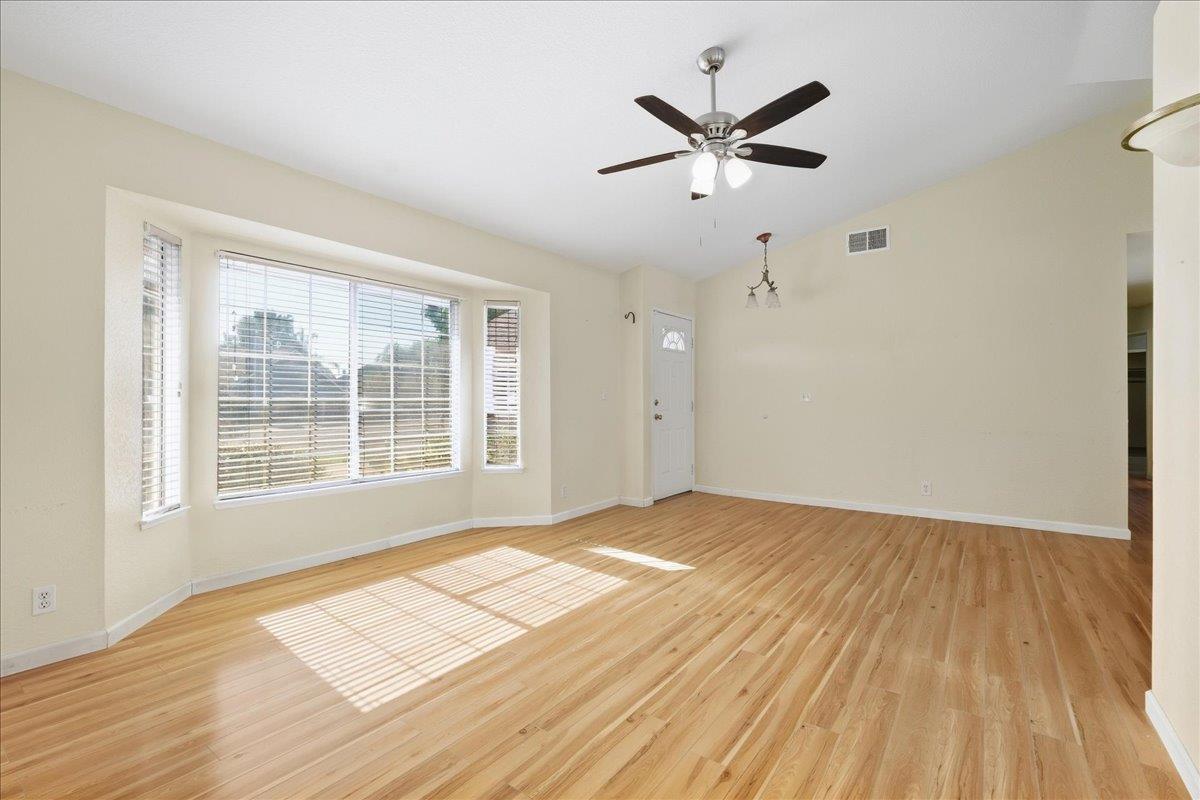
Vacant living room with hardwood floors, a wide bay window, and a ceiling fan.
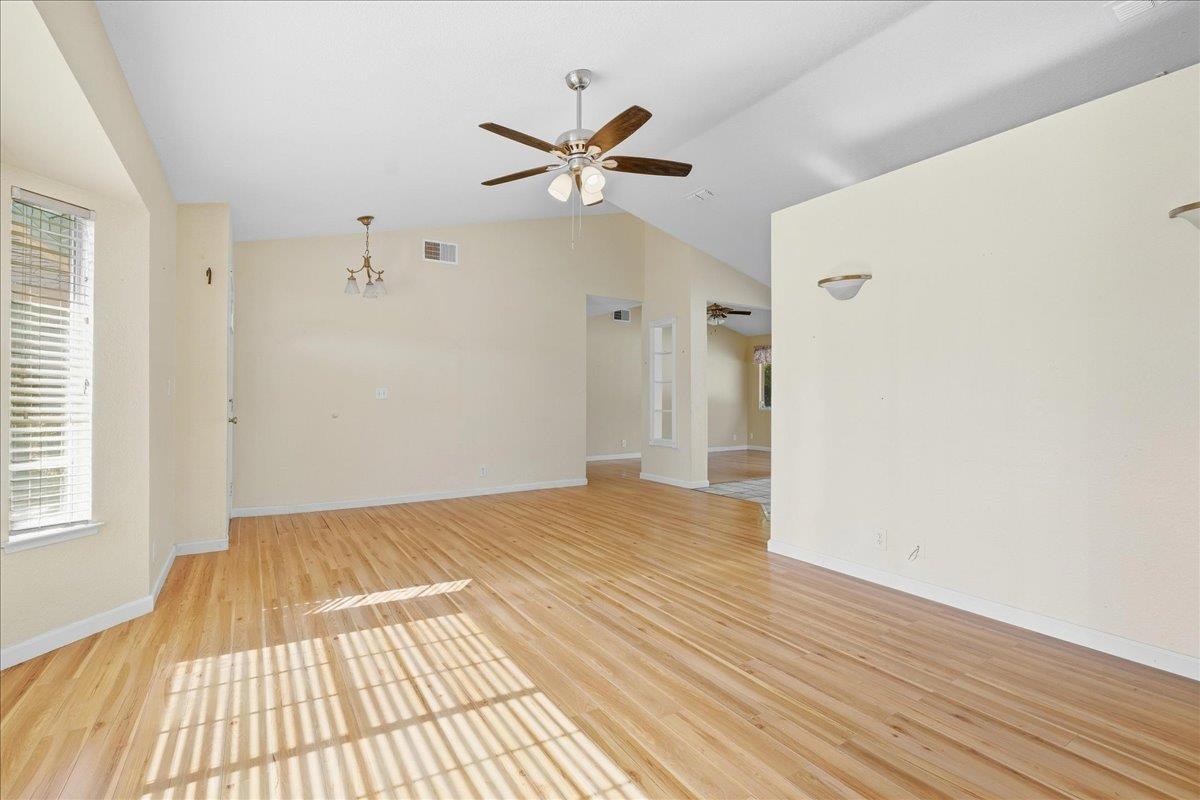
Vacant living room with a vaulted ceiling, wood floors, and sunlight casting striped shadows.
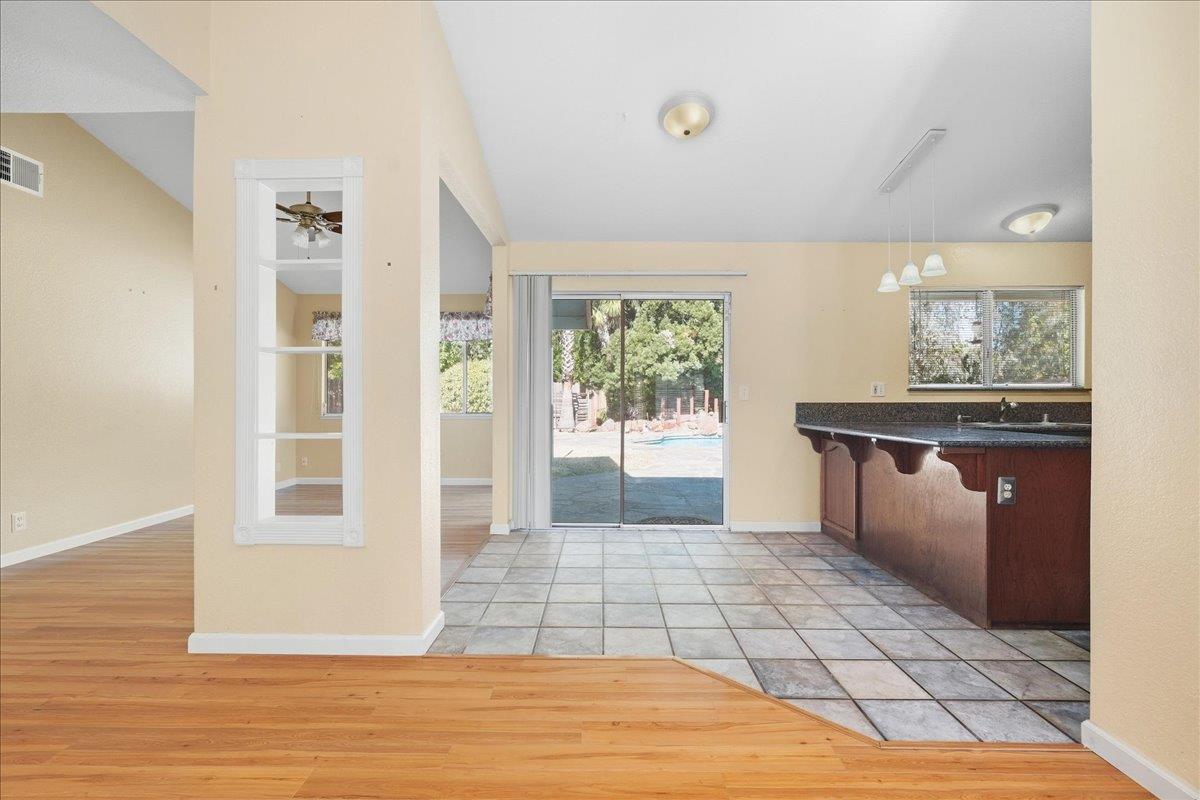
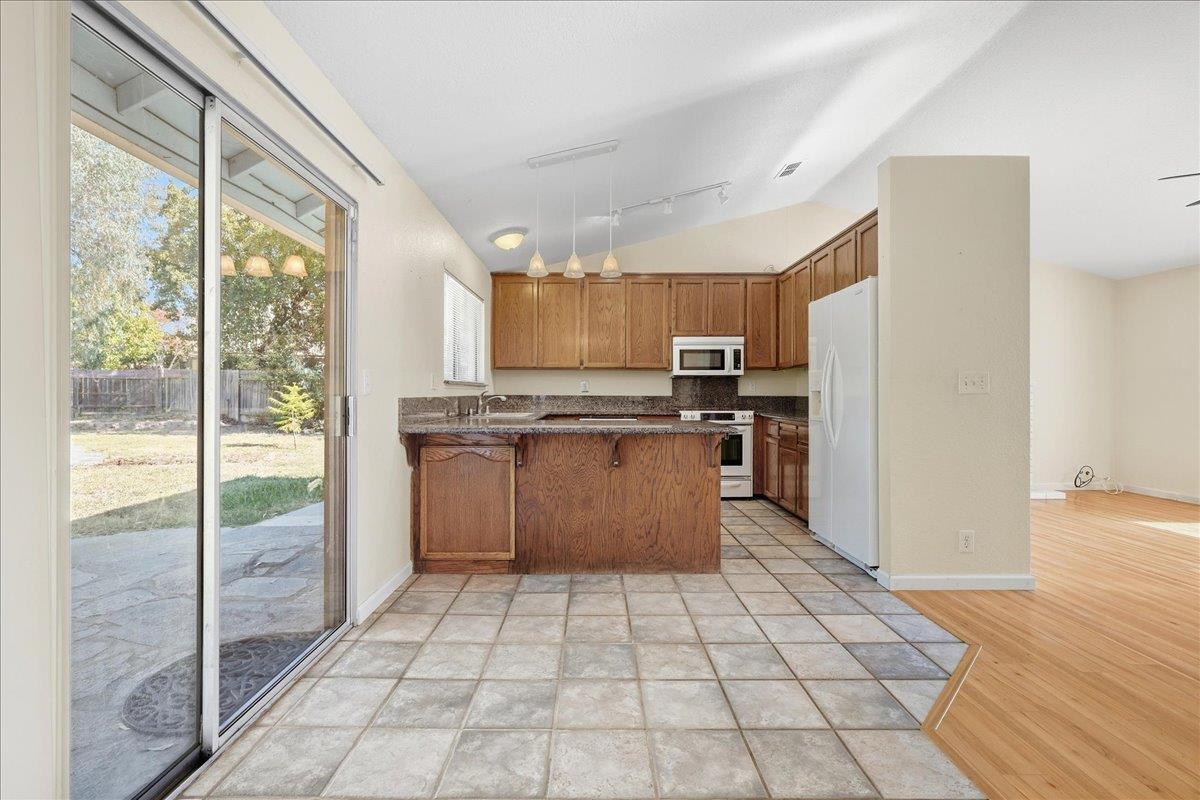
Open-plan kitchen with a dark peninsula and sliding glass door to the backyard.
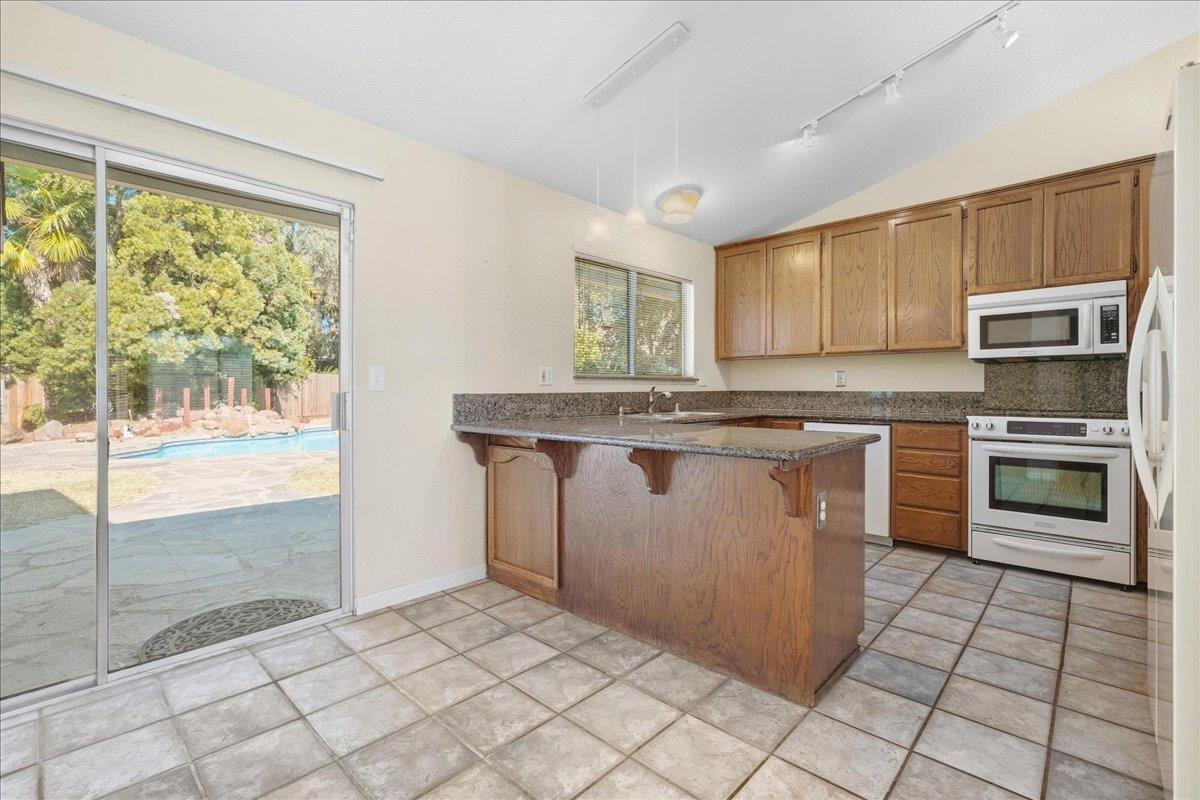
Kitchen with a granite-topped island and sliding glass doors overlooking a swimming pool.
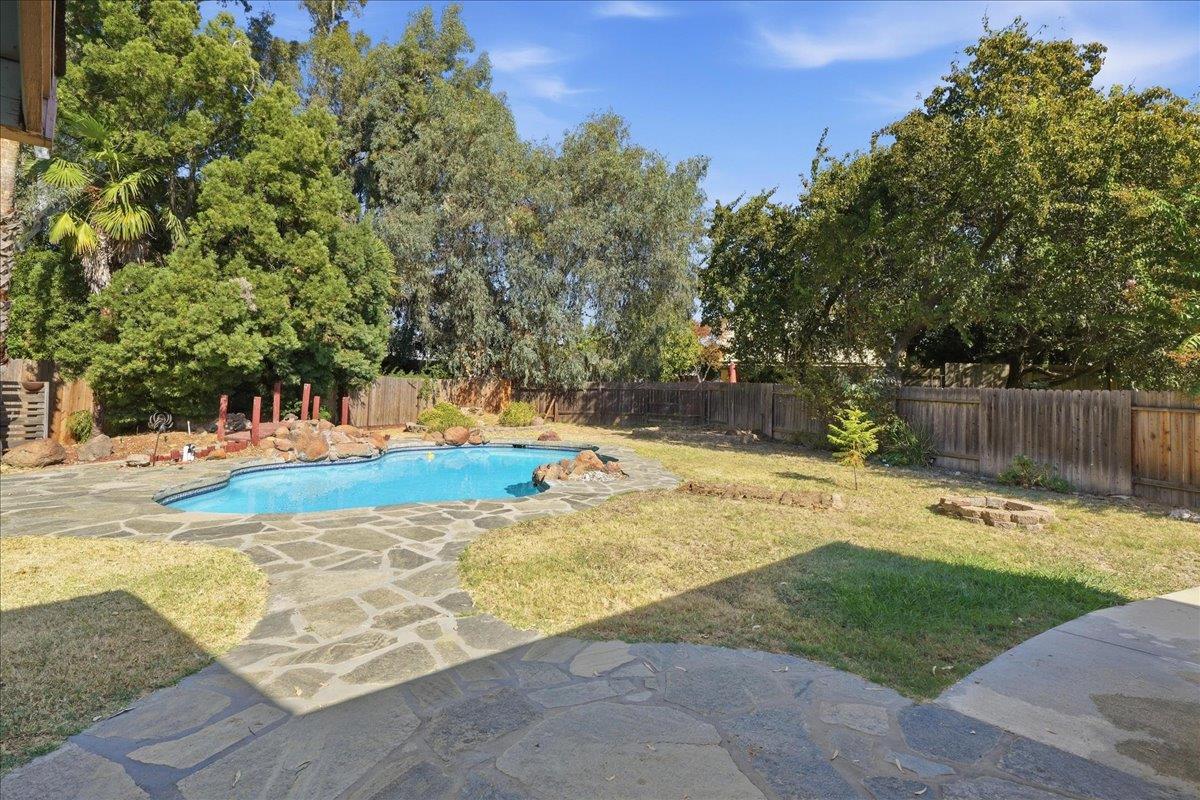
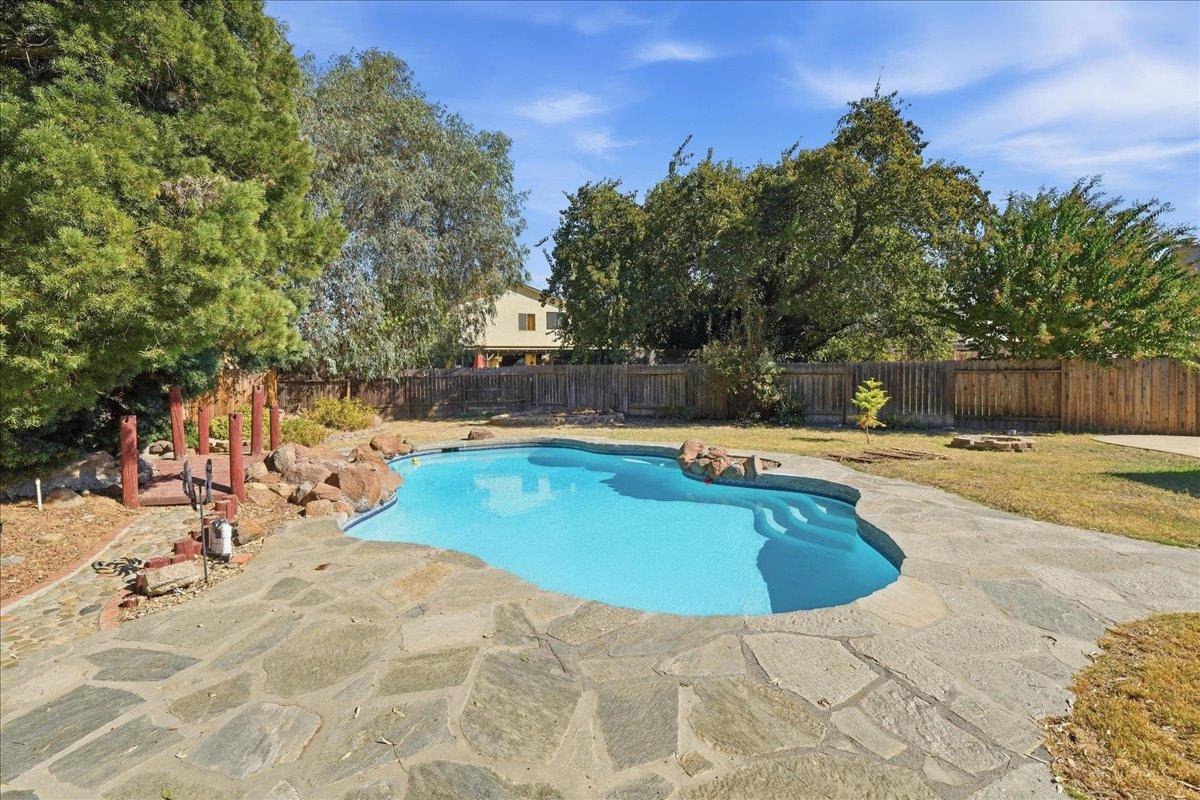
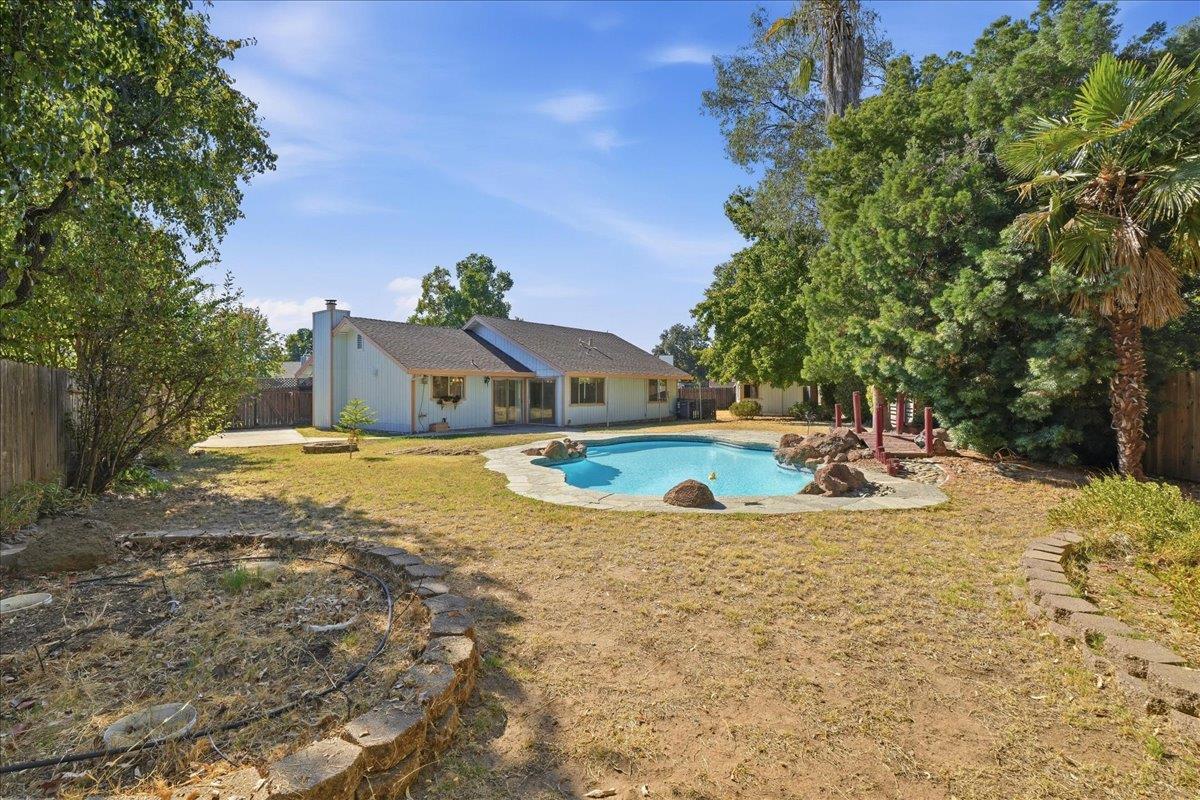
Backyard swimming pool with stone patio, lawn, mature trees, and a wooden privacy fence.
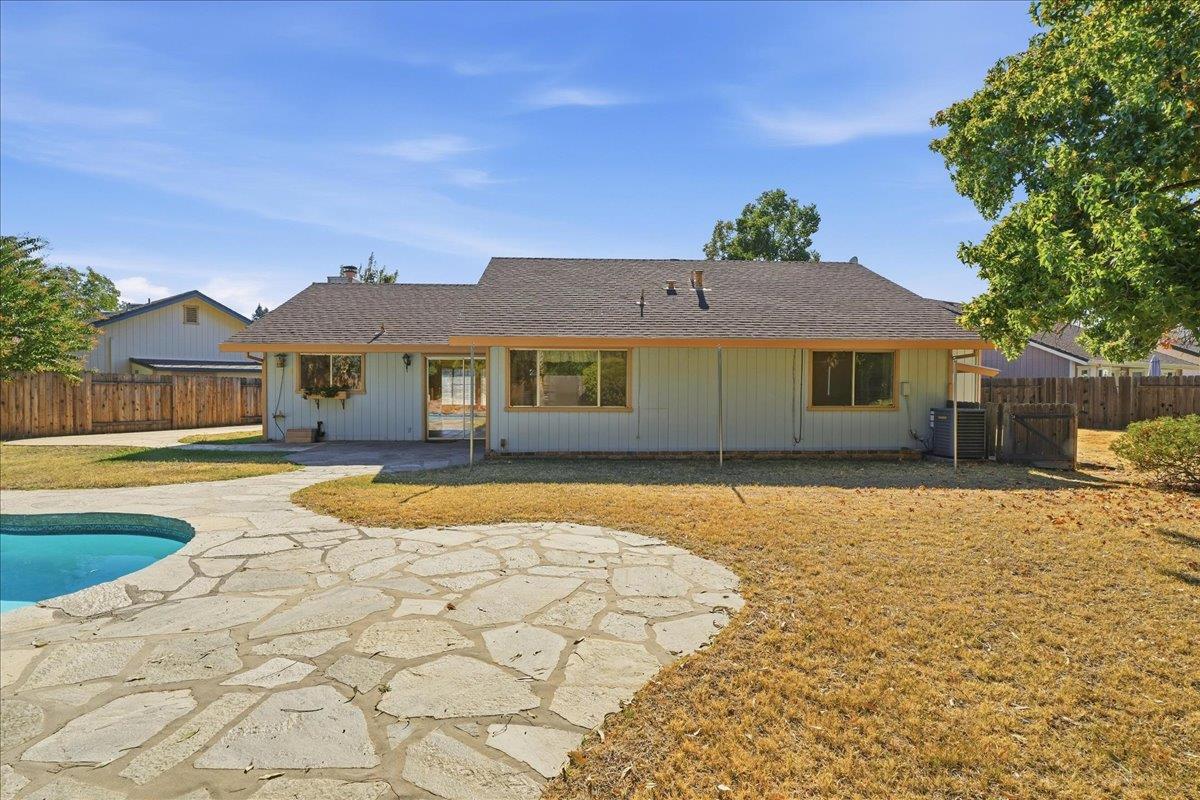
Backyard swimming pool with a flagstone patio, wooden fence, and mature trees.
Kitchen with wood cabinets and tile flooring beside sliding glass doors to a patio.
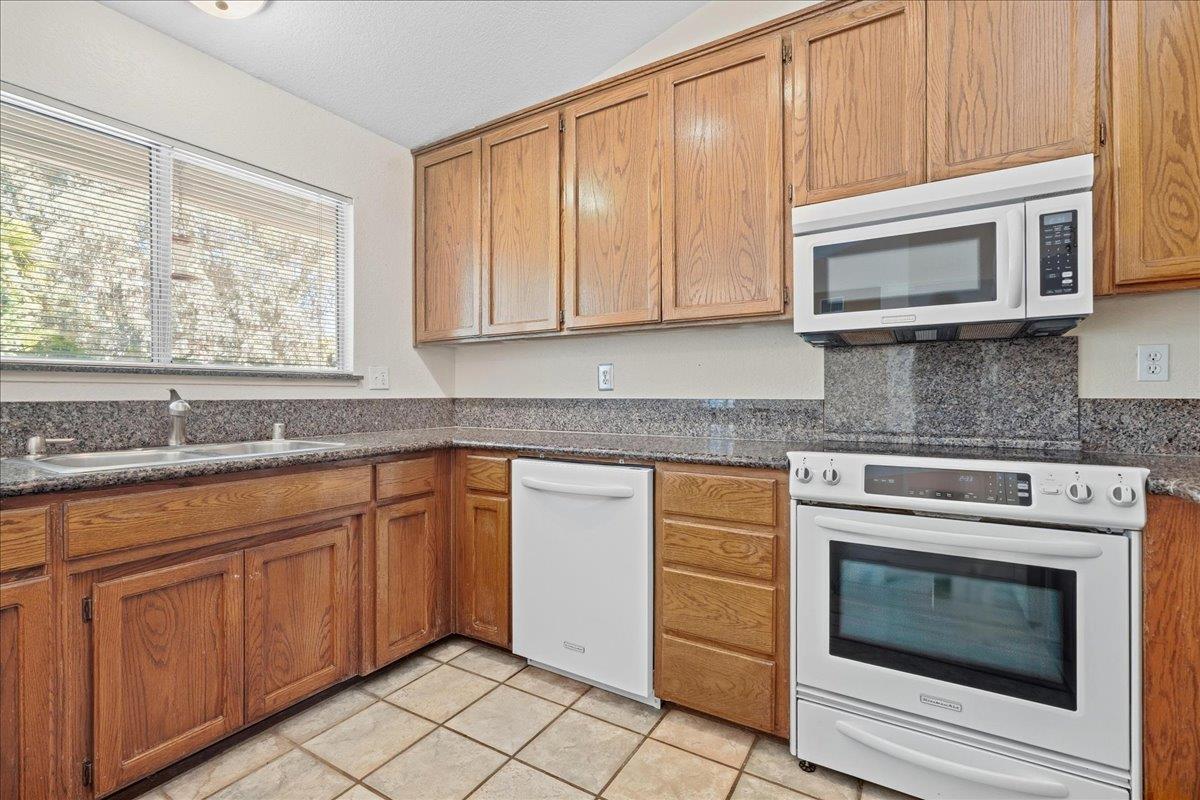
Kitchen with wood cabinets, granite counters, and white appliances.
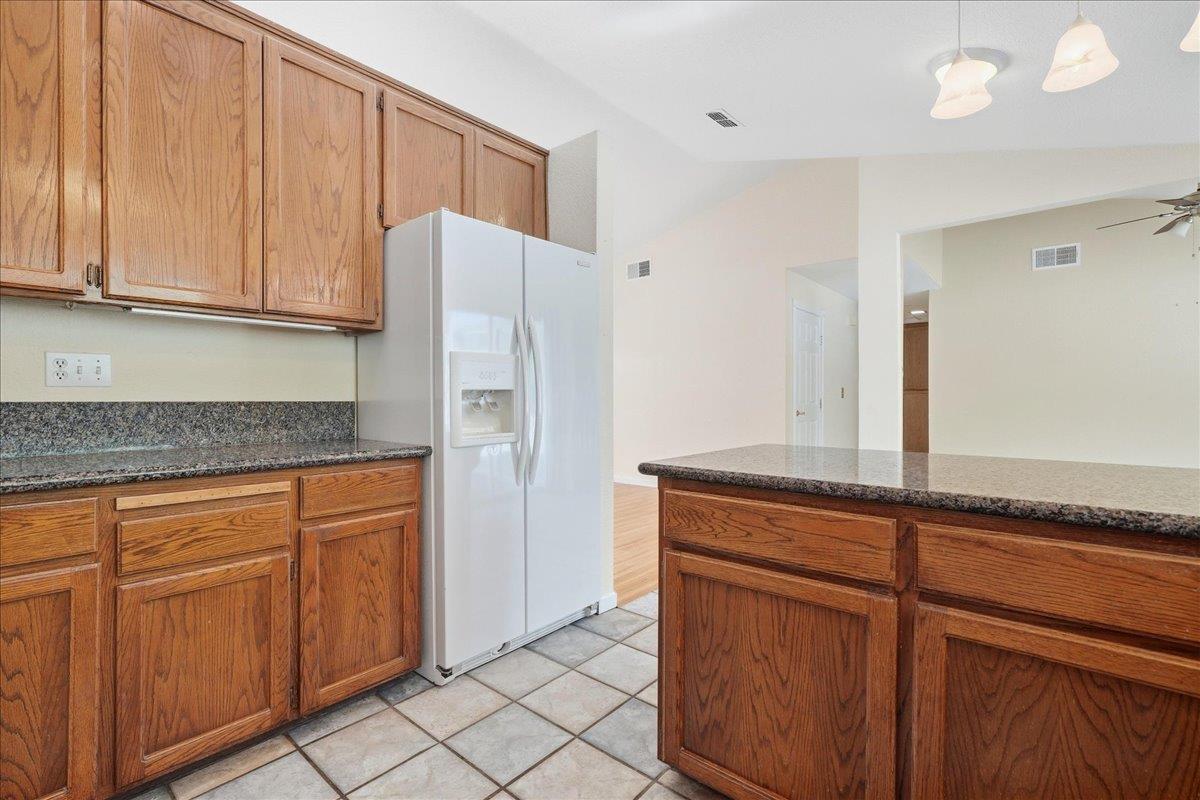
Kitchen with wood cabinets, dark stone counters, a tiled floor, and a white side-by-side refrigerator.
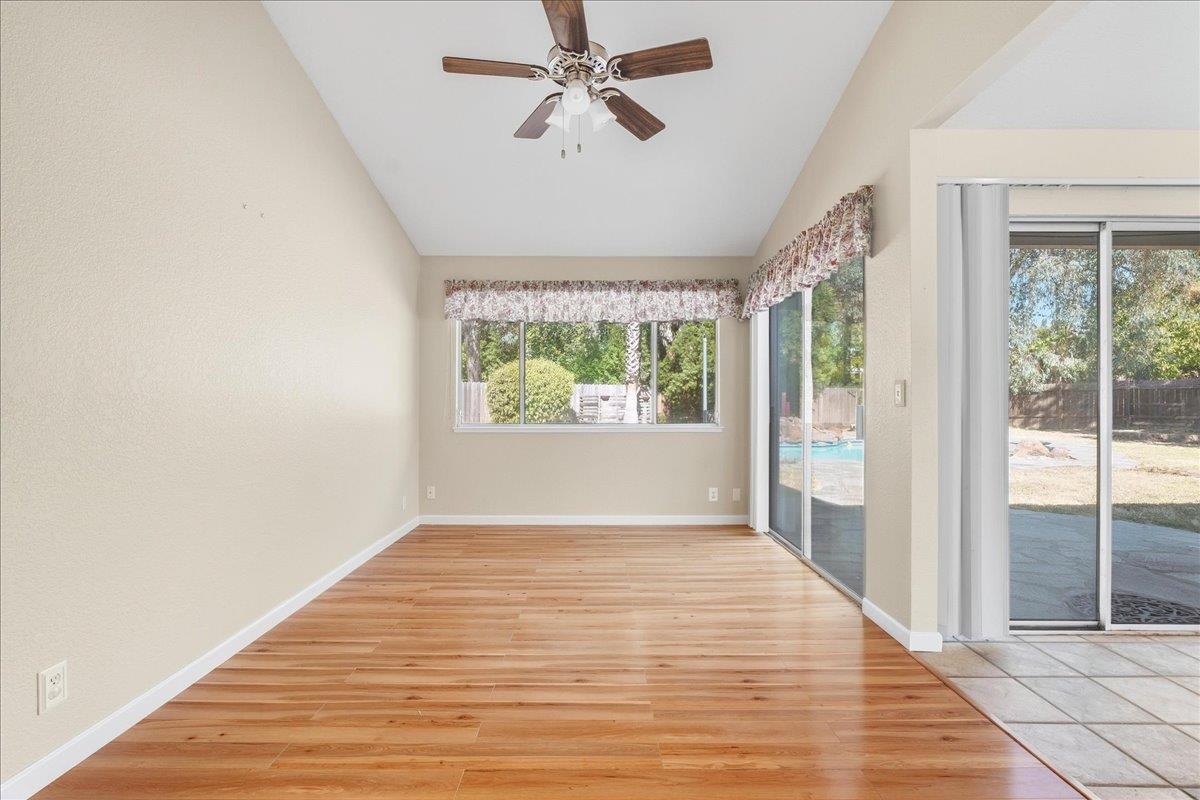
Empty room with wood-look floors, a ceiling fan, and sliding doors facing a backyard pool.
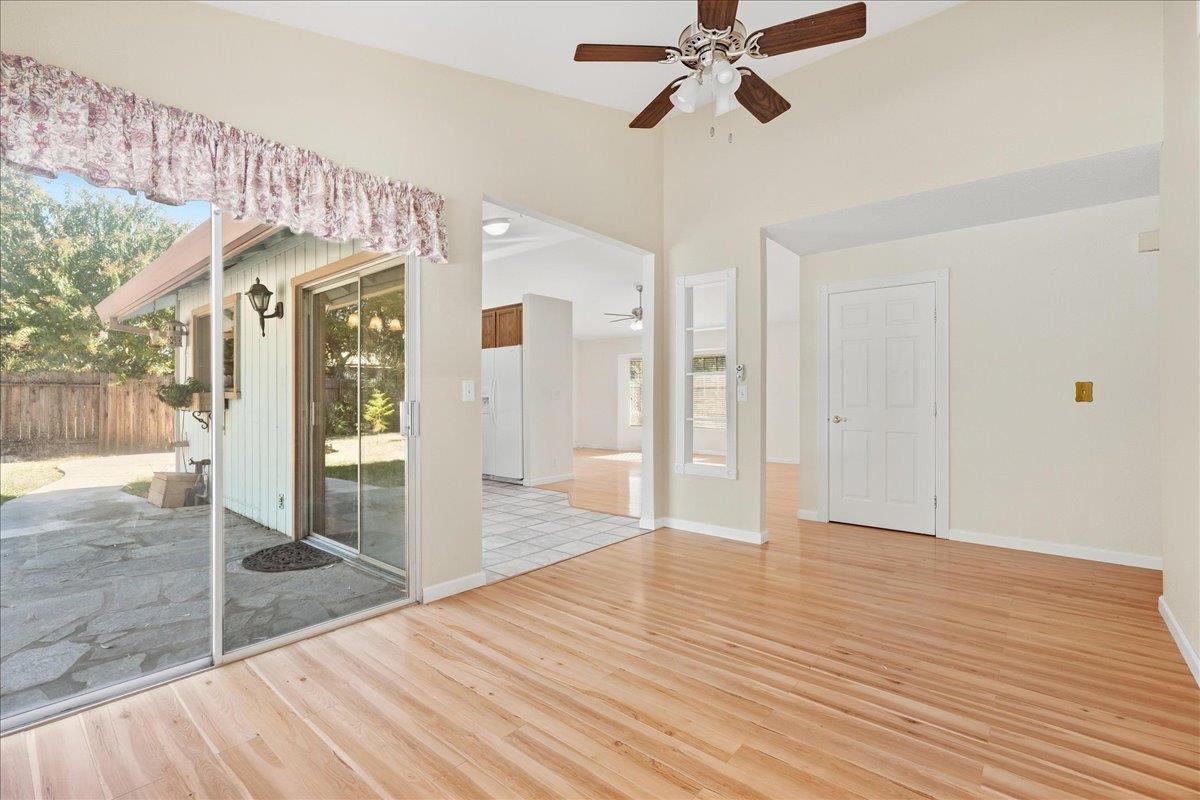
Empty living area with light wood floors, ceiling fan, and sliding glass door to a stone patio.
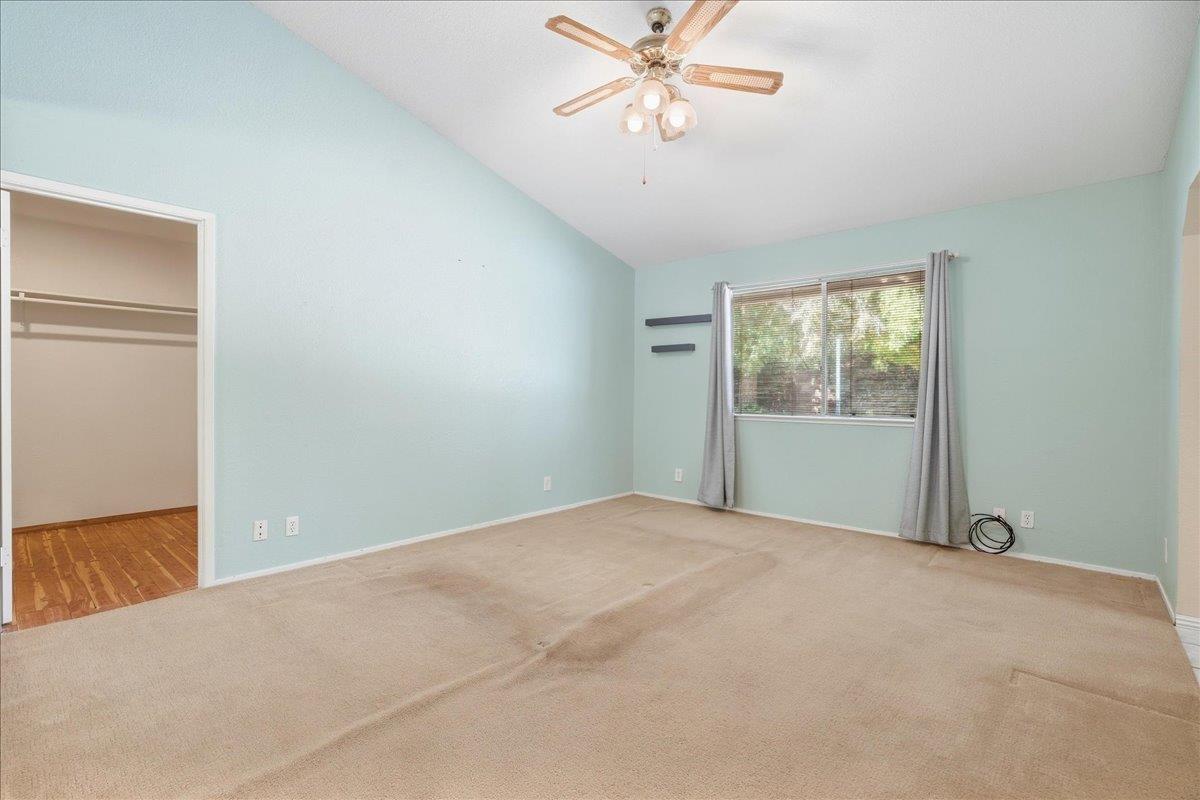
Empty bedroom with pale blue walls, beige carpet, ceiling fan, and curtained window.
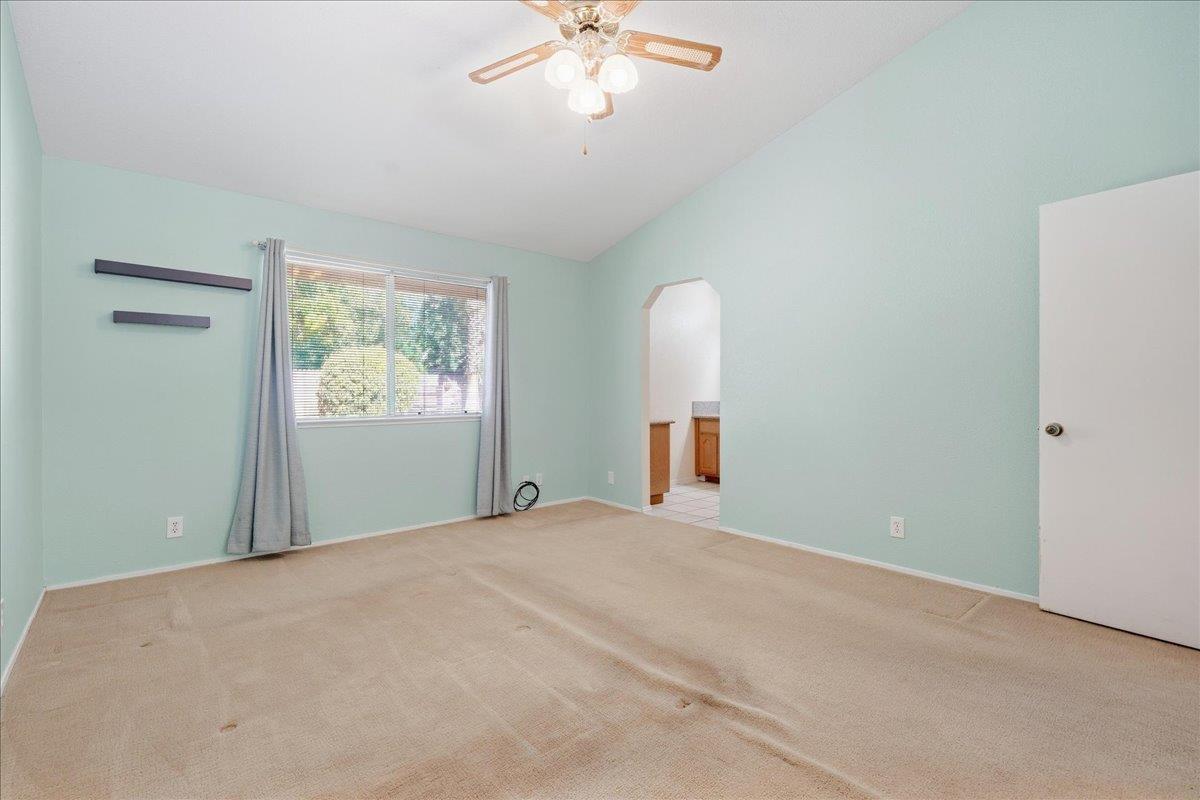
Empty carpeted room with aqua walls, a curtained window, ceiling fan, and arched doorway.
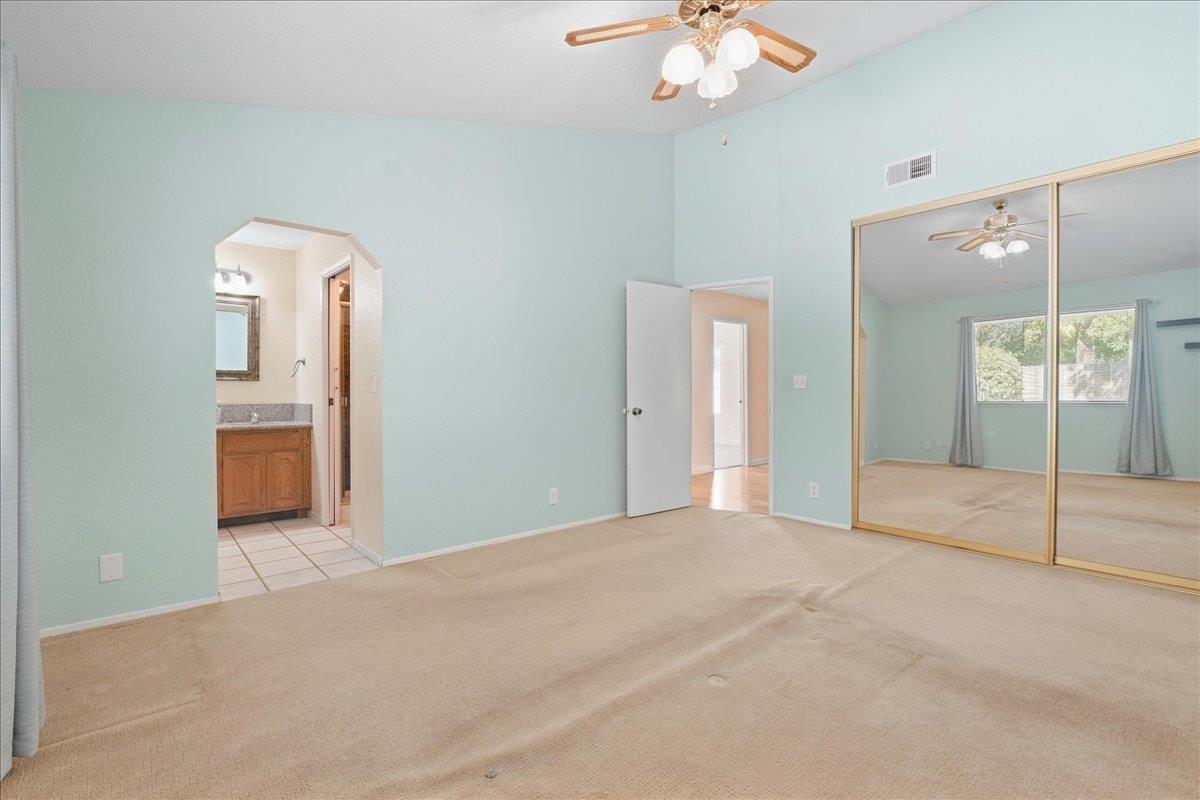
Empty aqua bedroom with mirrored closet doors, beige carpet, and an arched opening to the bathroom.
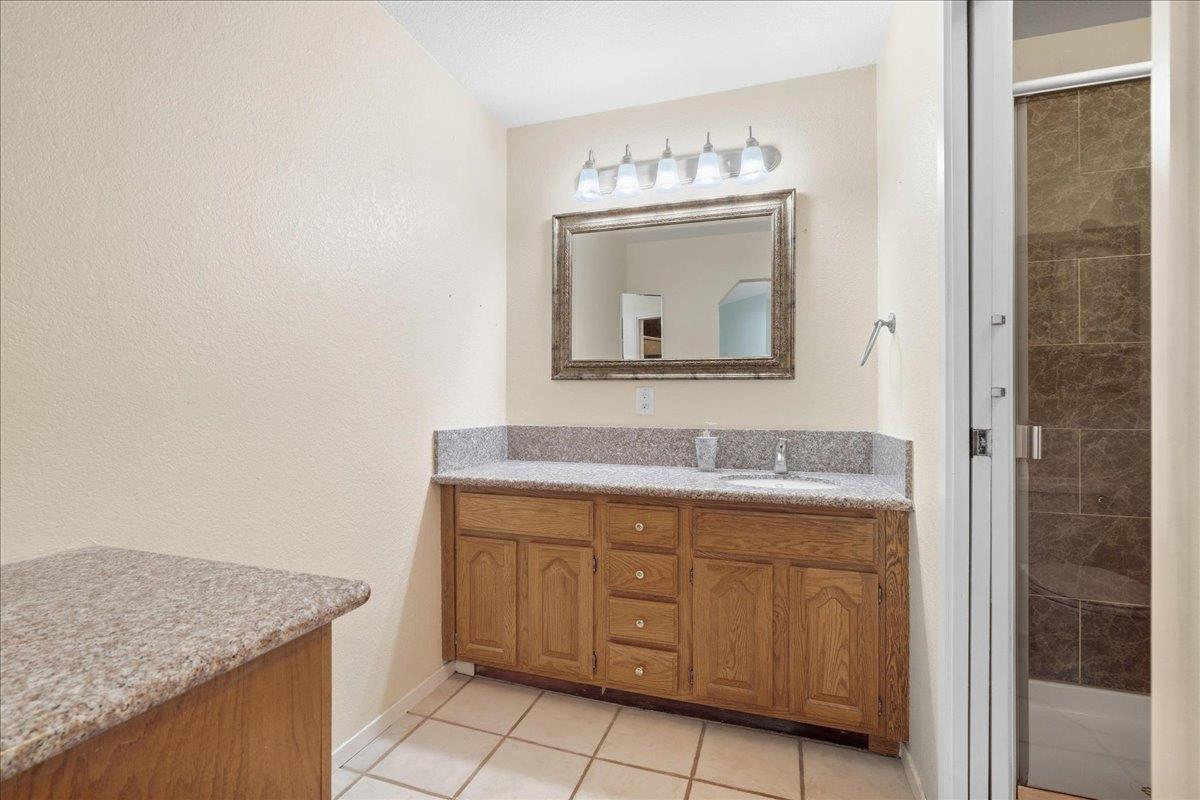
Bathroom with a long oak vanity, framed mirror, and glass-enclosed brown-tile shower.
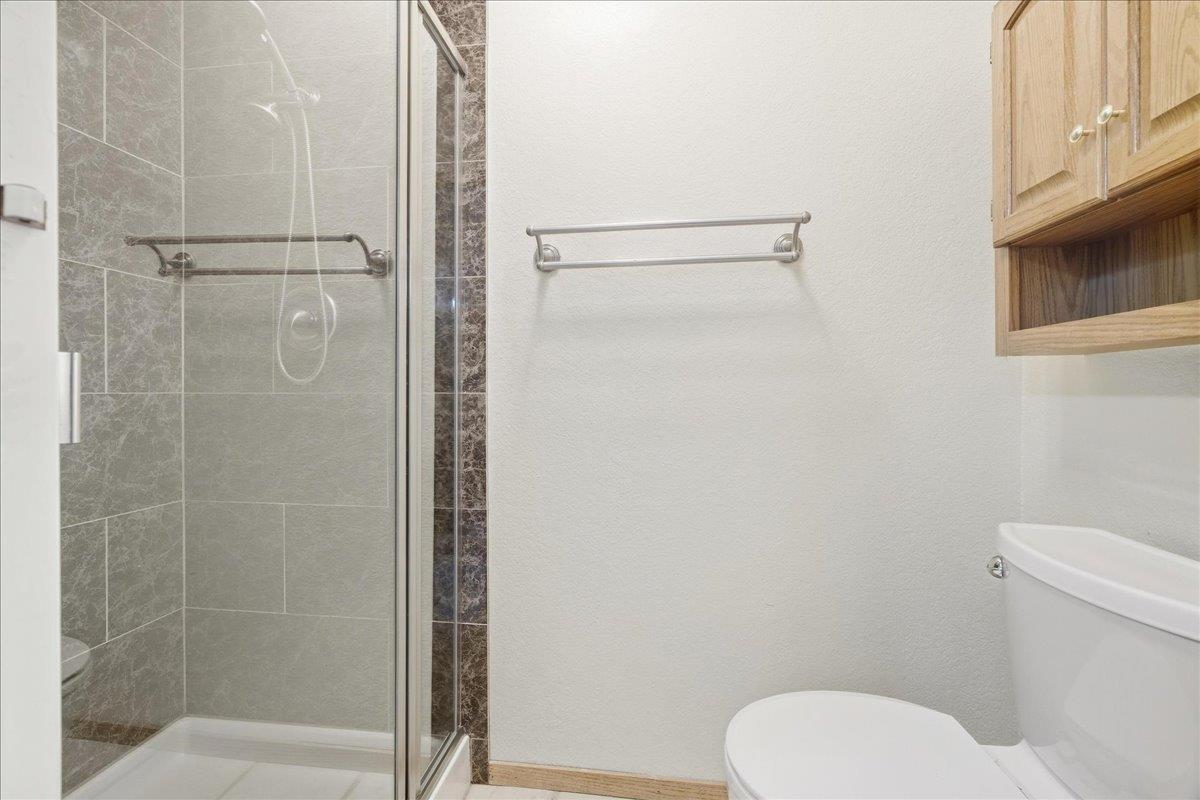
Bathroom with a gray-tiled glass shower, white toilet, and wall-mounted wooden cabinet.
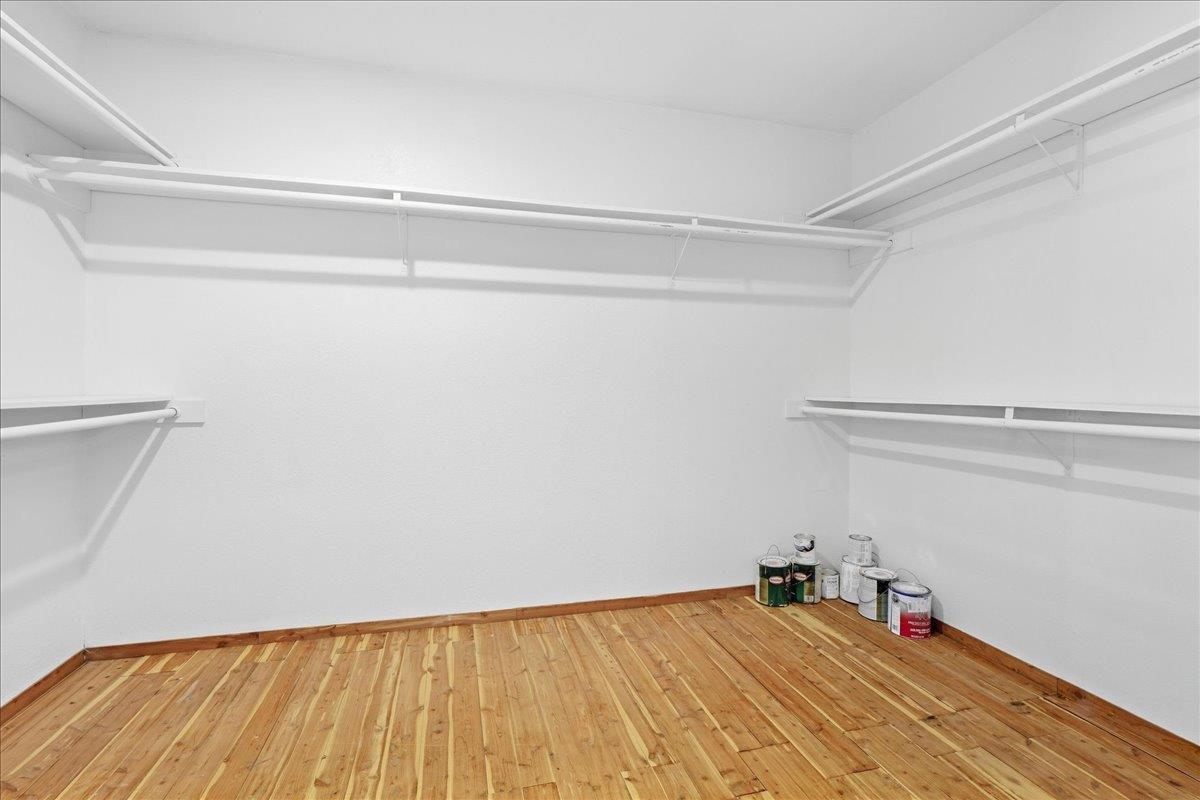
Walk-in closet with wraparound shelves, hardwood floors, and paint cans in one corner.
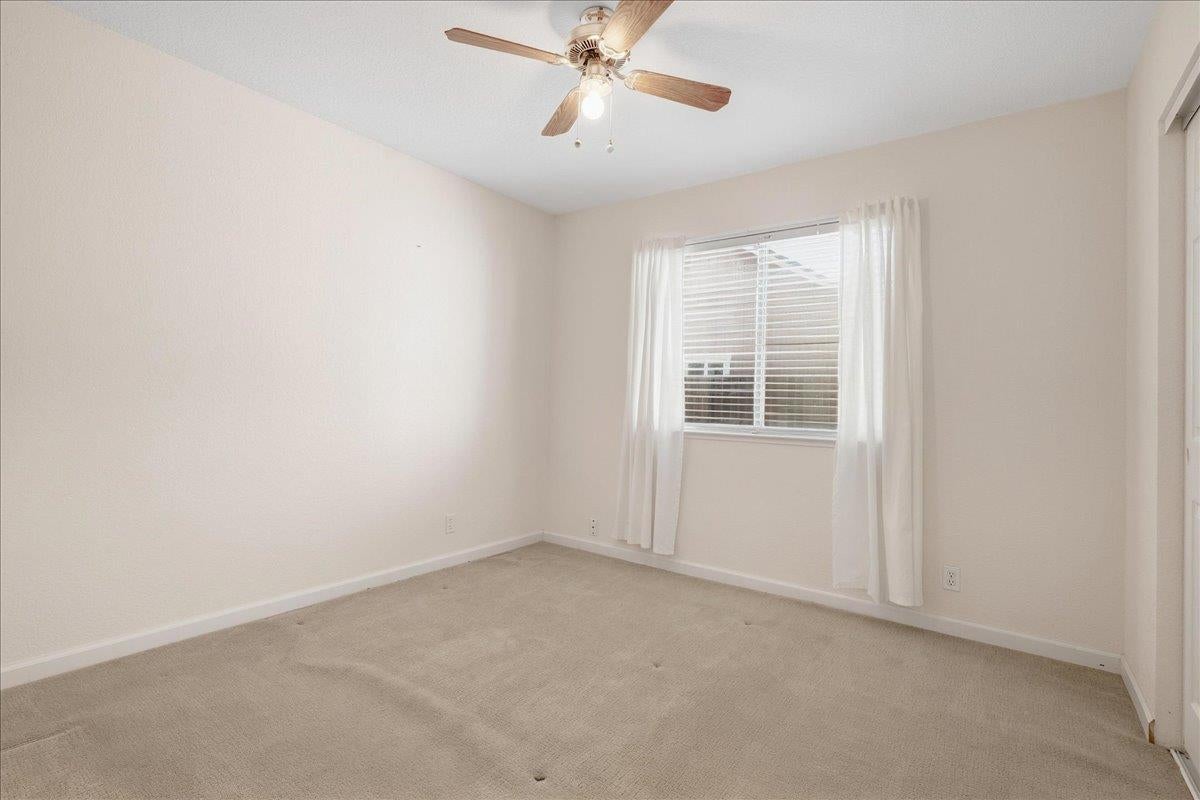
Empty bedroom with beige carpet, a ceiling fan, and a curtained window.
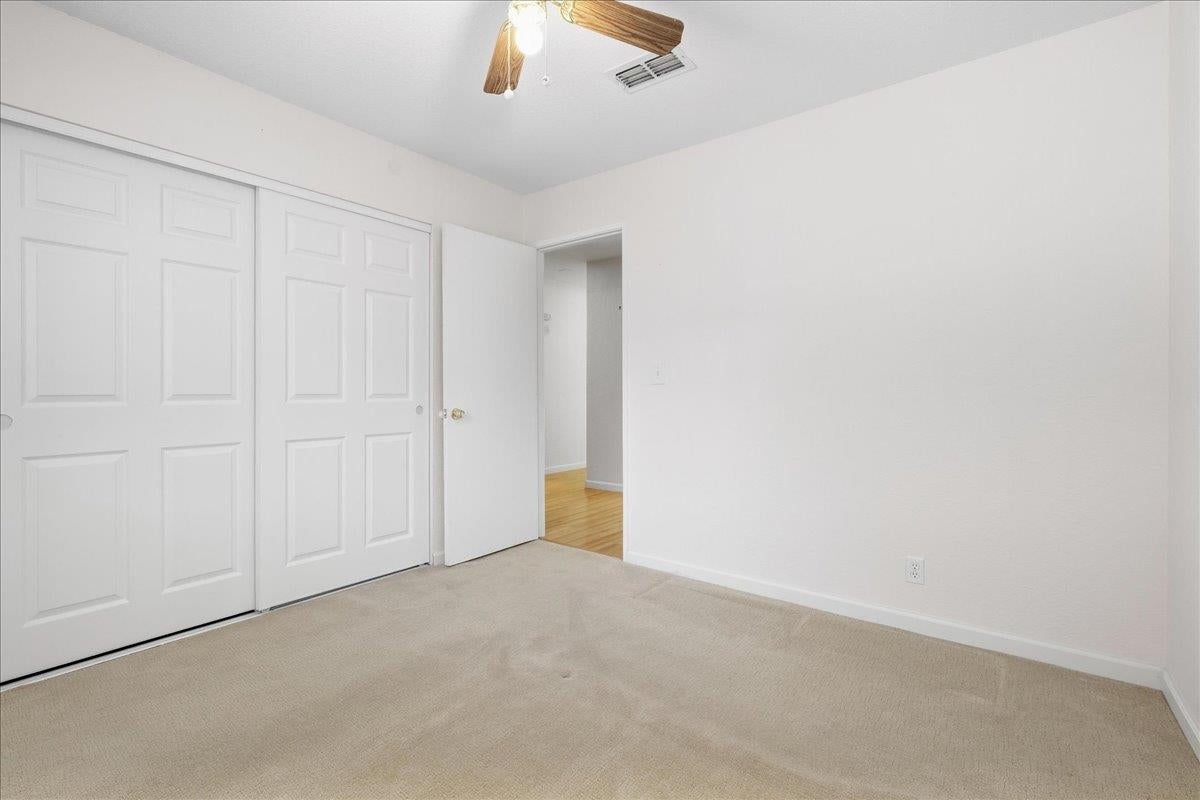
Empty bedroom with beige carpet, paneled closet doors, and a ceiling fan.
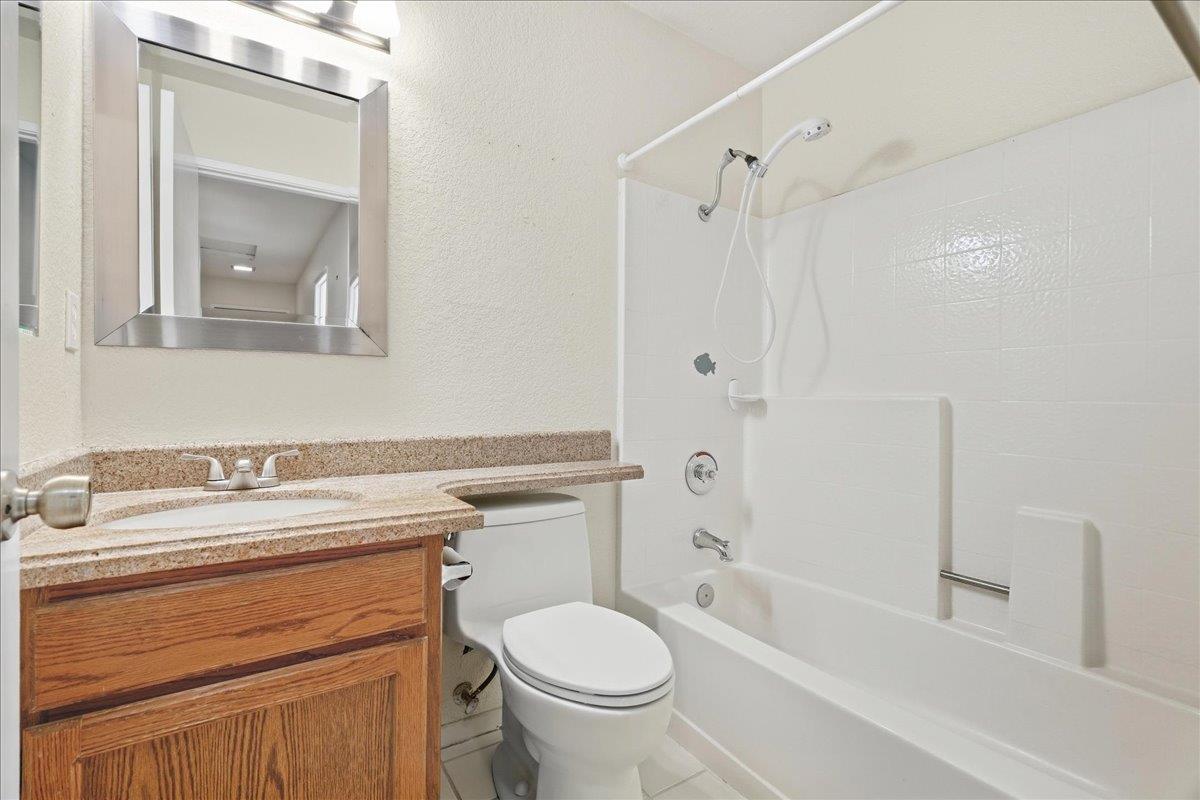
Bathroom with a white tub and shower beside a wood vanity and large mirror.
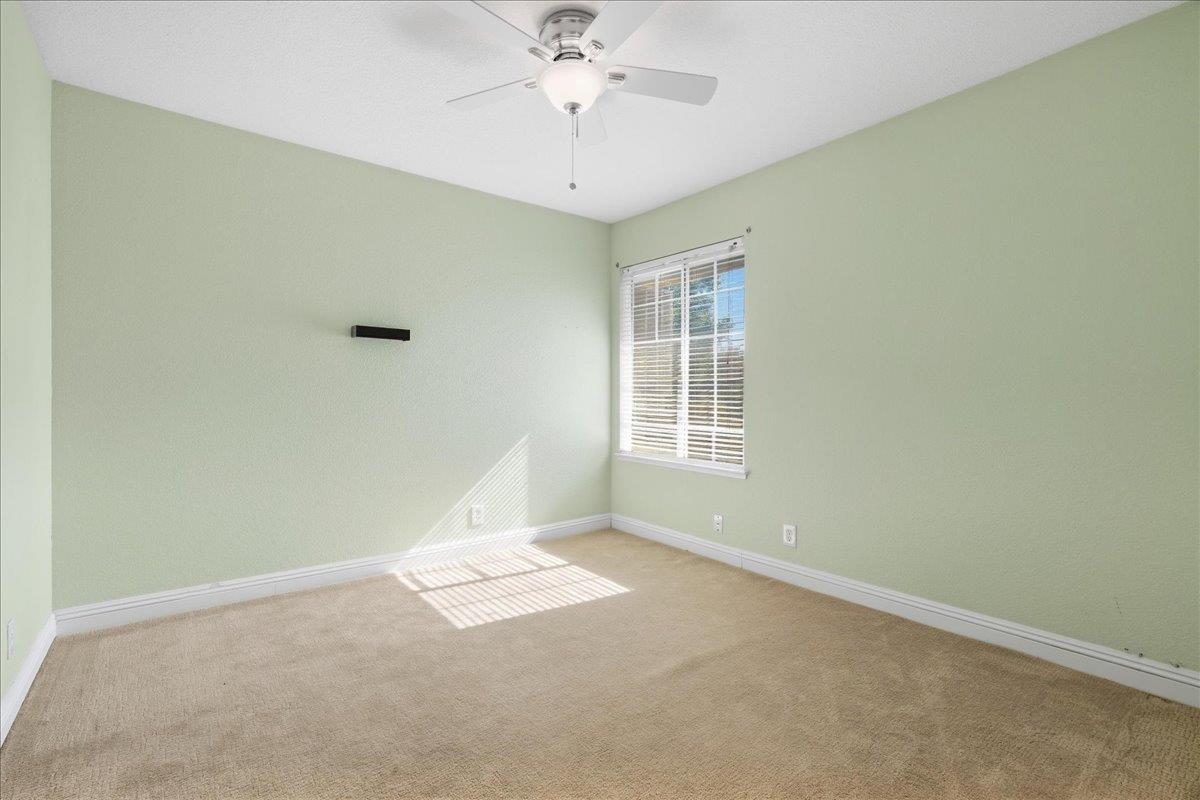
Empty bedroom with pale green walls, beige carpet, ceiling fan, and sunlight through window blinds.
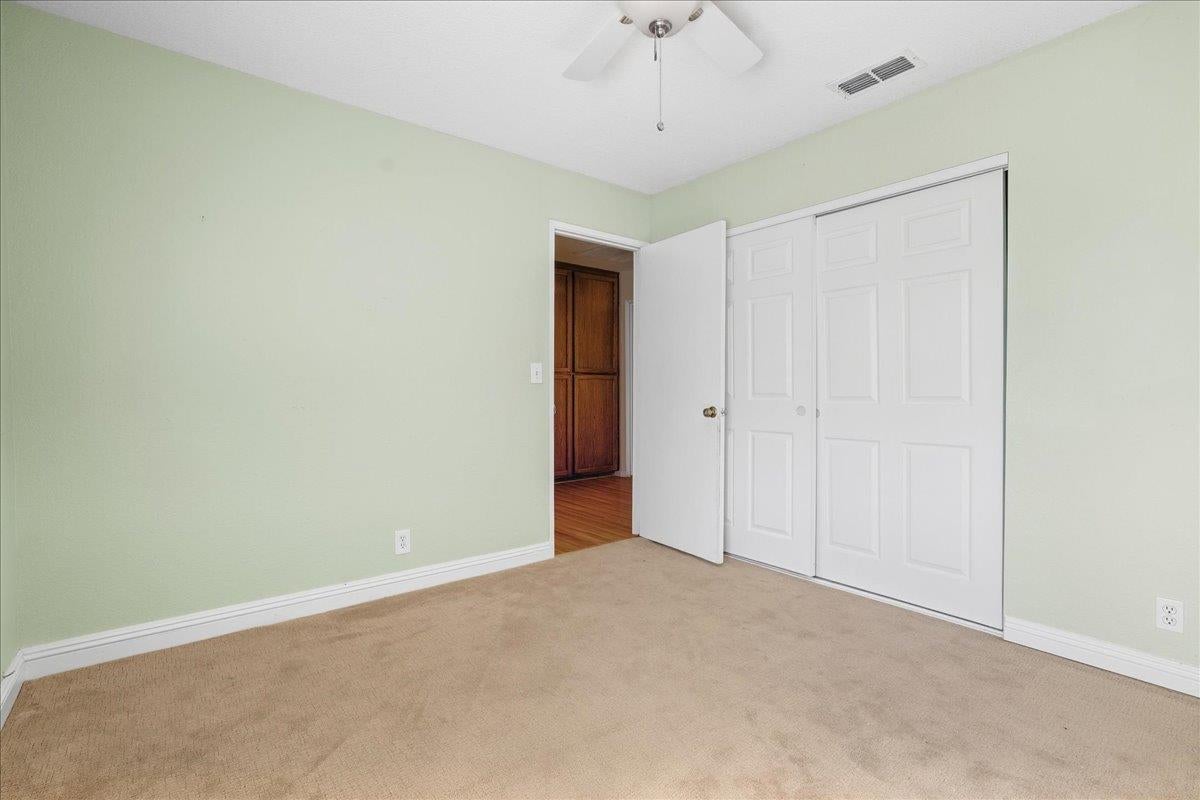
Empty bedroom with beige carpet, pale green walls, and white sliding closet doors.
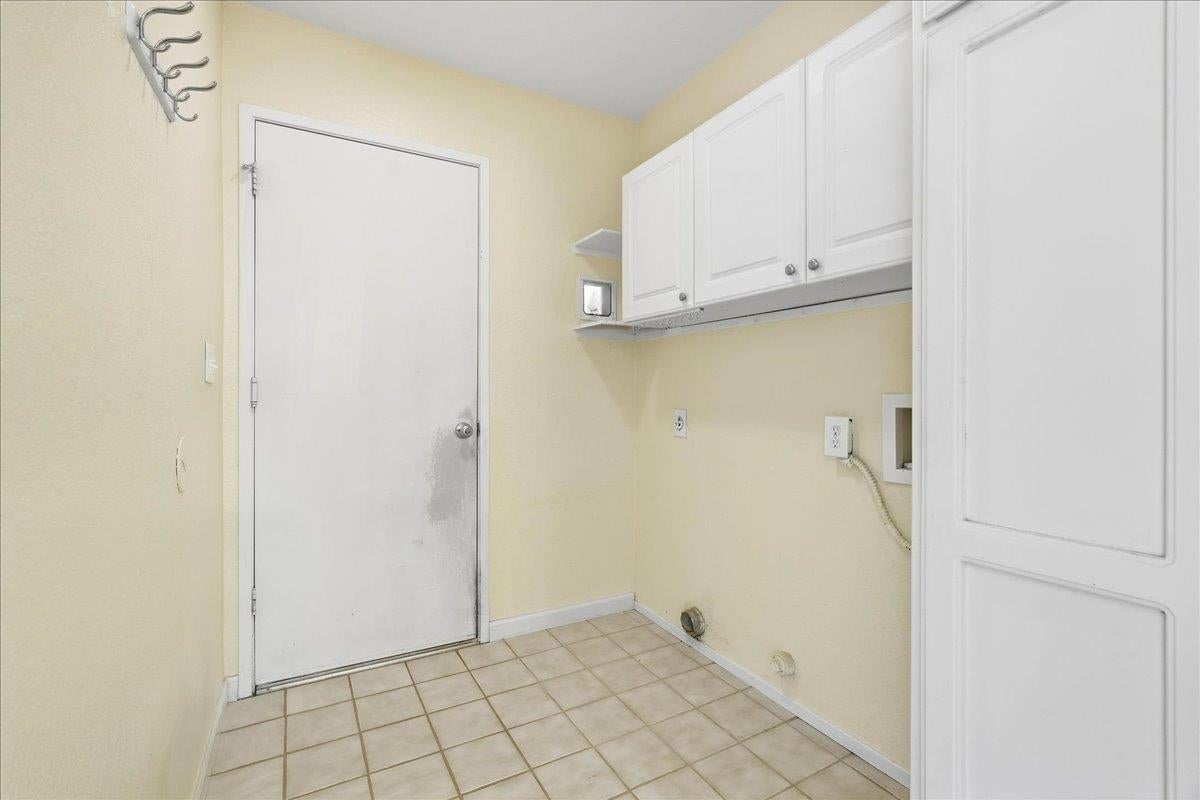
Vacant laundry room with white upper cabinets, tiled floor, and appliance hookups.
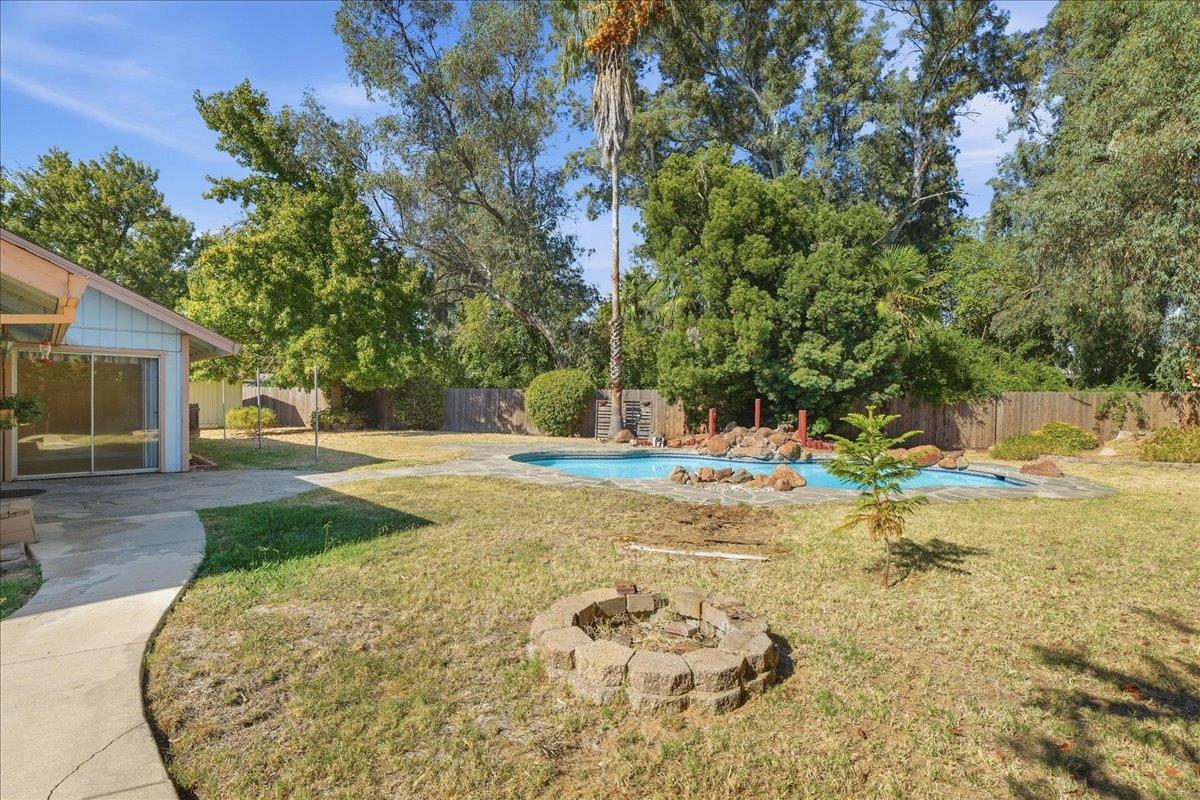
Backyard pool beside a curved patio, stone fire pit, and mature trees.
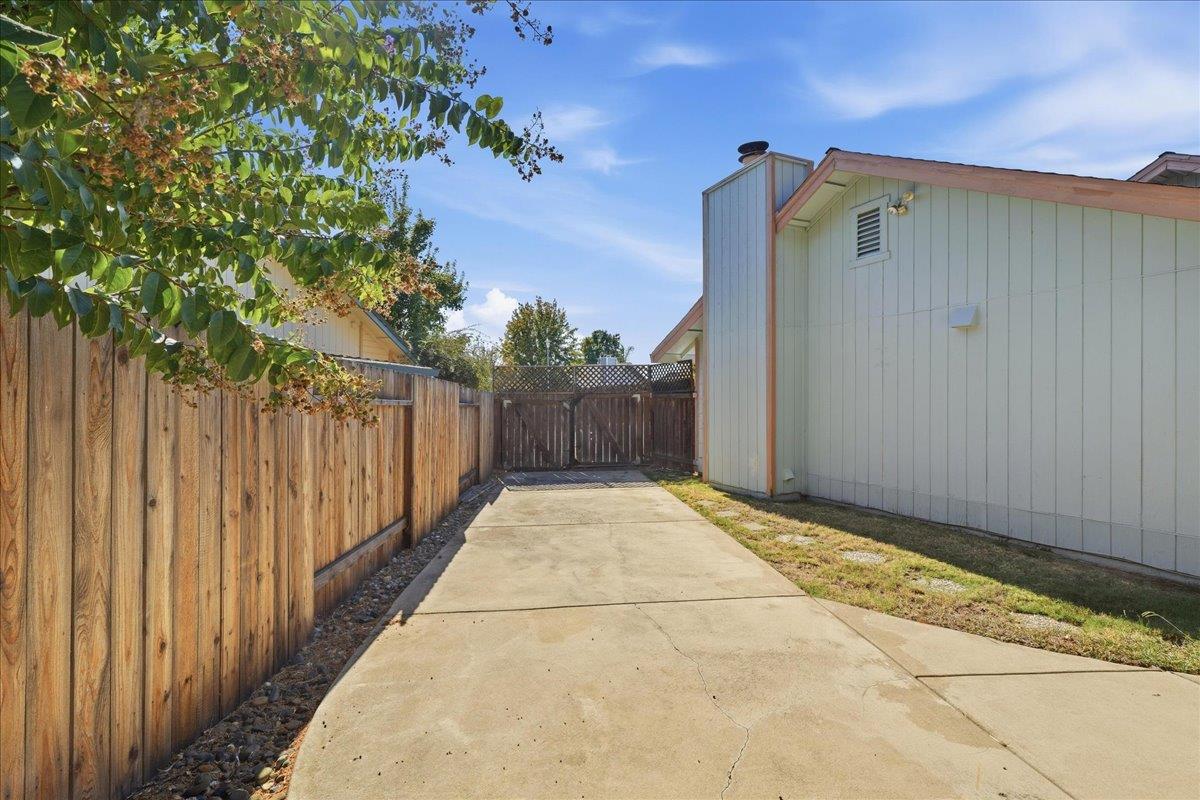
Concrete driveway beside a light-colored house, bordered by a wooden fence and gate.
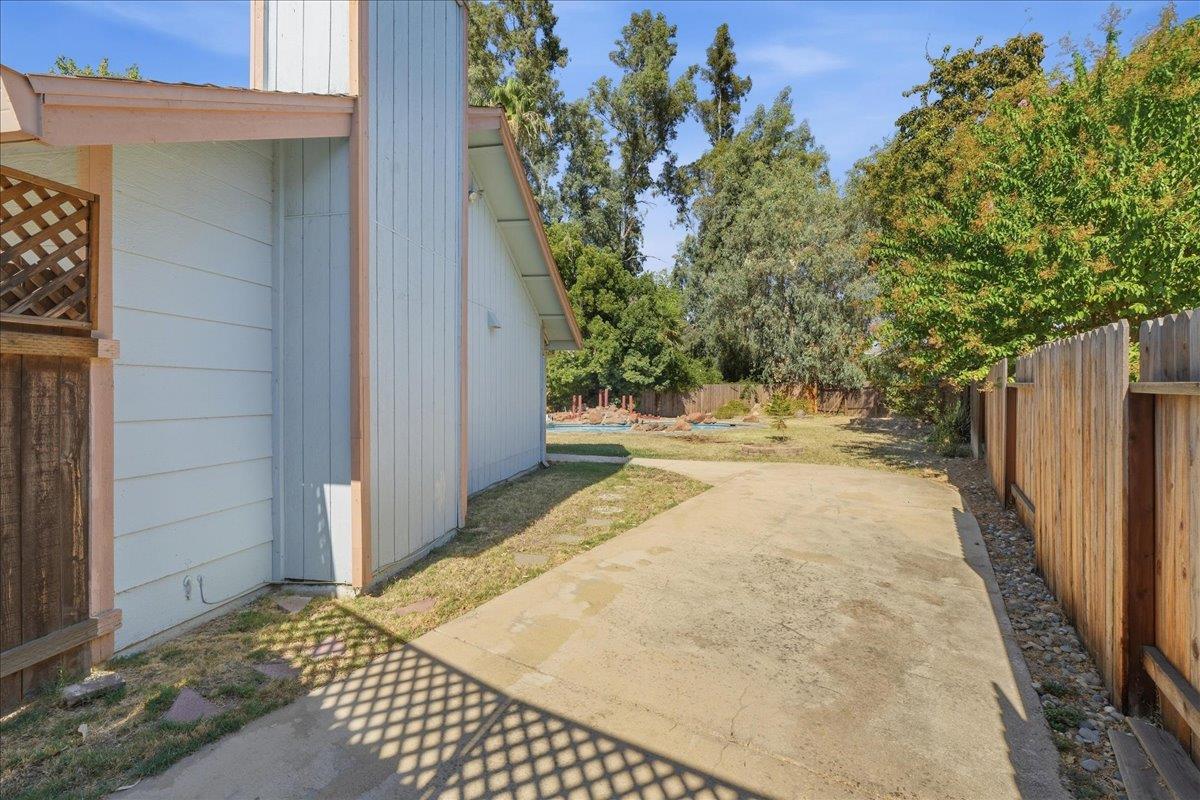
Side of a light-colored house beside a concrete path, wooden fence, mature trees, and a glimpse of a pool.
Backyard with an in-ground pool, single-story house, and mature trees.
Single-story home's backyard with a curved flagstone patio, partial swimming pool, dry lawn, and wooden fence.
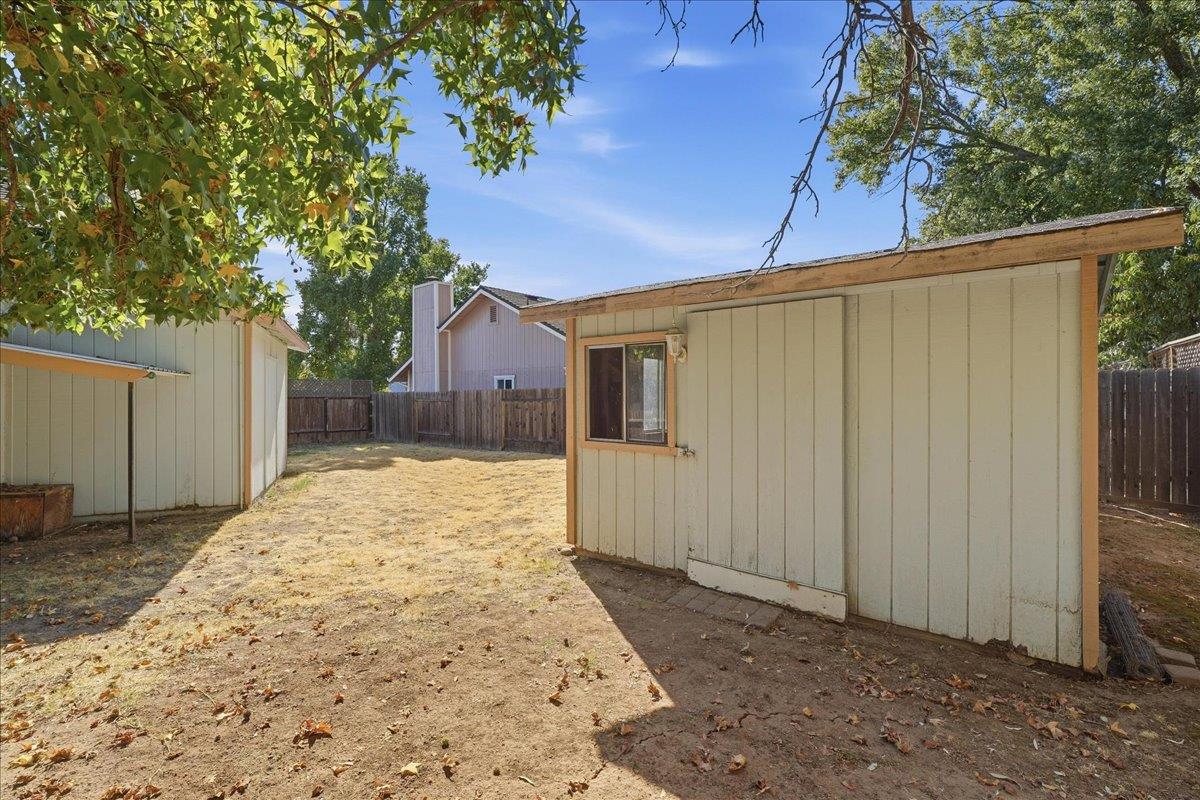
Backyard with two storage sheds, a wooden fence, and mature trees.
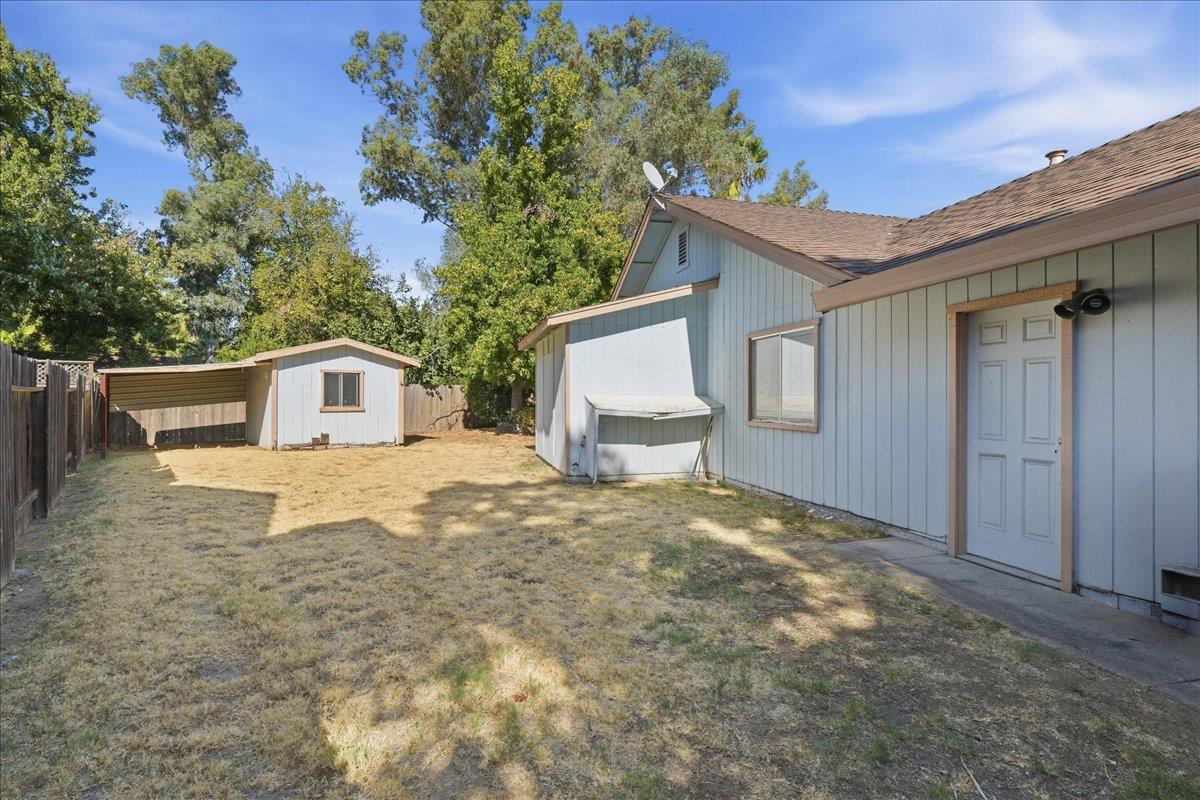
Rear exterior of a light blue house, detached shed, and carport in a fenced yard.
Single-story pale blue house with a white double garage door, brick walkways, and a red front fence.
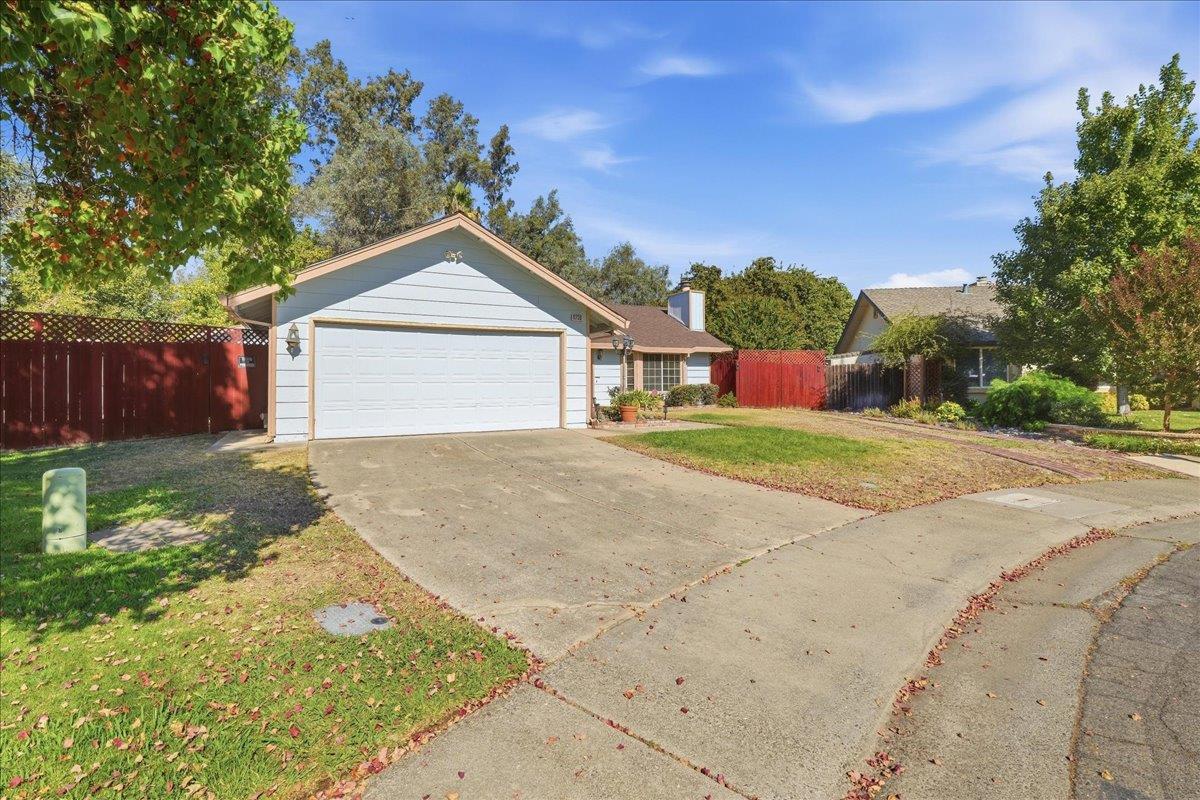
Single-story home with a two-car garage, broad driveway, front lawn, and red fence sections.
Single-story home with a front-facing garage, wide driveway, lawn, and mature trees.
Aerial view of a home with a backyard swimming pool on a residential cul-de-sac.
Aerial view of a home with a backyard pool near a residential cul-de-sac.
VIEW PHOTOS
$475,000

8230 Peregrine Way

3 Beds 2 Baths 1,474 Sq.Ft. 0.28 Acres

Description

An expansive, pie-shaped lot sets the stage for the possibilities! This single-story Citrus Heights home offers three bedrooms, two bathrooms, and a functional layout ready for your personal touch. Vaulted ceilings create an airy feel in the living room, while a dedicated dining area and interior laundry room add everyday convenience. For buyers looking to refresh a home to suit their own style, this cosmetic fixer offers an appealing place to start. The spacious backyard features a private pool and room to create inviting areas for relaxing, entertaining, or gardening. A two-car garage and dedicated RV parking provide practical storage options, with potential for boat parking on the opposite side of the home. The generous lot also offers room to explore adding an ADU, subject to local requirements and approval. Bring your vision, make it your own, and get ready for backyard gatherings and poolside summers at 8230 Peregrine Way!

Share Property

Location

8230 Peregrine Way, Citrus Heights, CA 95610

Status

Pending

Mortgage Calculator

Estimate your monthly mortgage payment, including the principal and interest, property taxes, and HOA. Adjust the values to generate a more accurate rate.

All estimates are provided for informational purposes only. Actual amounts may vary.
$0,000 Your Payment 20 15 65
$0,000 Your Payment
Joanie Cubias

Joanie Cubias

TITLE

Realtor®

LICENSE

1739842

Property Amenities

Interior
Fireplace Living Room, Masonry, Decorative
Appliances Dishwasher, Disposal, Microwave, Free-Standing Electric Range
Flooring Carpet, Tile, Wood
Total Bedrooms: 3
Full Bathrooms: 2
Other Interior Features Cathedral Ceiling(s), Walk-In Closet(s), Granite Counters
Area & Lot
Lot Area 0.28 Acres
Living area 1,474 Sq.Ft.
MLS® ID 226125501
Year Built 1986
School District Sacramento
Type Residential
Status Pending
Exterior
Stories 1
Pool Gunite, Private
Air conditioning Ceiling Fan(s), Central Air
Heat type Central
Garage Space 2.0
Security Features Carbon Monoxide Detector(s)
Sewer Public Sewer
Parking Enclosed, Garage Door Opener, Boat, Garage Faces Front
Lot Features Level, Cul-De-Sac, Sprinklers In Front
Roof Composition
Utilities Cable Available, Sewer Connected
Finance
Sales Price $475,000
Aerial view of a single-story home with an attached garage, brick garden paths, and mature trees.

Schedule a Showing

We would love to show you our beautiful property. Please select your preferred date and time below. An agent will be in touch shortly to confirm your appointment.

Schedule a Showing

We would love to show you our beautiful property. Please select your preferred date and time below. An agent will be in touch shortly to confirm your appointment.

Thank you for your interest in 8230 Peregrine Way, Citrus Heights, CA 95610. We are reviewing your request and will be in touch shortly!

Roseville

The Sutter Roseville Medical Center is a significant employer in Placer County.

Work With Us

Etiam non quam lacus suspendisse faucibus interdum. Orci ac auctor augue mauris augue neque. Bibendum at varius vel pharetra. Viverra orci sagittis eu volutpat.