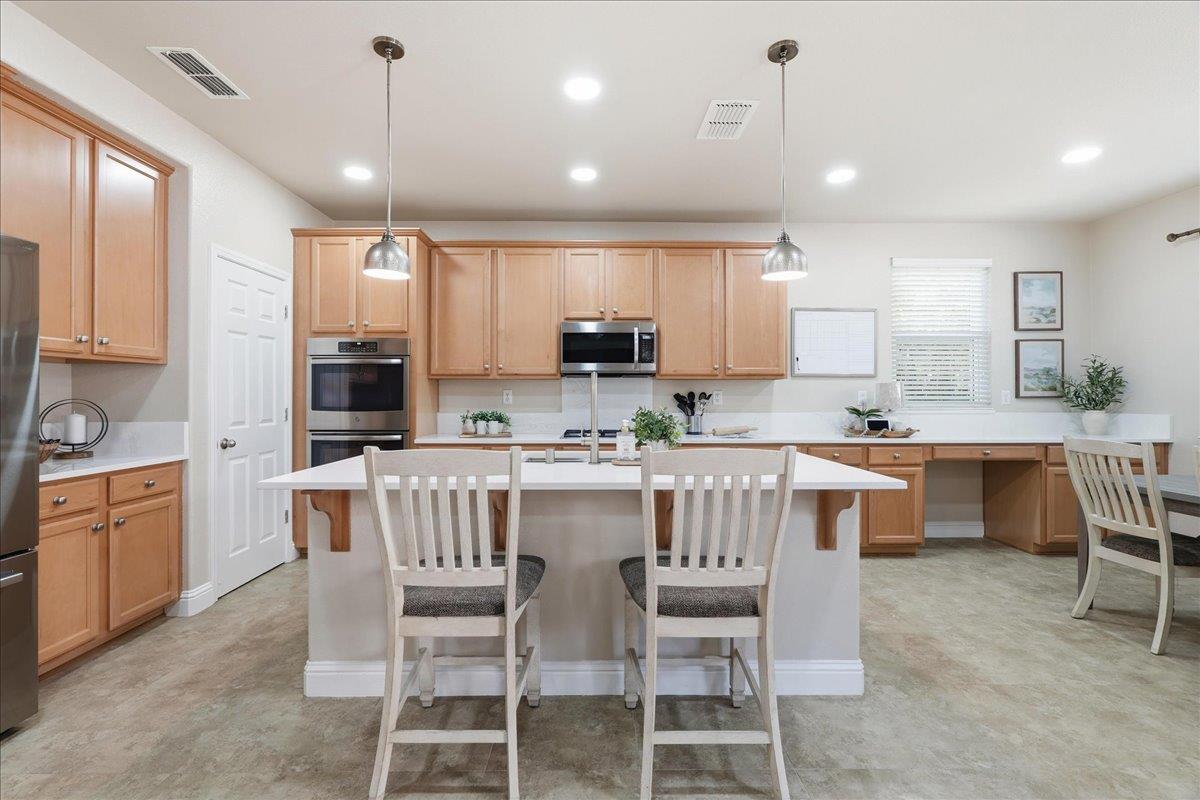
Kitchen with light wood cabinets, stainless steel appliances, and a white island beside the dining area.
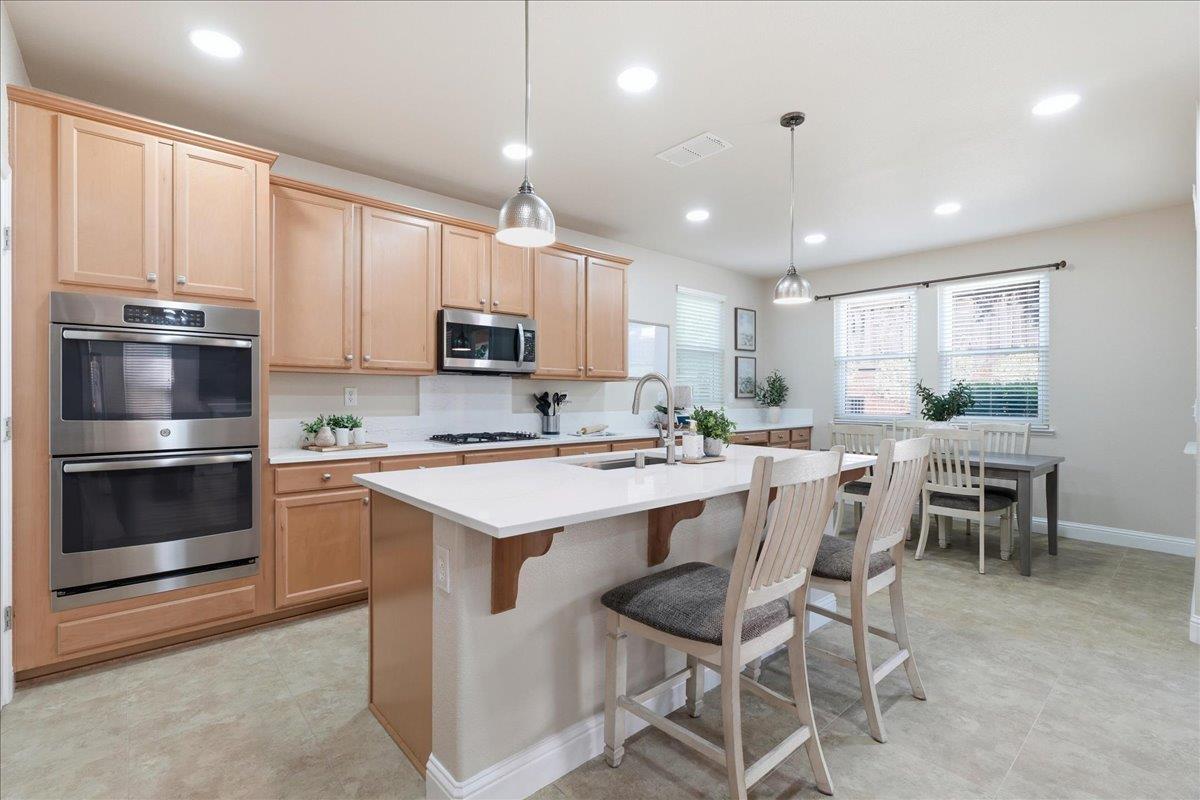
Kitchen with a large white island, light wood cabinets, double ovens, and pendant lights.
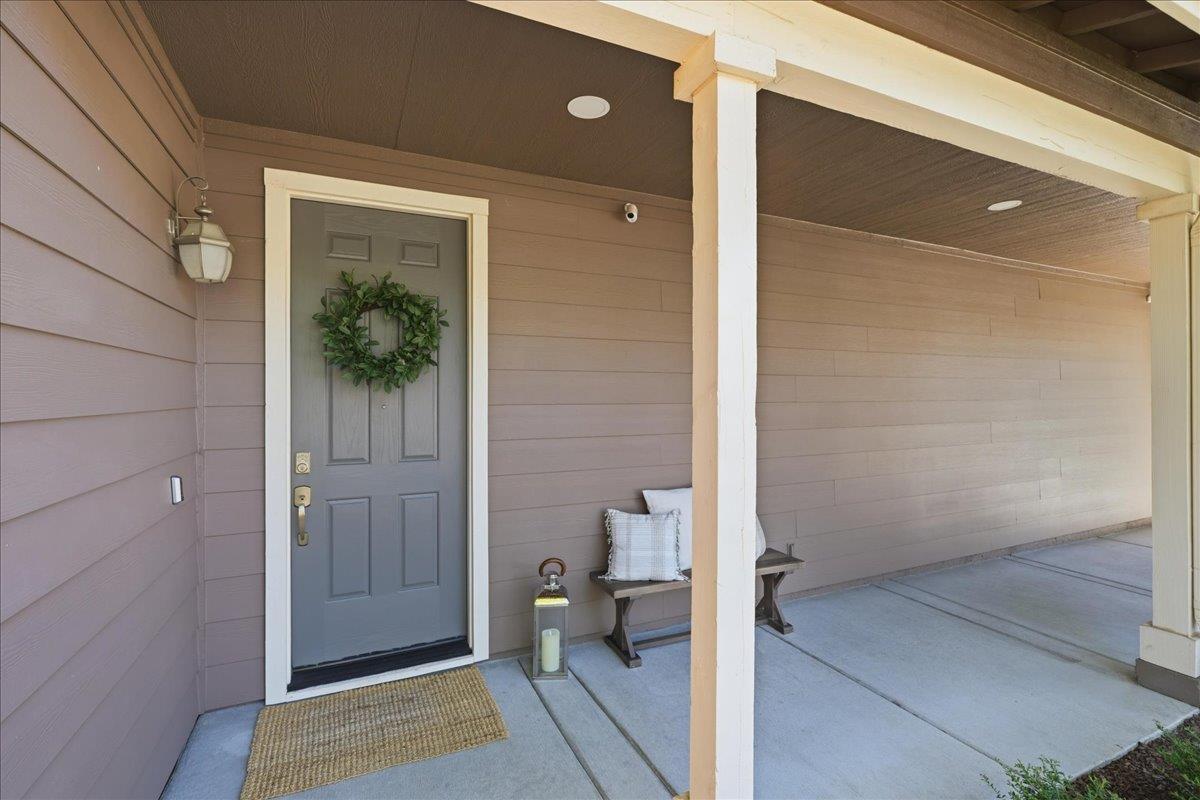
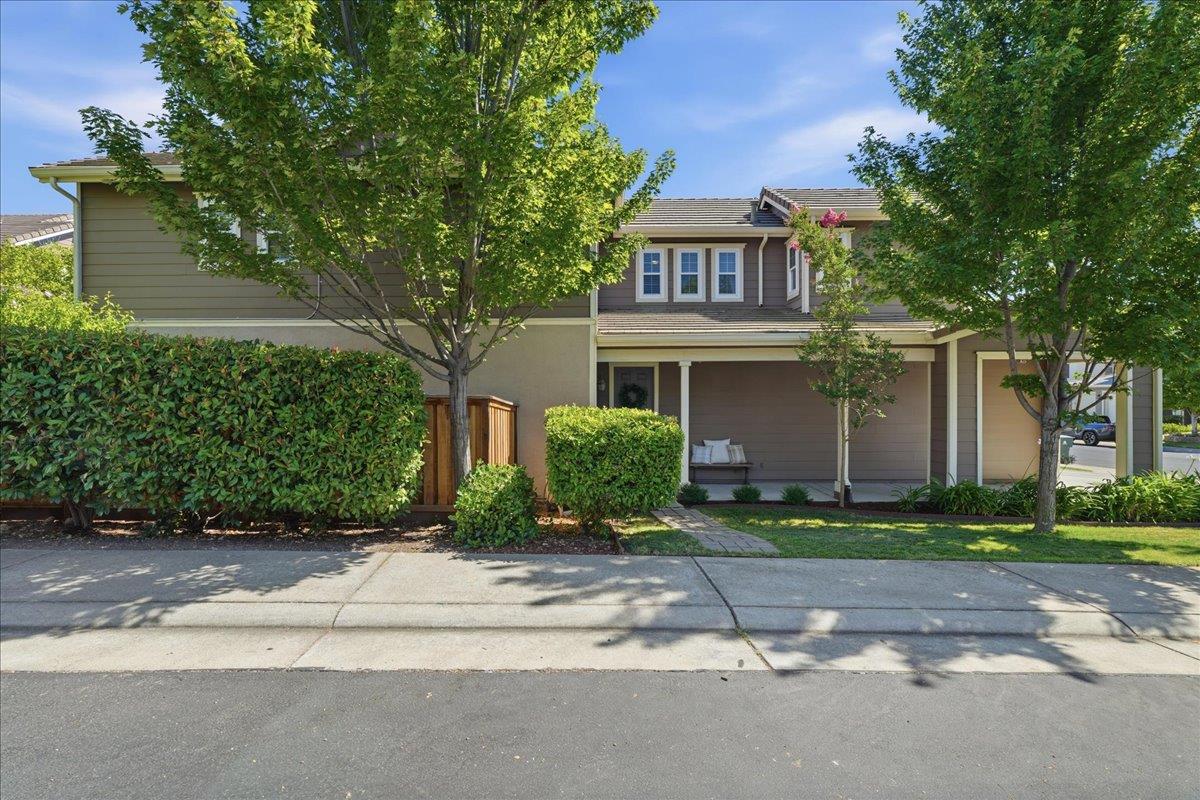
Covered home entry with a gray wreath-adorned door, porch bench, and concrete walkway.
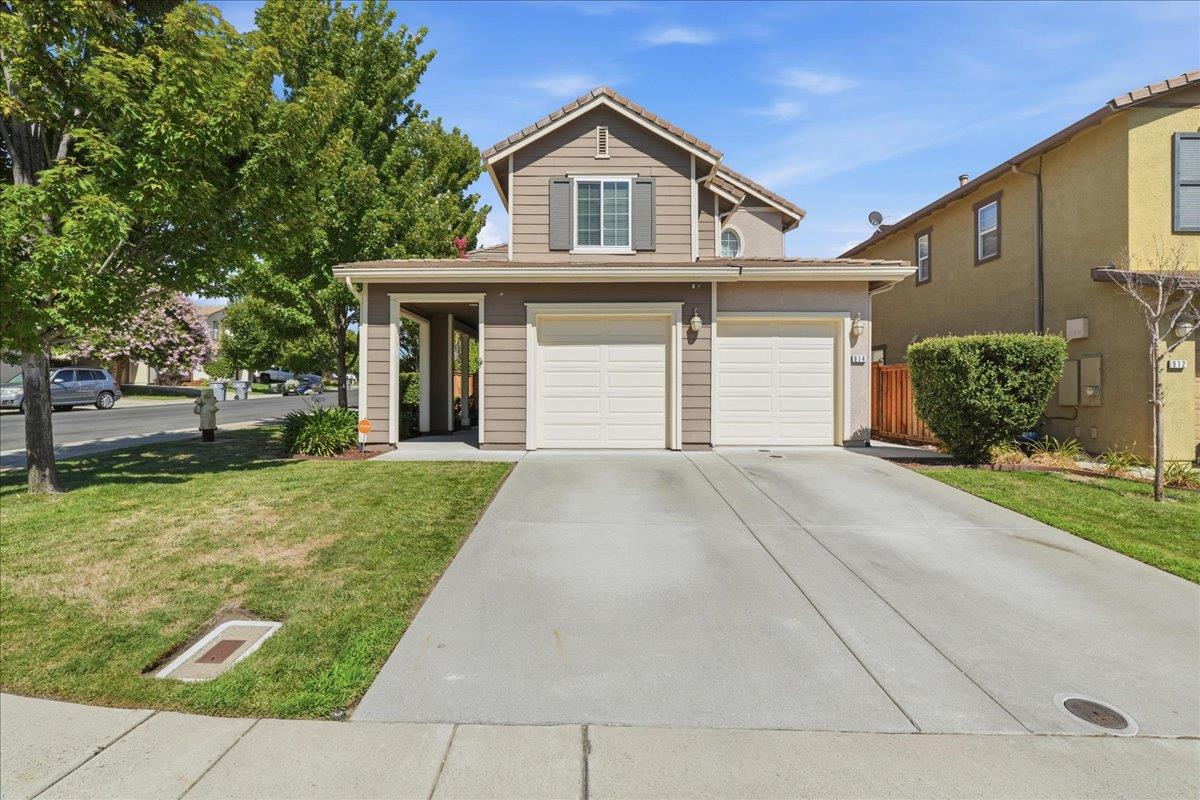
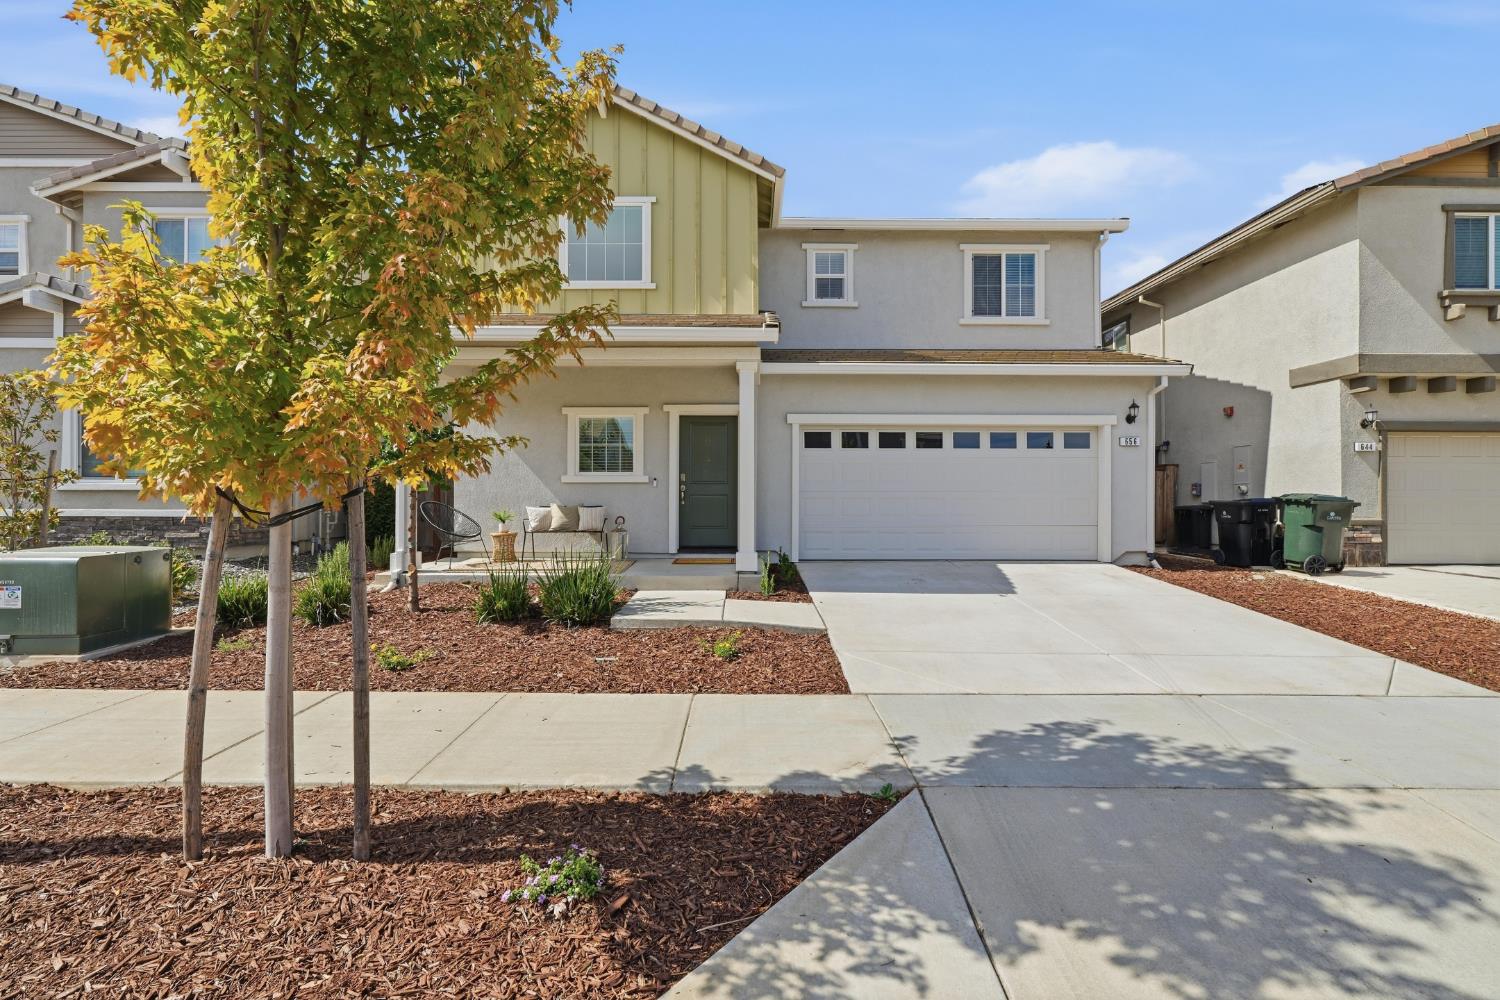
Two-story taupe house with double garage, wide driveway, and a large shade tree.
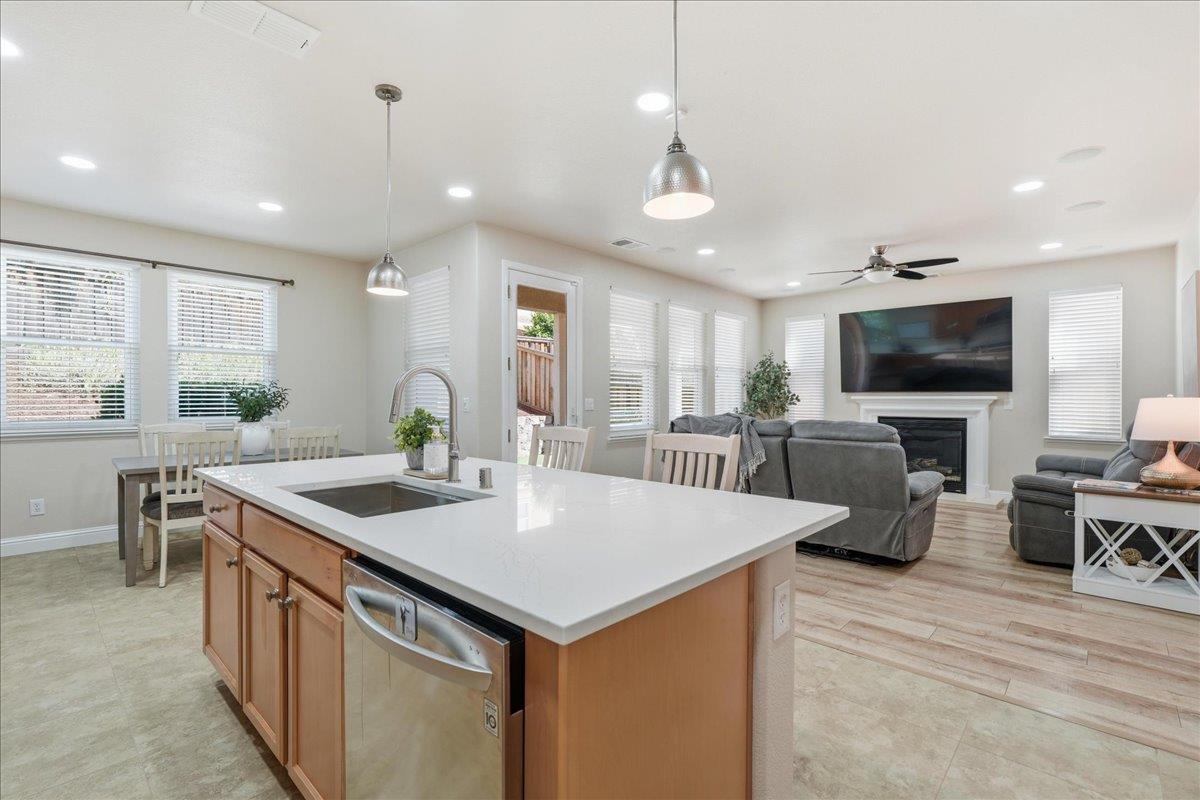
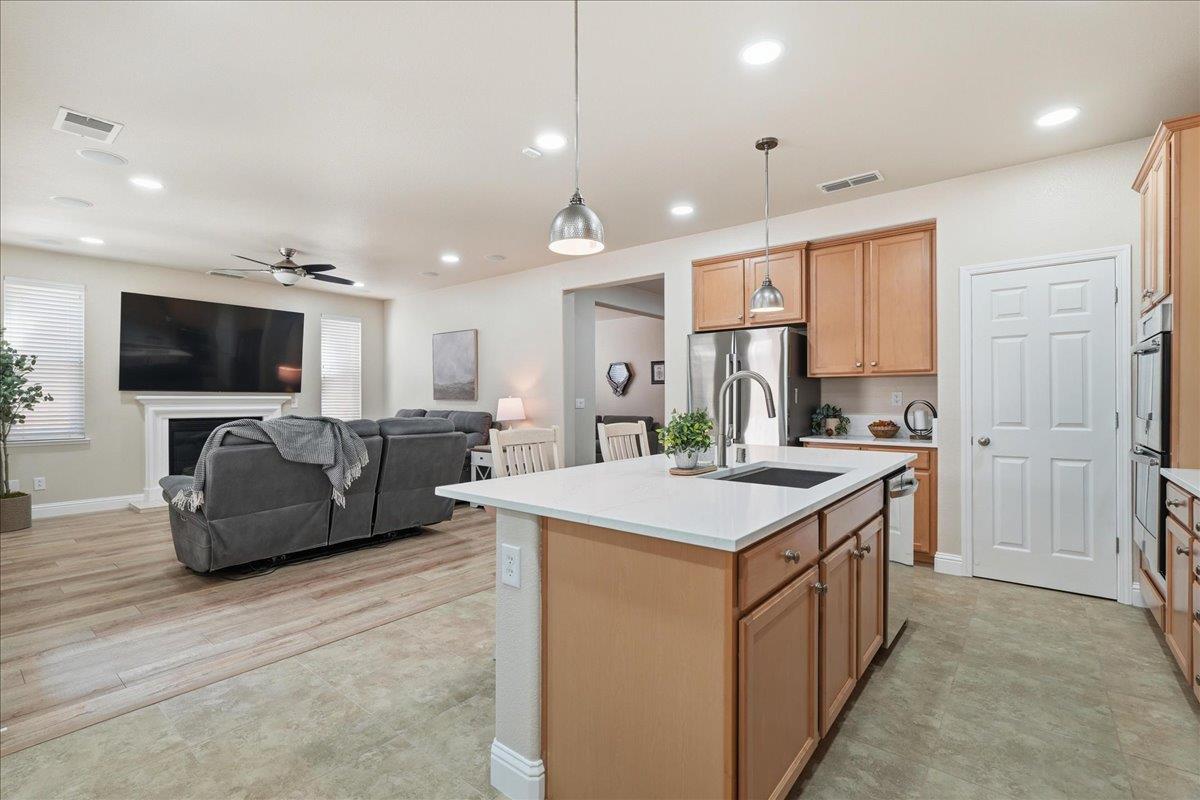
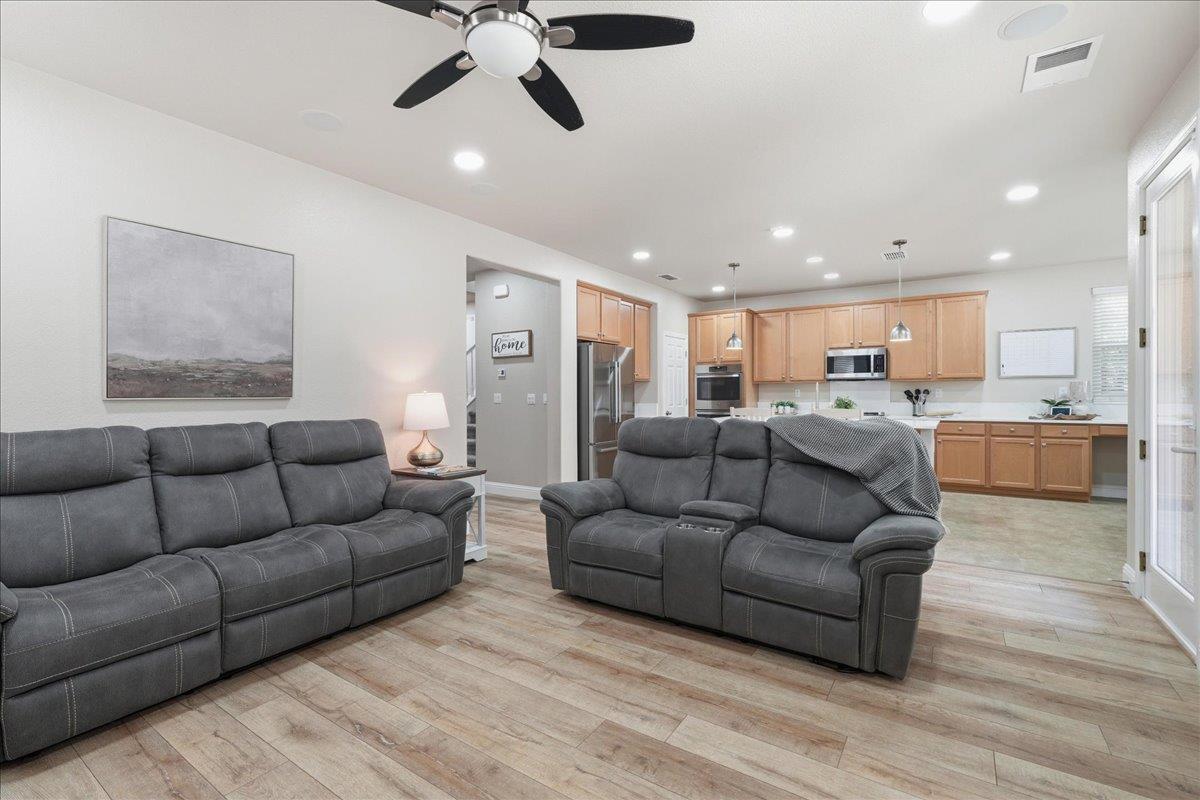
Open-plan kitchen with a large white island, dining area, and living room with a fireplace.
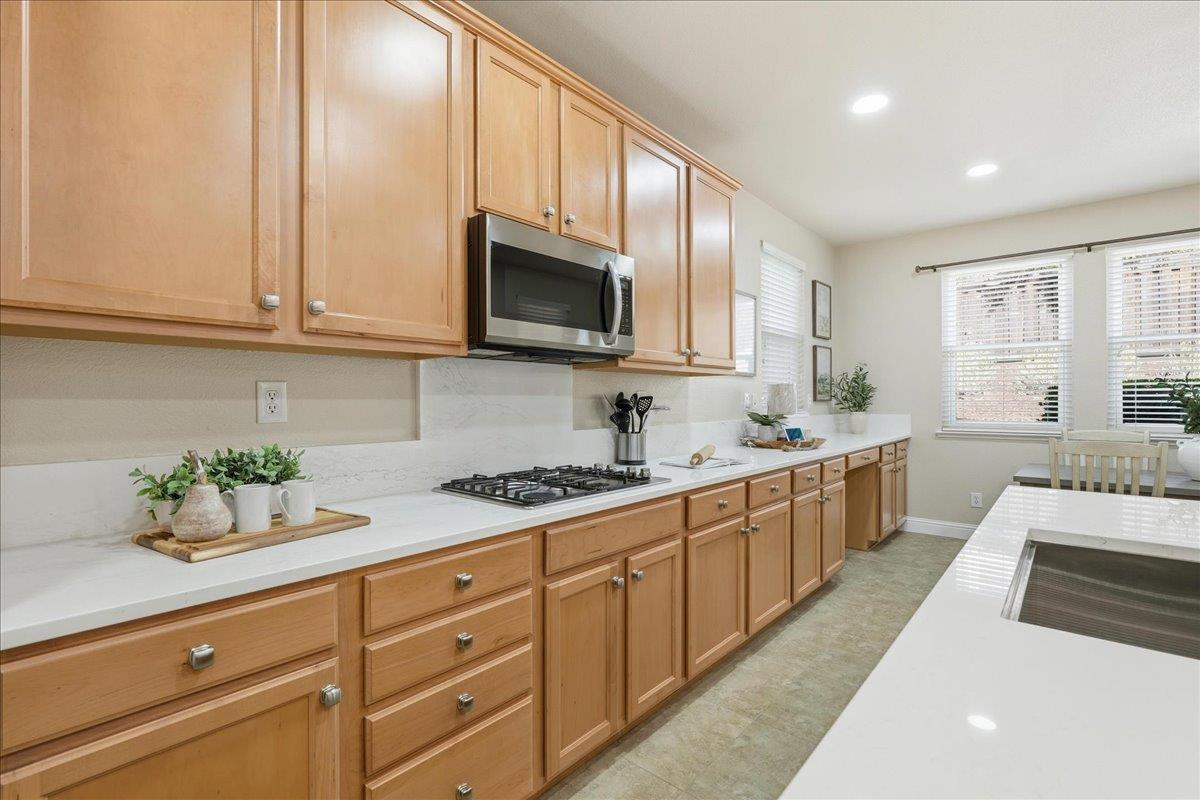
Kitchen with light wood cabinets, white counters, gas cooktop, and stainless steel microwave.
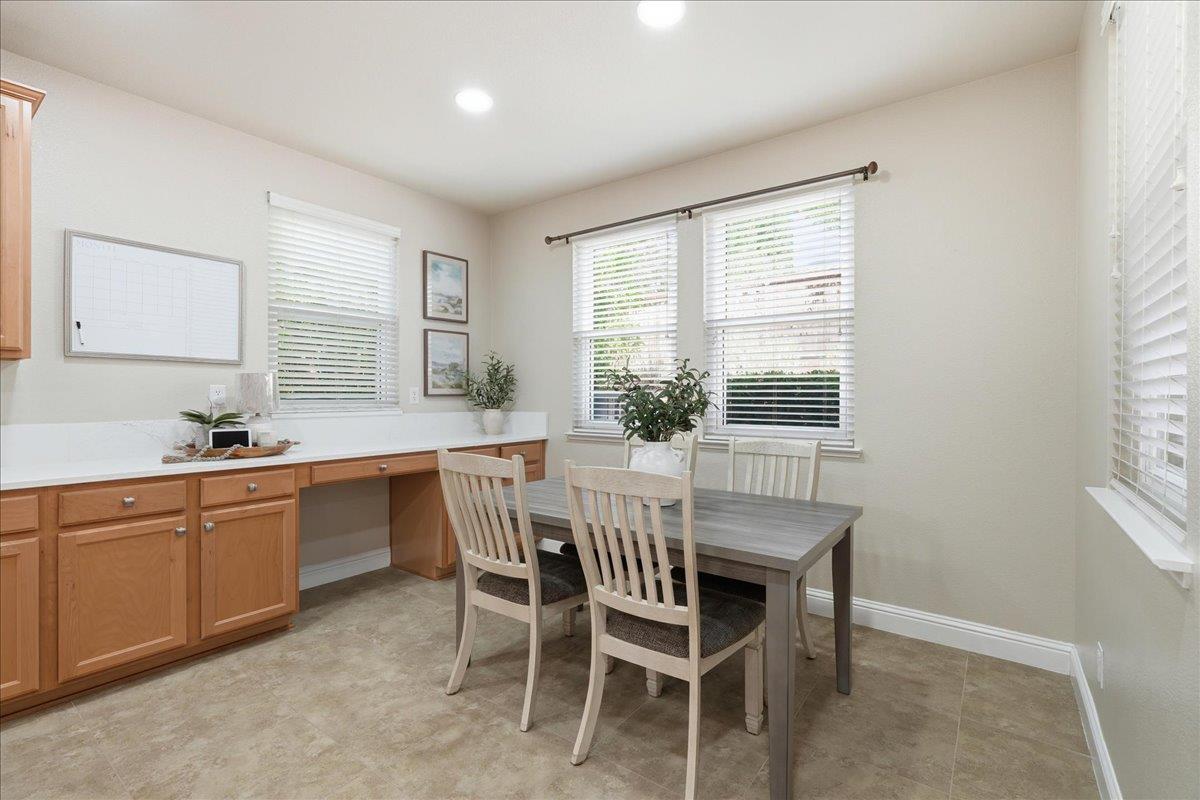
Dining area with a gray table, light wood chairs, built-in cabinets, and windows with white blinds.
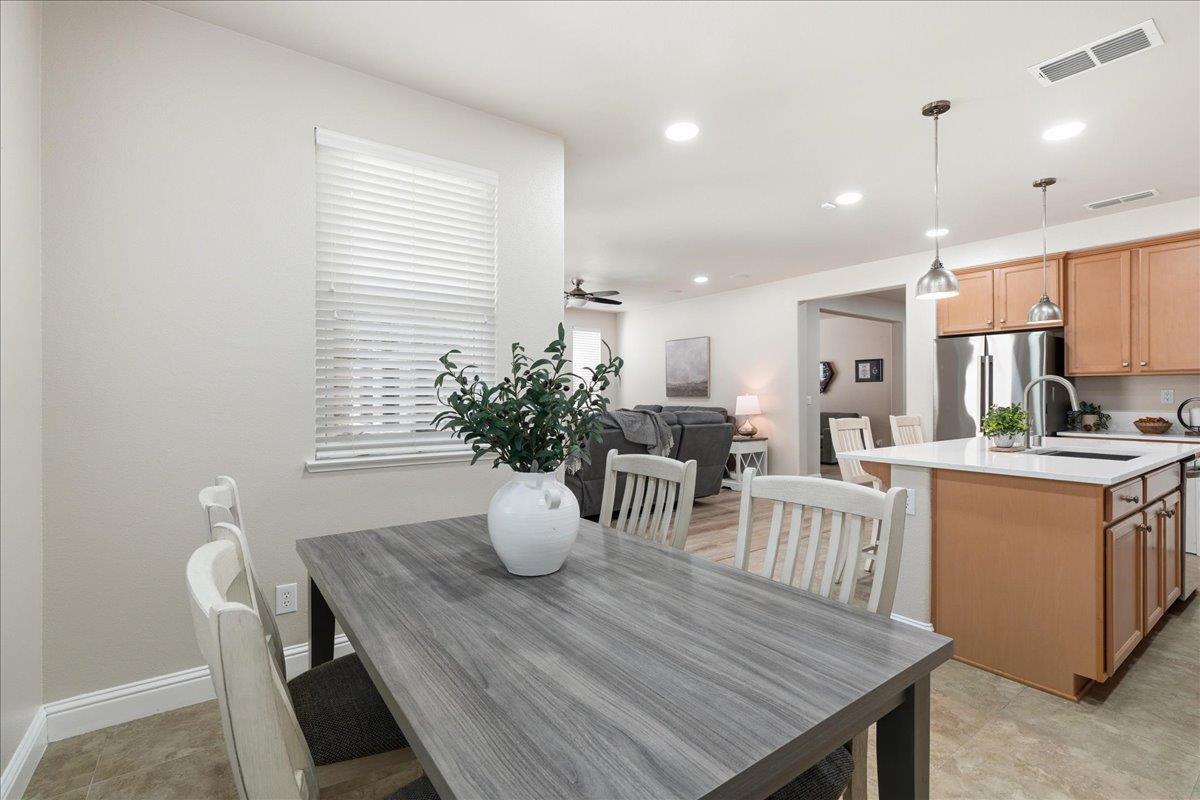
Open-plan dining area and kitchen with a gray table, white chairs, and a white island.
Open-plan kitchen with a large island overlooking a living room with a gray sectional and fireplace.
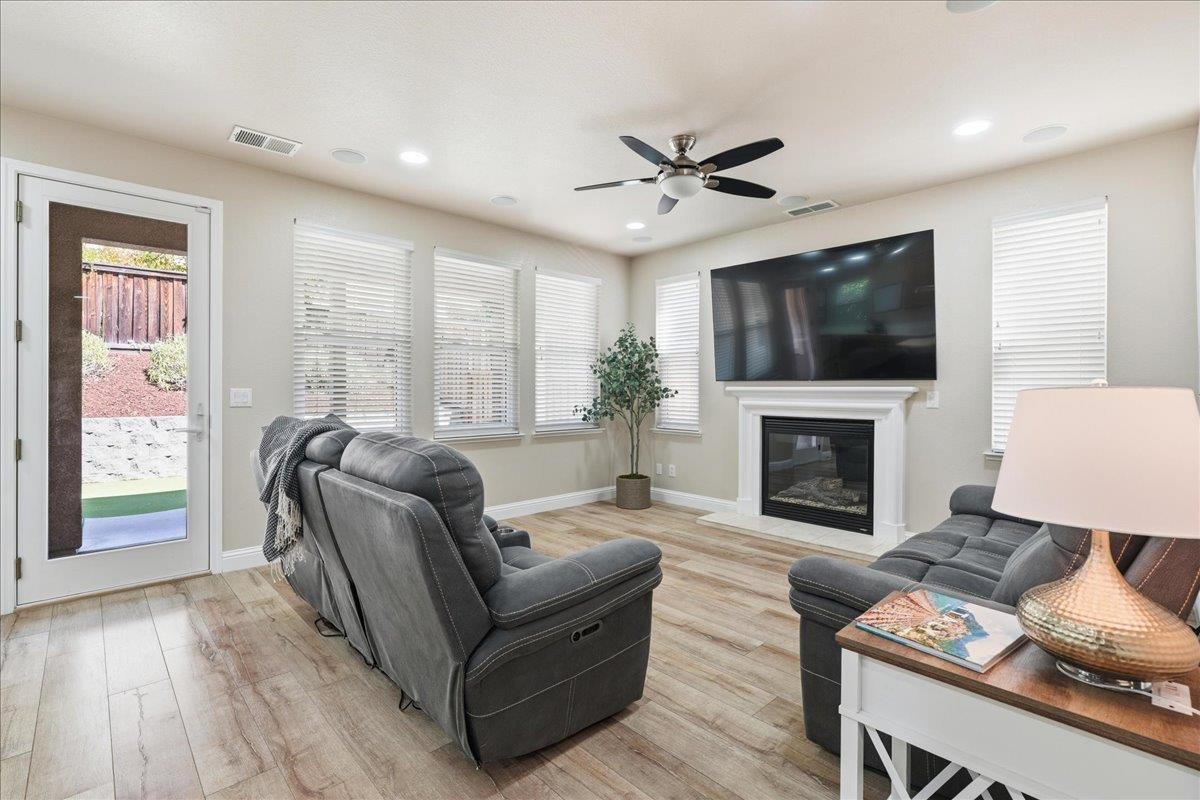
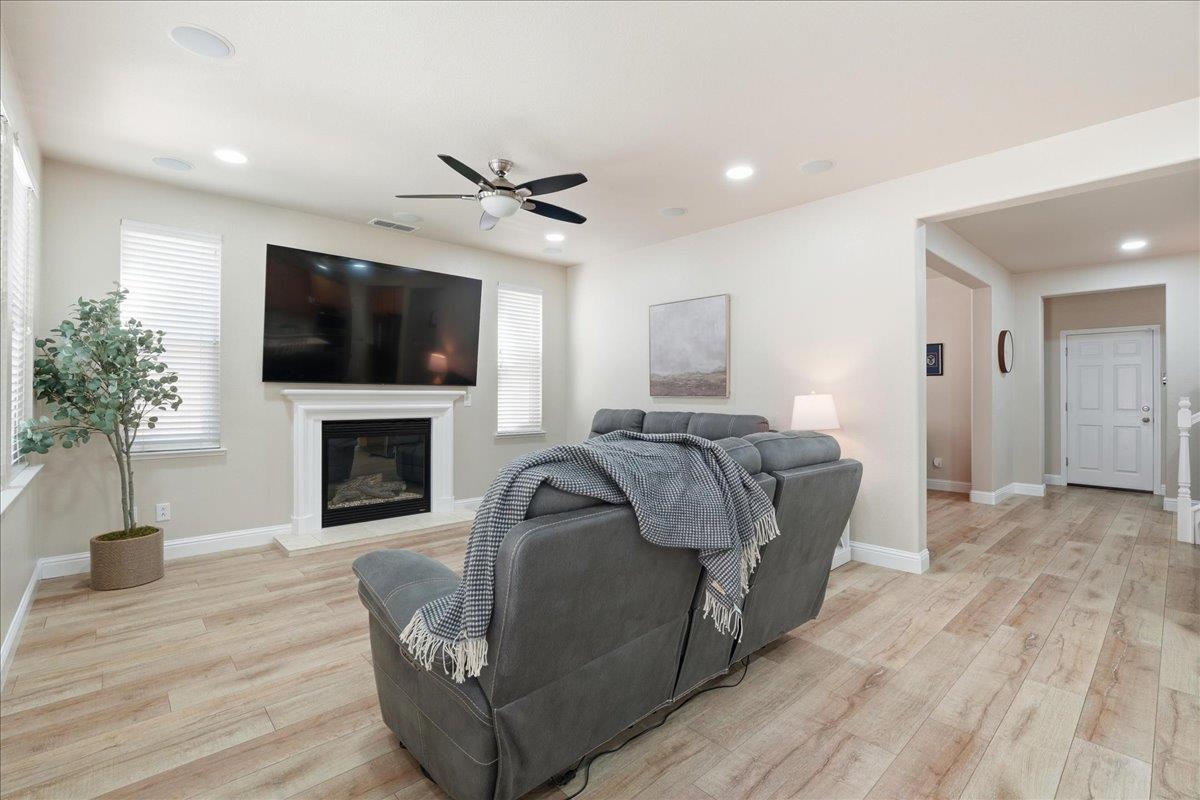
Living room with gray reclining sofas, a fireplace and TV, and a glass door to the yard.
Living room with gray sectional sofa, fireplace, wall-mounted television, and light wood-look flooring.
Open-plan living room with charcoal reclining sofas facing a light wood kitchen.
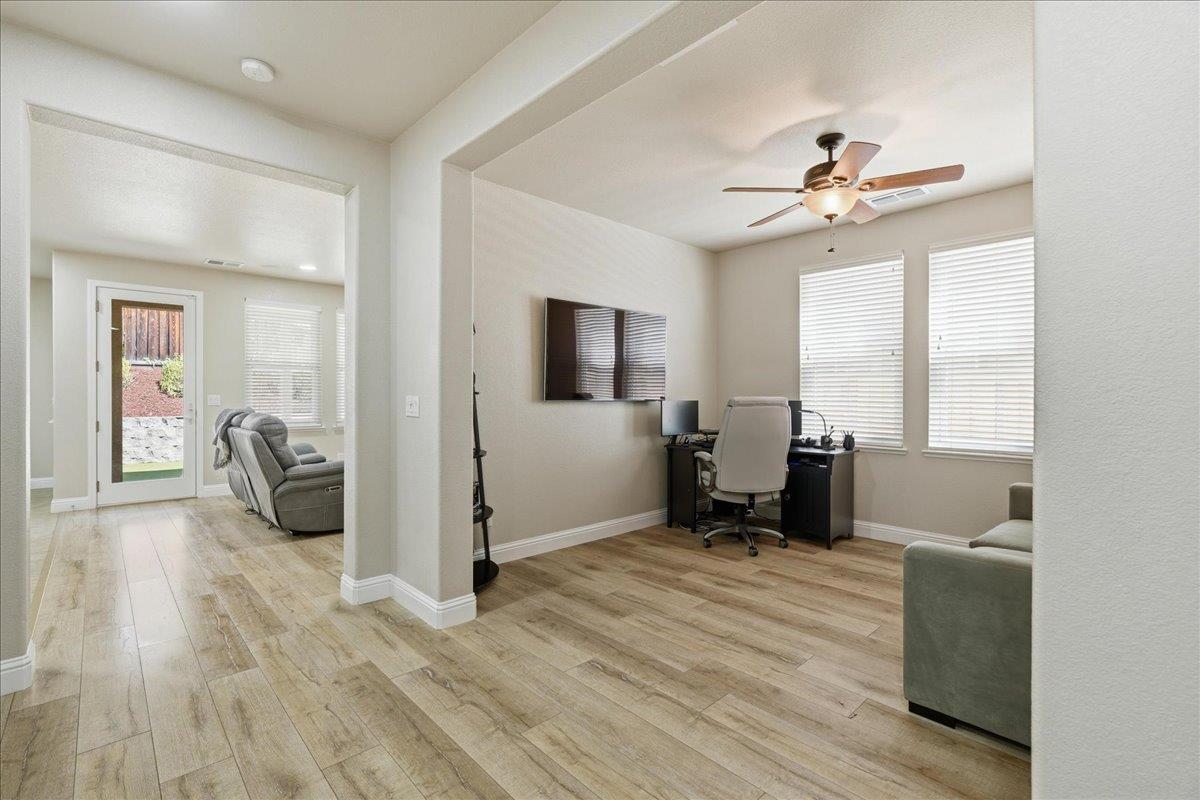
Open home office with a desk, wall-mounted television, ceiling fan, and adjoining sitting area.
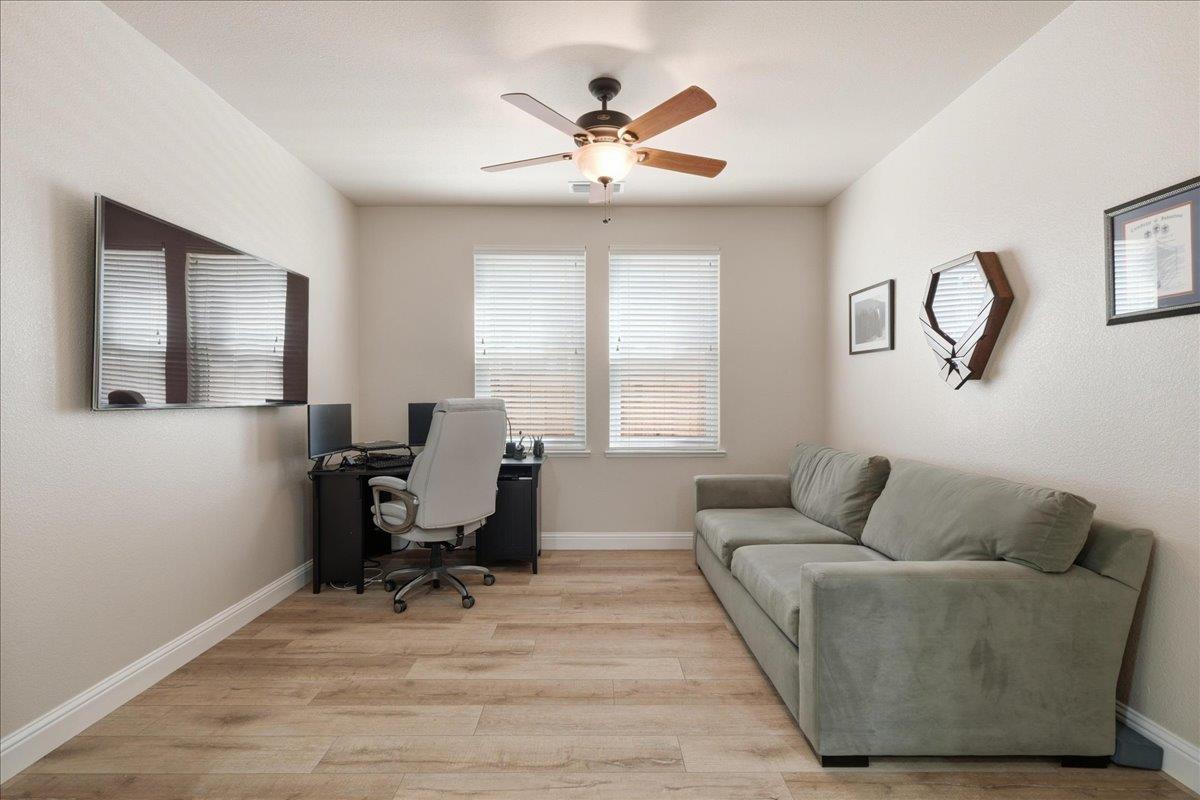
Home office with a desk, white chair, gray sofa, and ceiling fan.
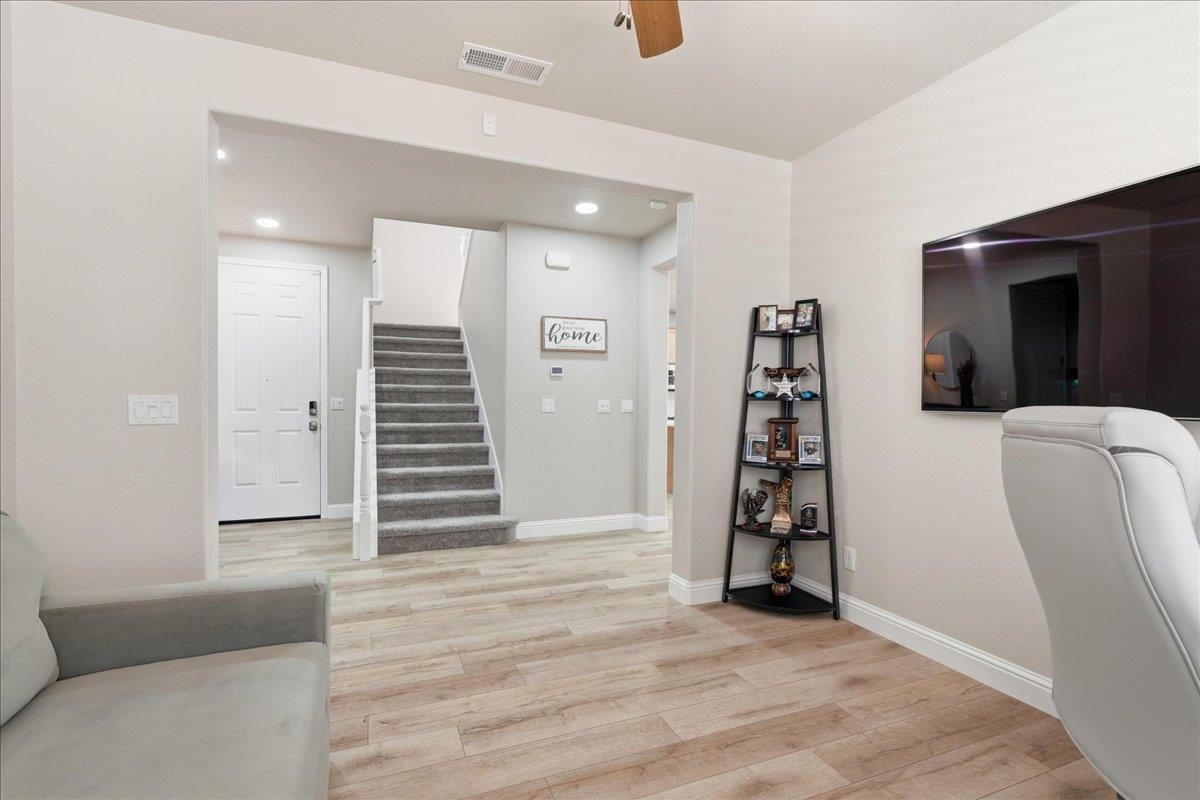
Living room with light wood-look flooring, a wall-mounted television, and carpeted stairs.
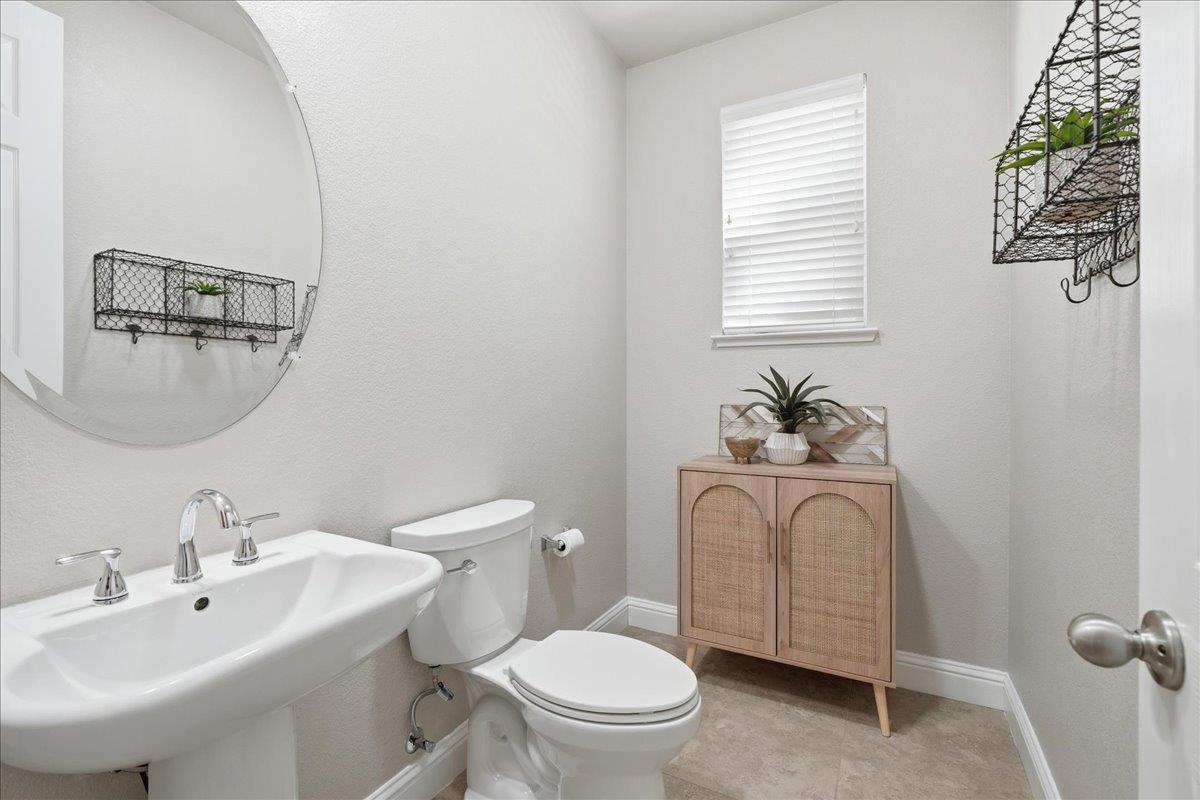
Powder room with pedestal sink, toilet, round mirror, and a small cabinet beneath the window.
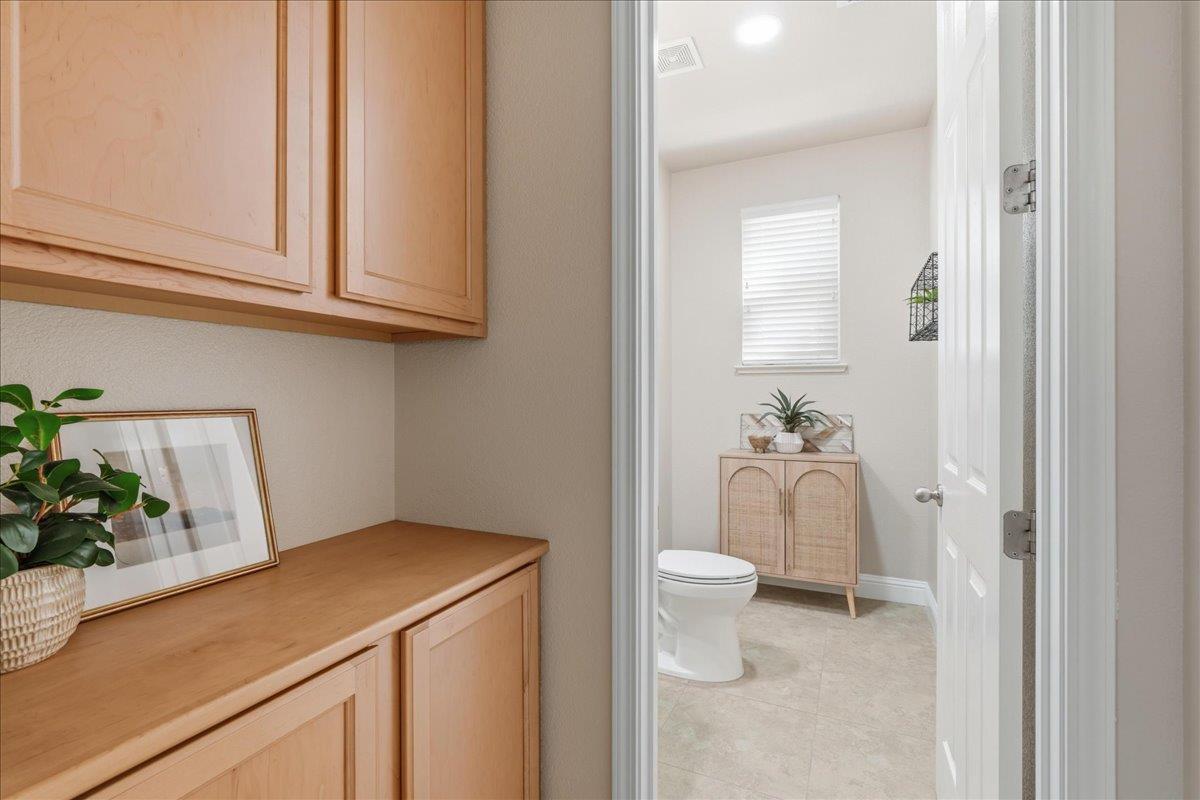
Bathroom with a toilet and light wood cabinet, viewed past built-in storage.
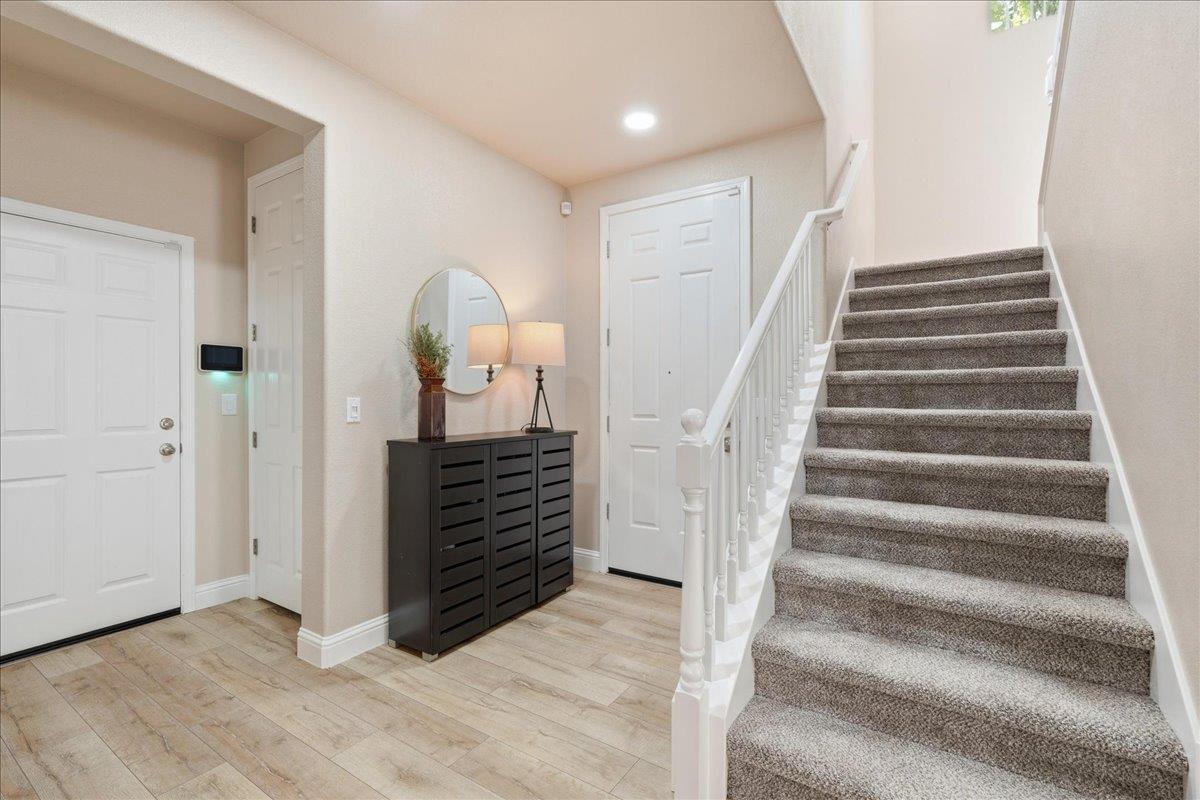
Entryway with tiled flooring, a dark console cabinet, and a carpeted staircase.
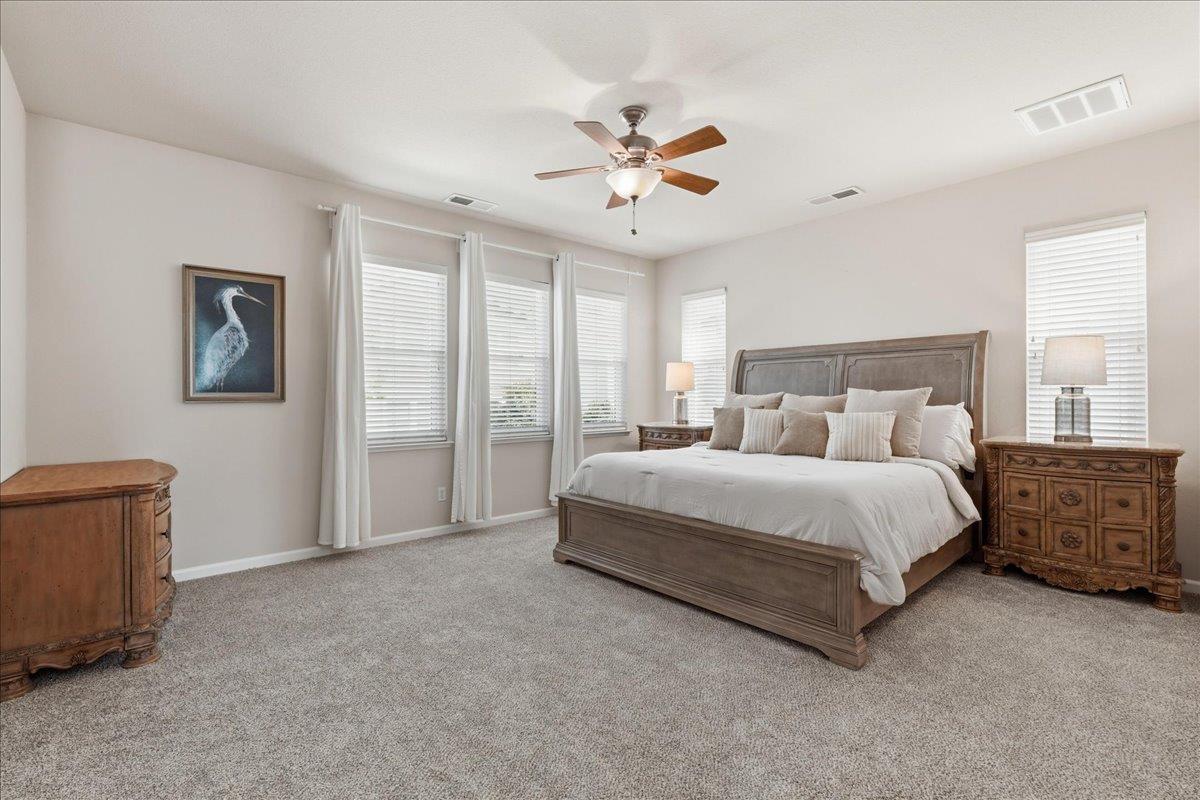
Furnished bedroom with a large wooden bed, matching nightstands, and multiple curtained windows.
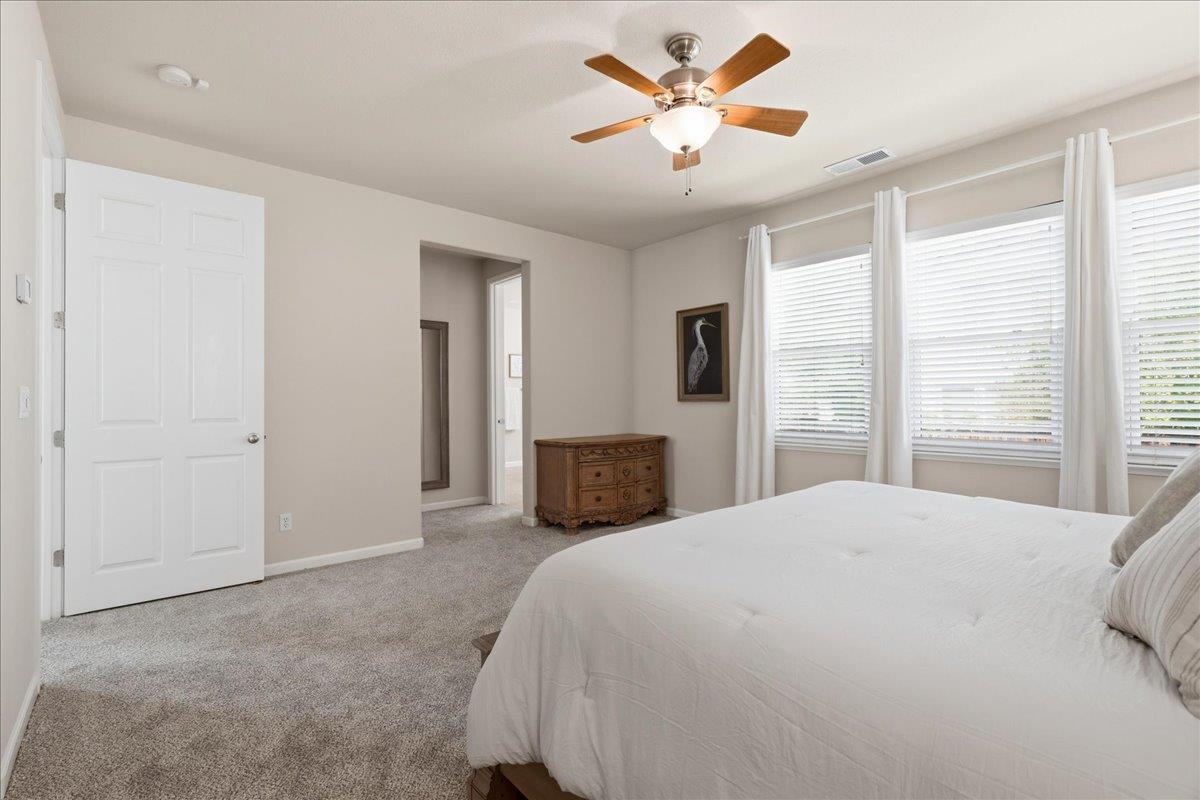
Bedroom with a large bed, three curtained windows, and a wooden dresser.
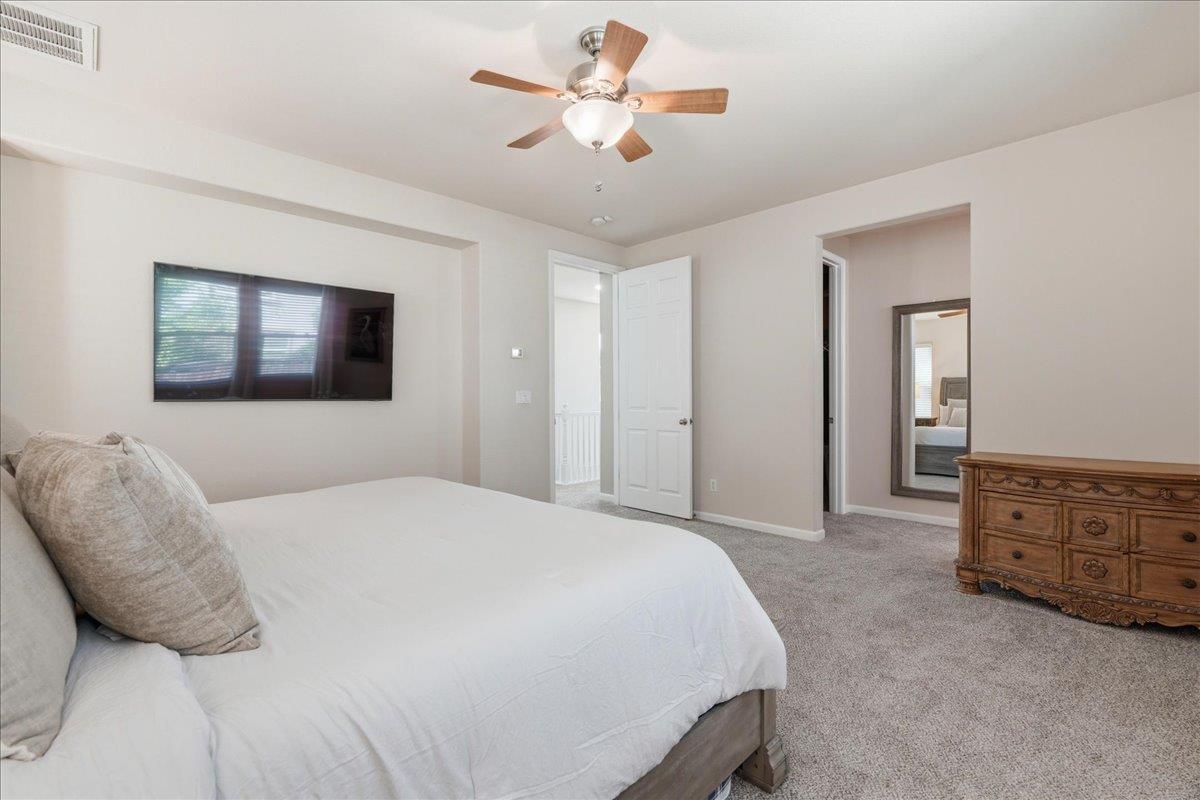
Bedroom with a large bed, ceiling fan, wall-mounted television, and wooden dresser.
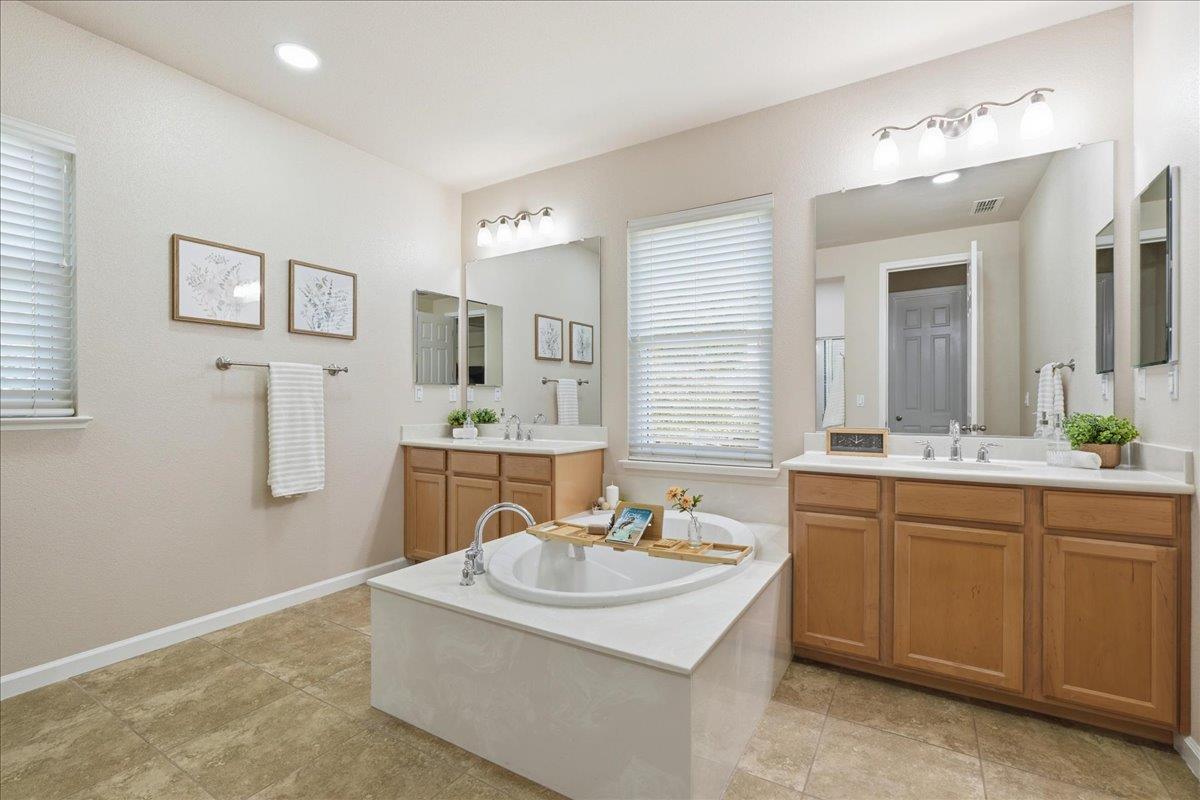
Primary bathroom with a built-in soaking tub, wood vanities, and large mirrors.
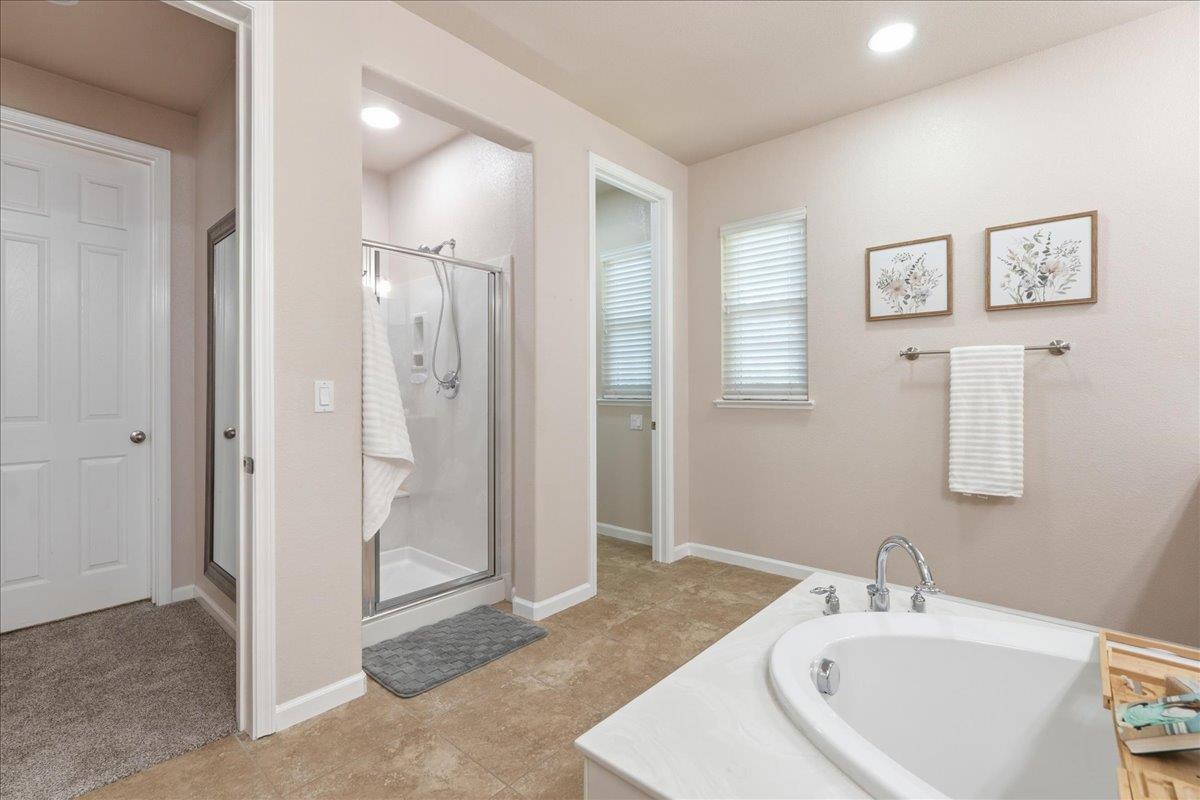
Bathroom with a large soaking tub, glass-enclosed shower, and framed botanical prints.
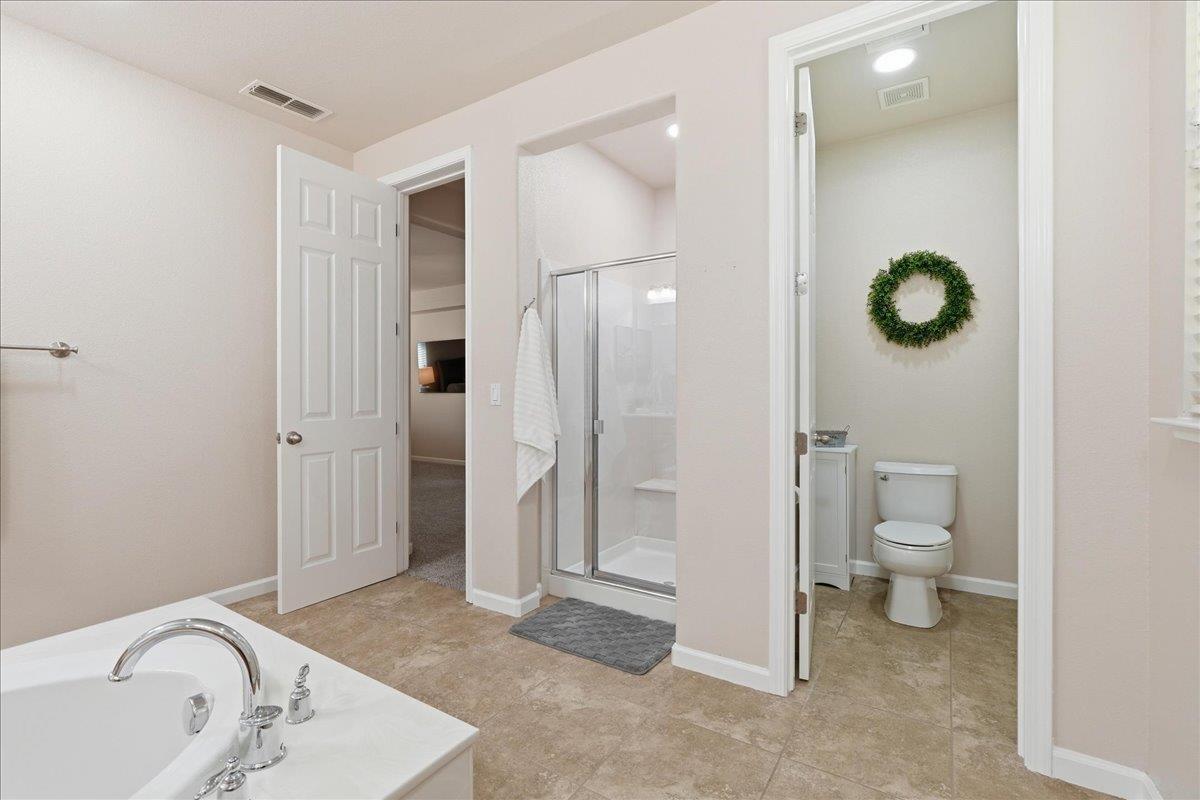
Bathroom with a built-in tub, glass shower, and separate toilet room.
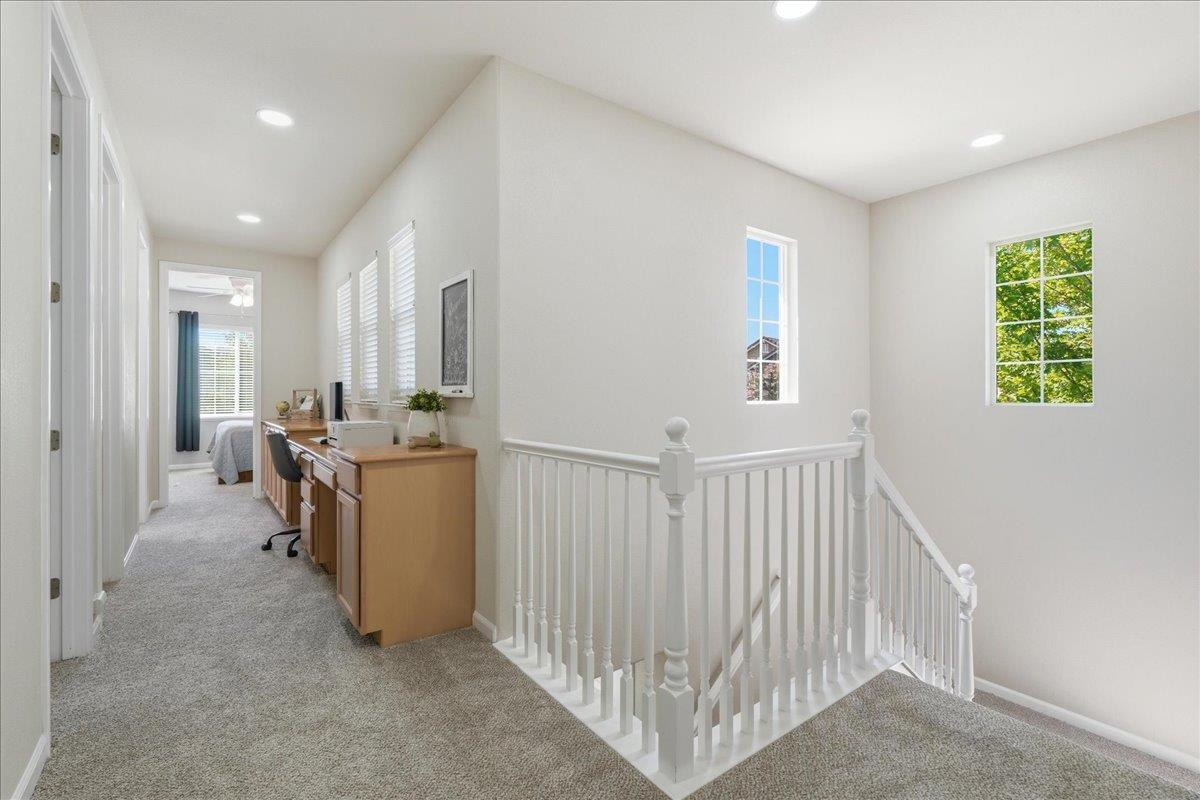
Upstairs hallway with a wood desk beside a carpeted stair landing and bedroom doorway.
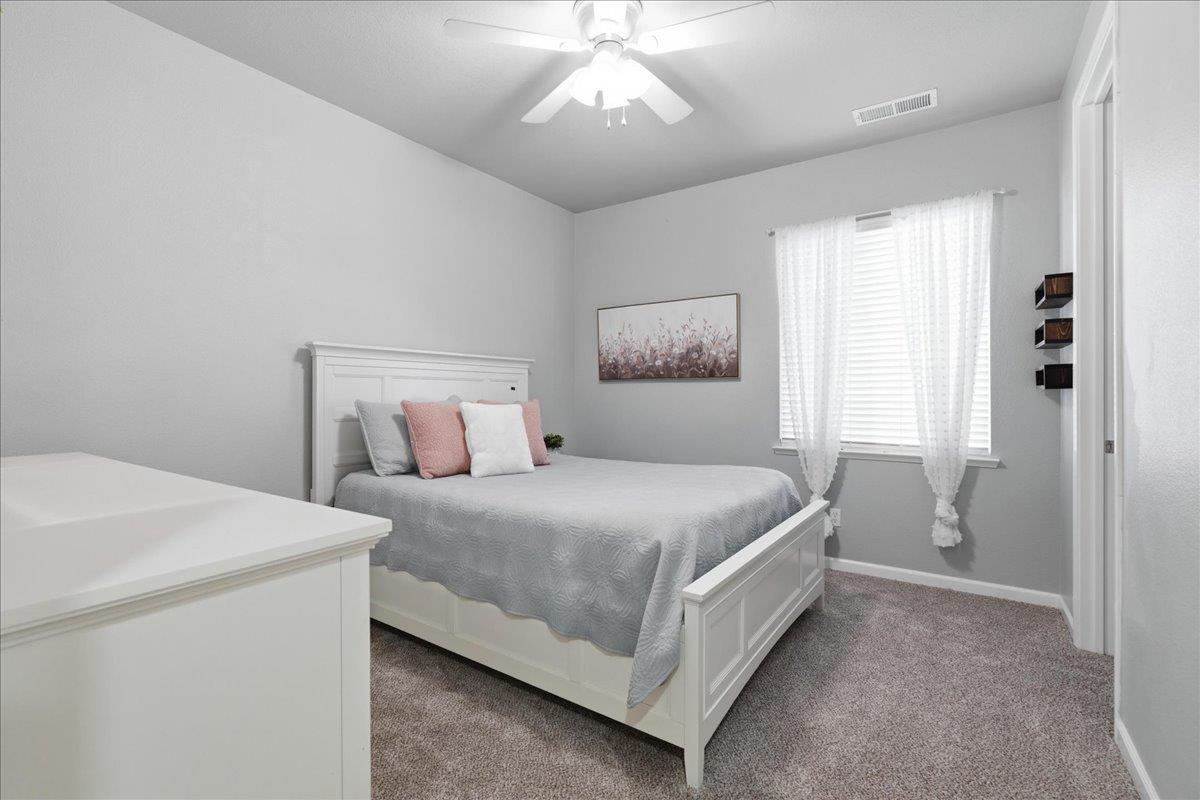
Bedroom with a white bed, gray bedding, pink pillows, carpet, and a curtained window.
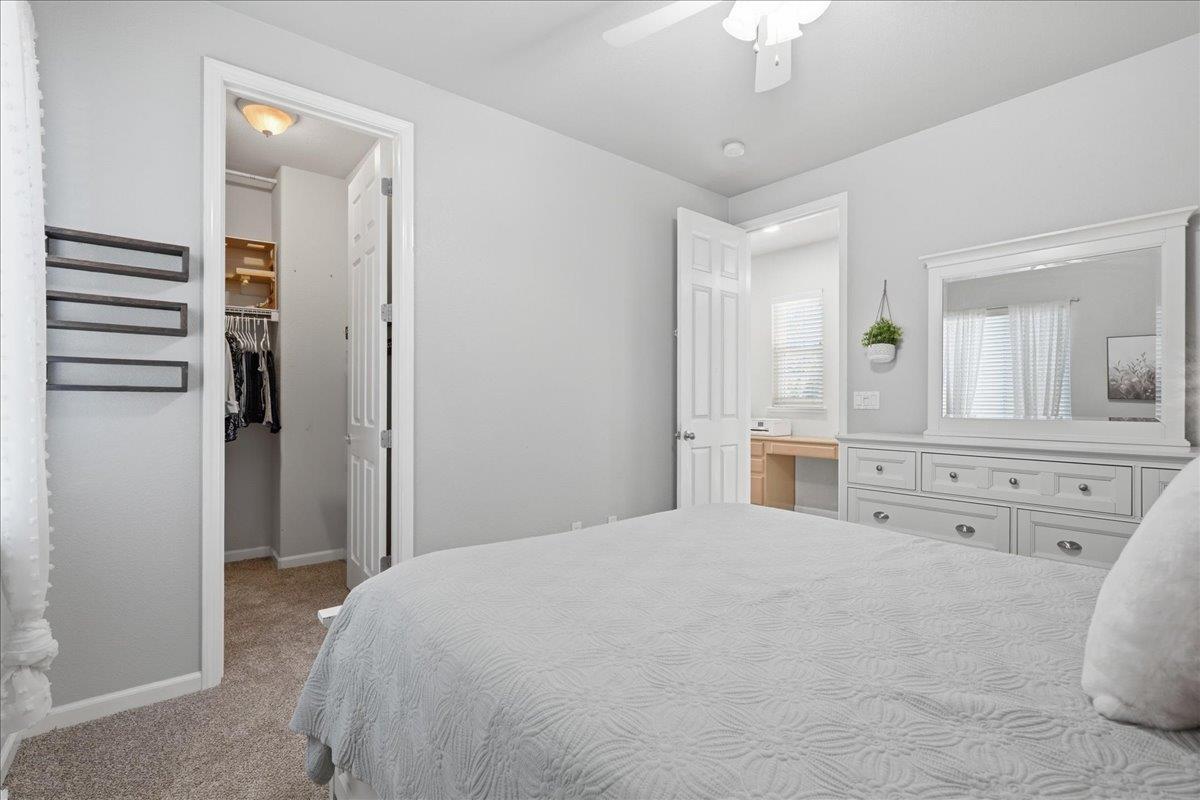
Bedroom with a light quilted bed, mirrored dresser, and open walk-in closet.
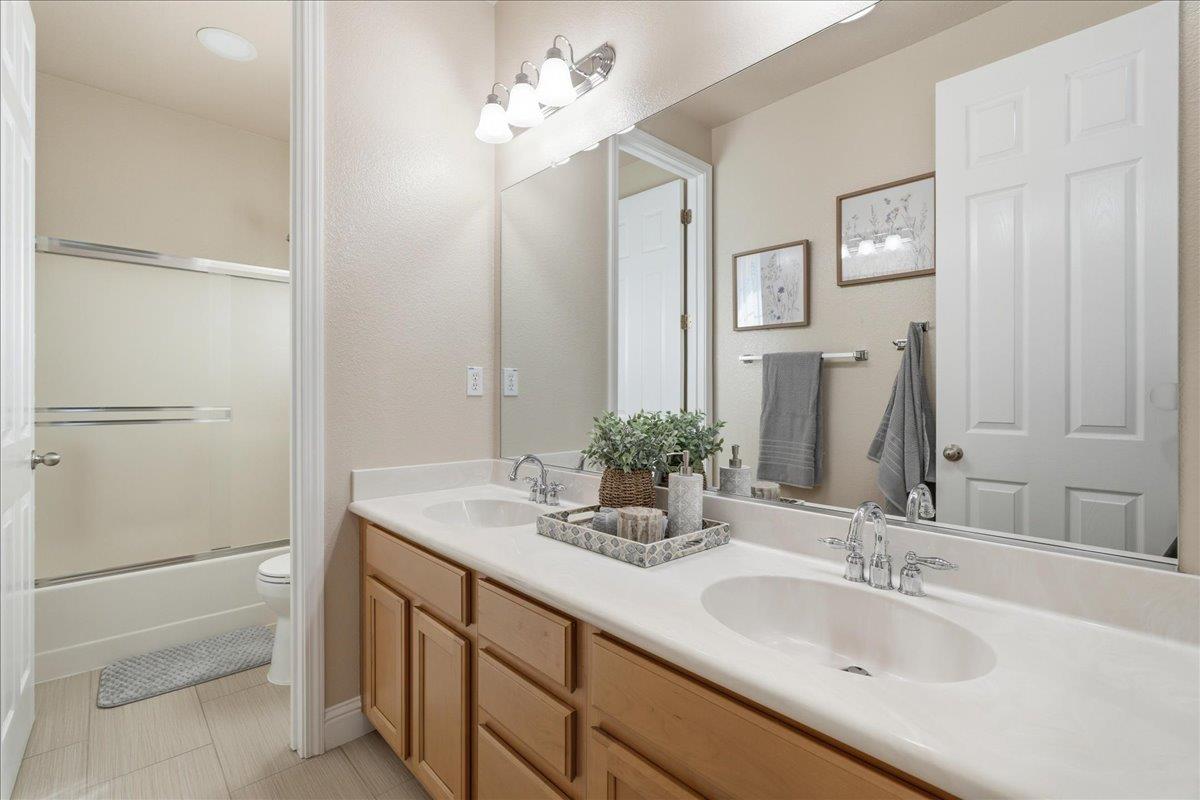
Bathroom with a double-sink vanity and a bathtub-shower enclosure with sliding glass doors.
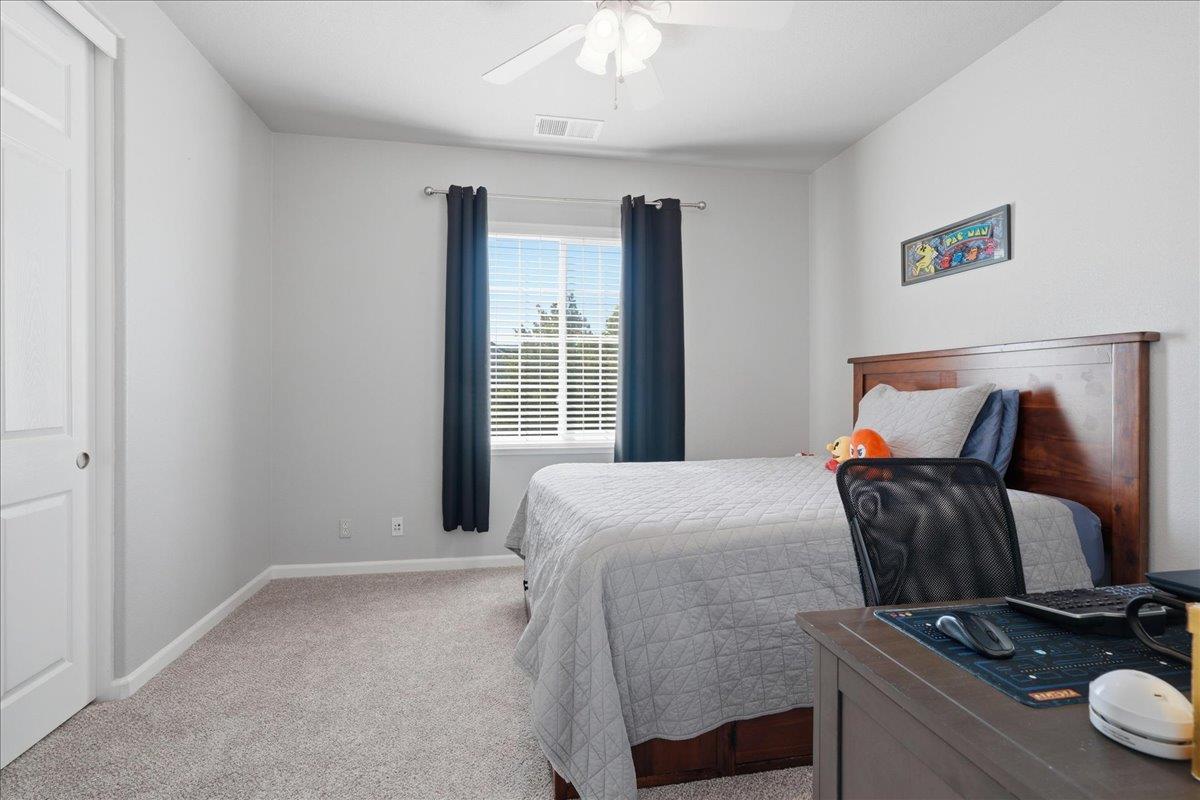
Bedroom with a wooden bed, gray quilt, dark curtains, and a Pac-Man print.
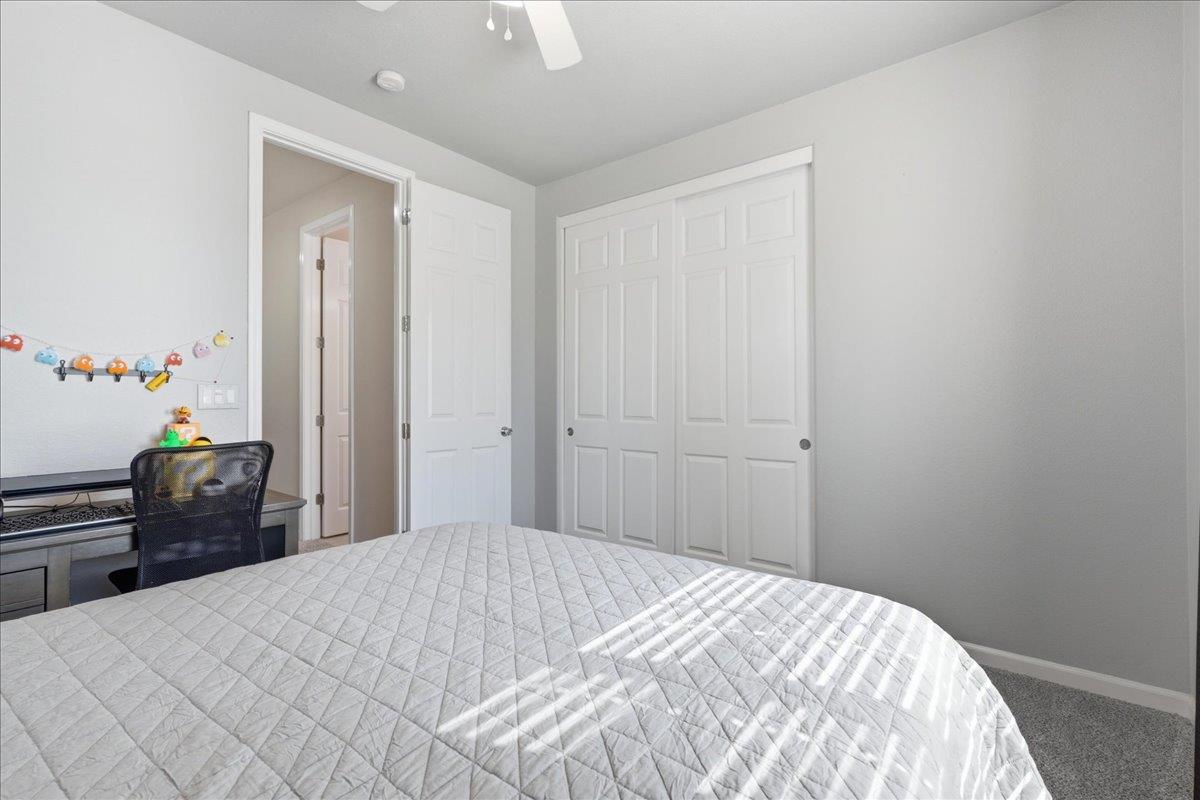
Bedroom with a large bed, desk, and white closet doors.
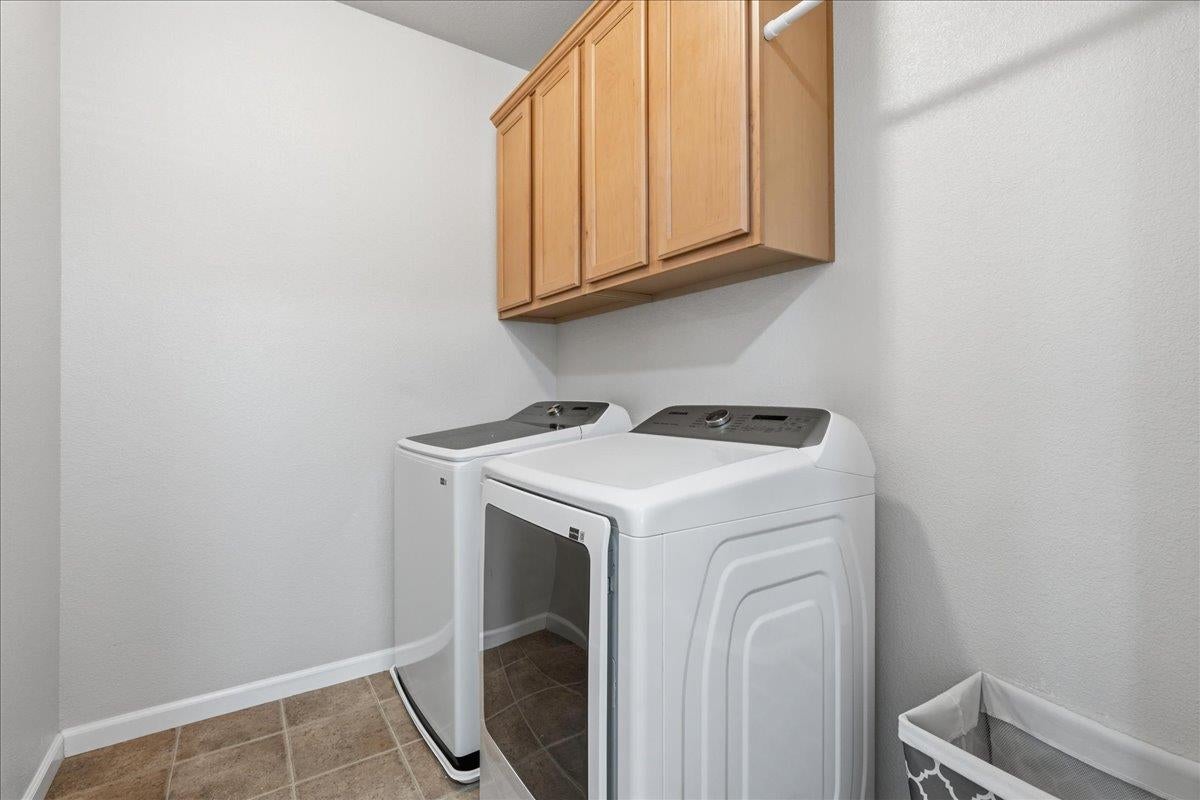
Laundry room with washer and dryer beneath light wood cabinets.
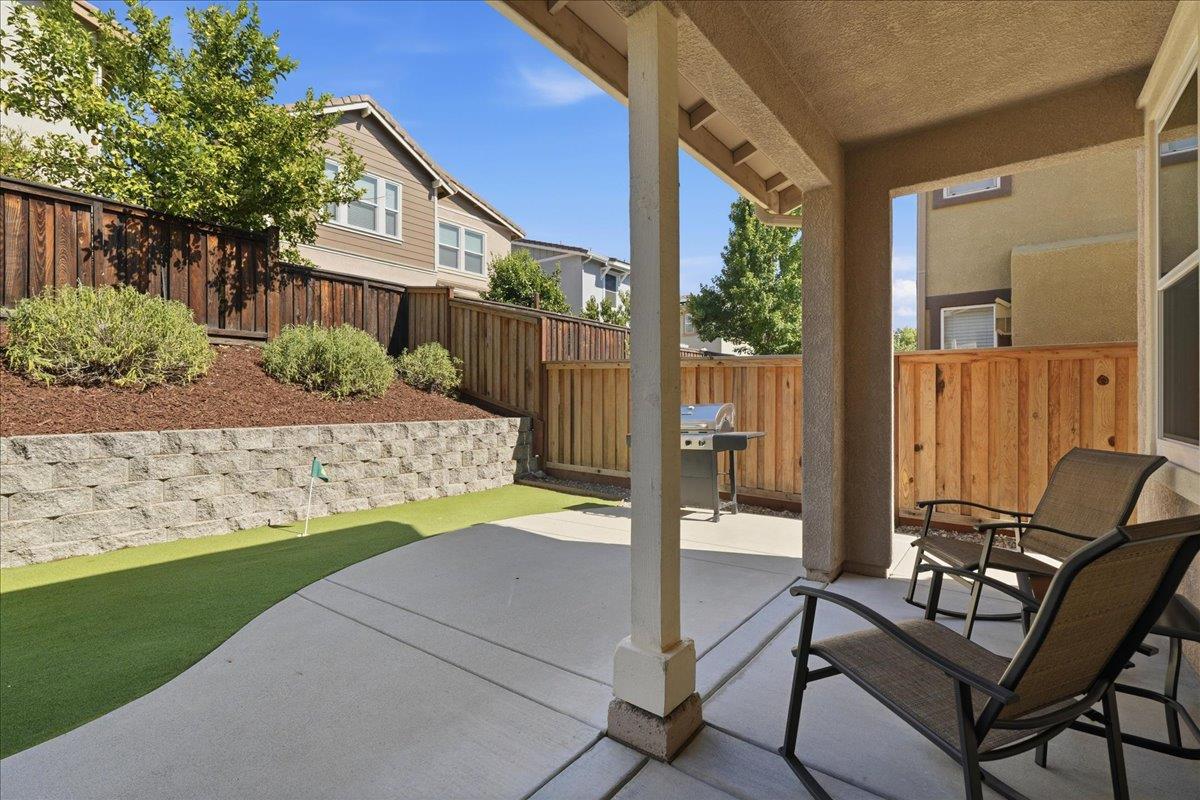
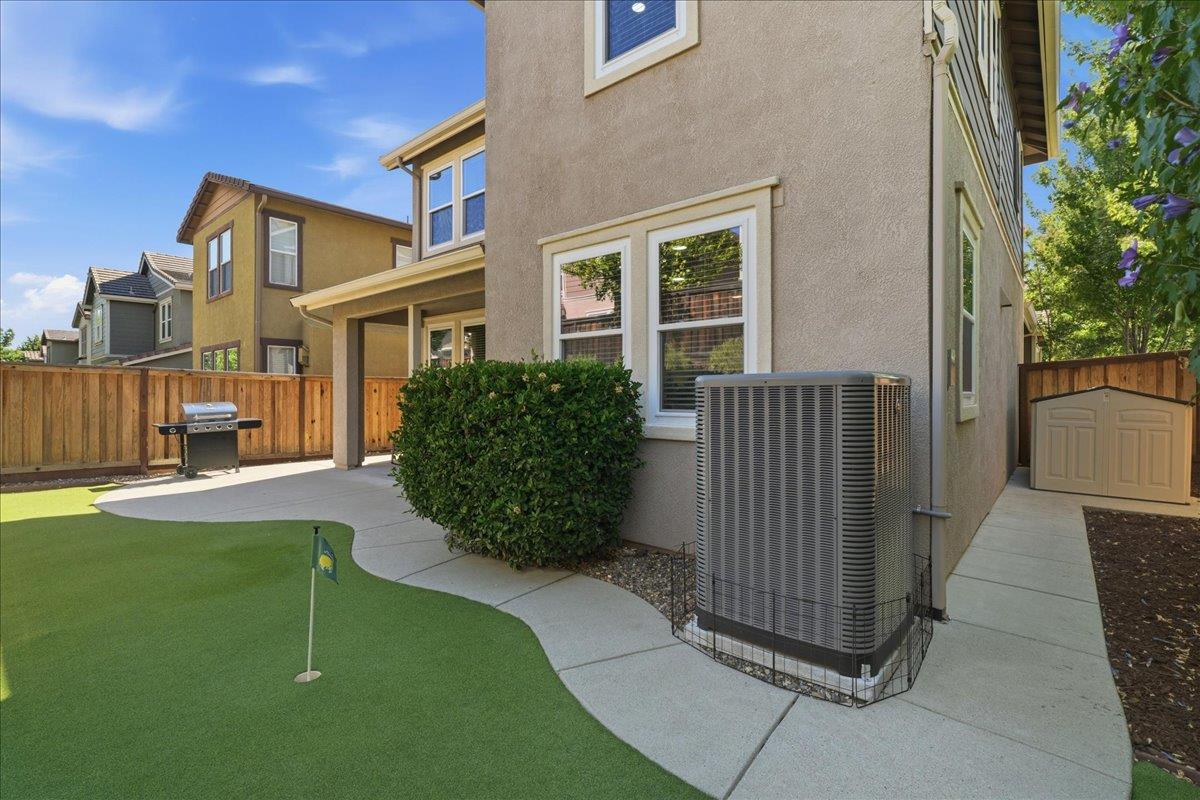
Covered backyard patio with outdoor chairs, barbecue grill, and a strip of artificial turf.
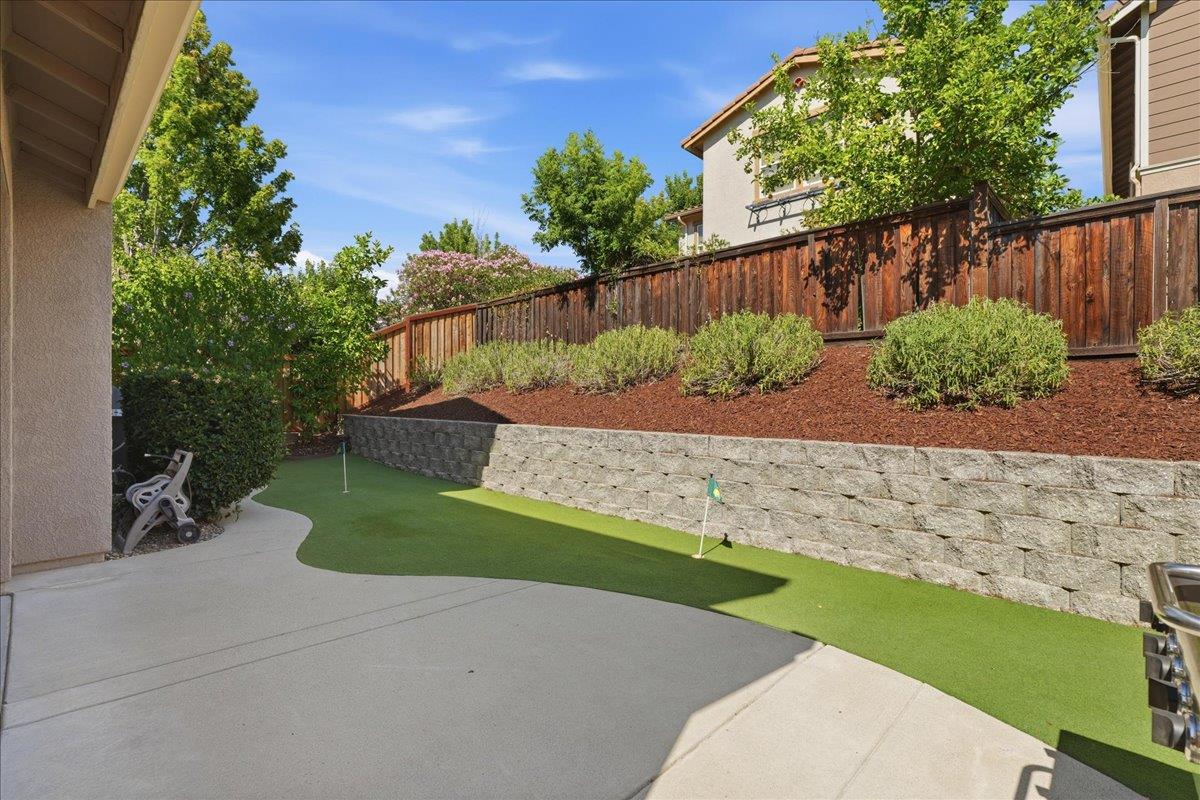
Backyard patio with an artificial-turf putting green beside a stone retaining wall and wooden fence.
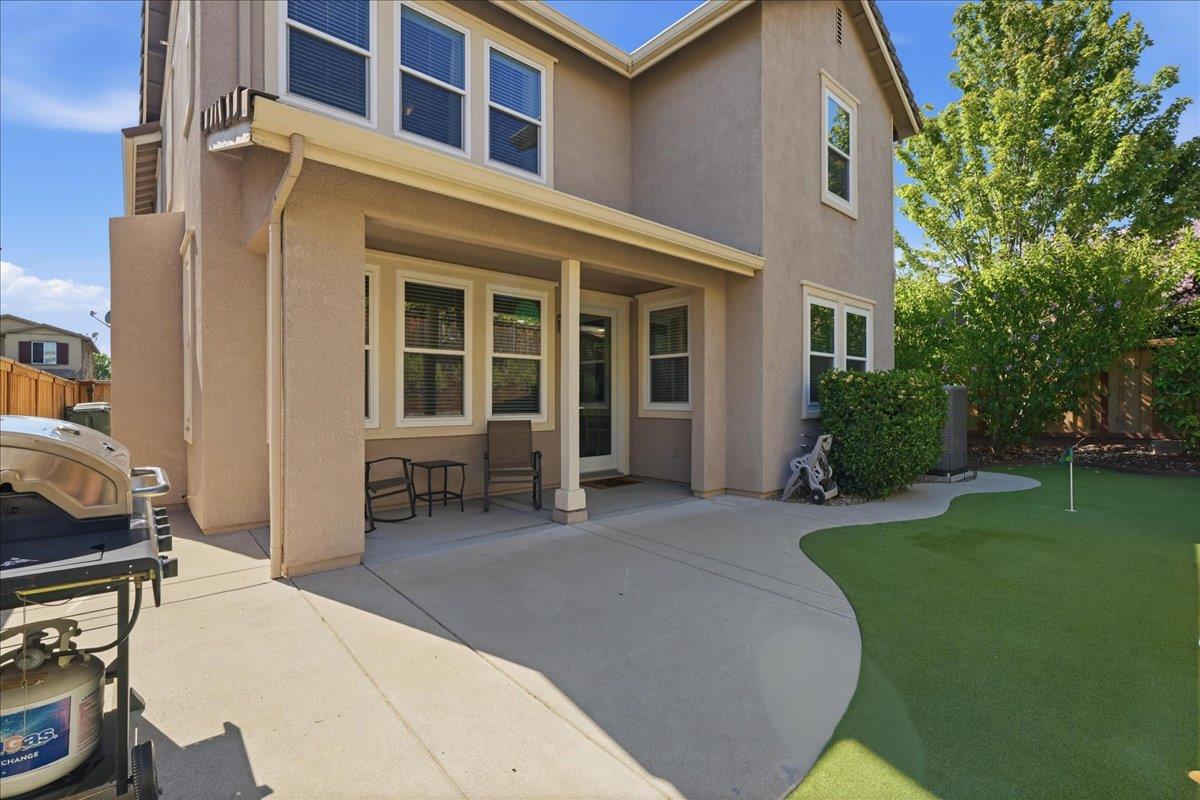
Home’s covered back patio and artificial-turf putting green beside a paved yard.
Fenced backyard with an artificial-turf putting green, curved patio, and barbecue grill.
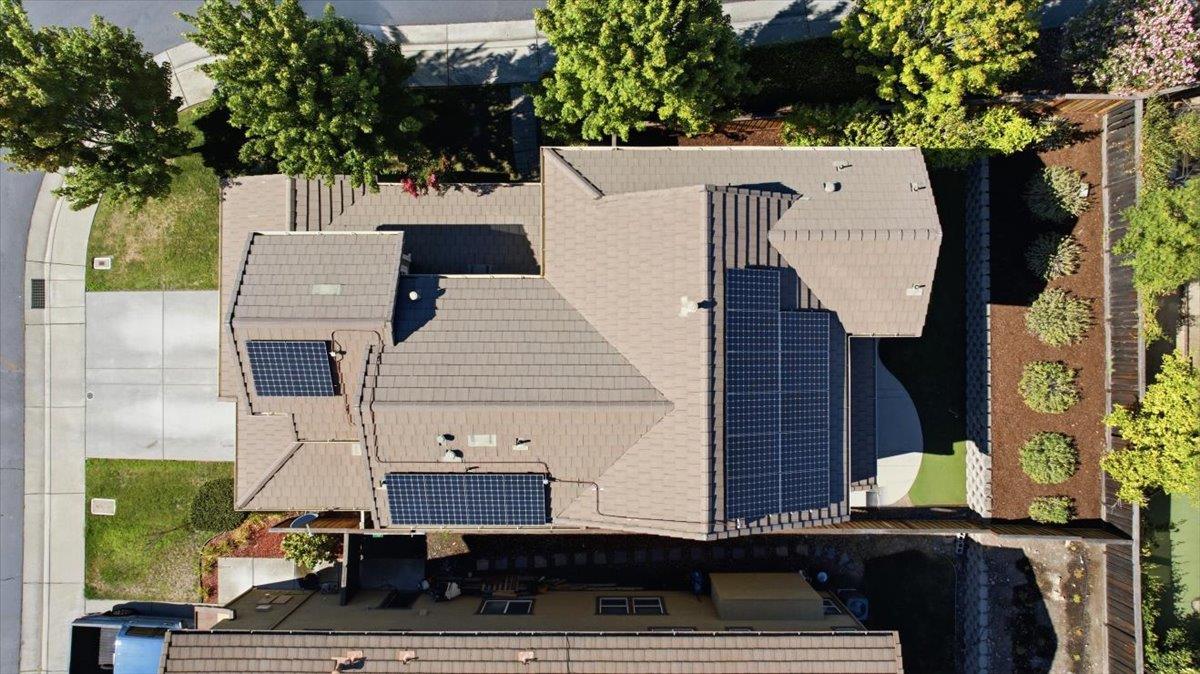
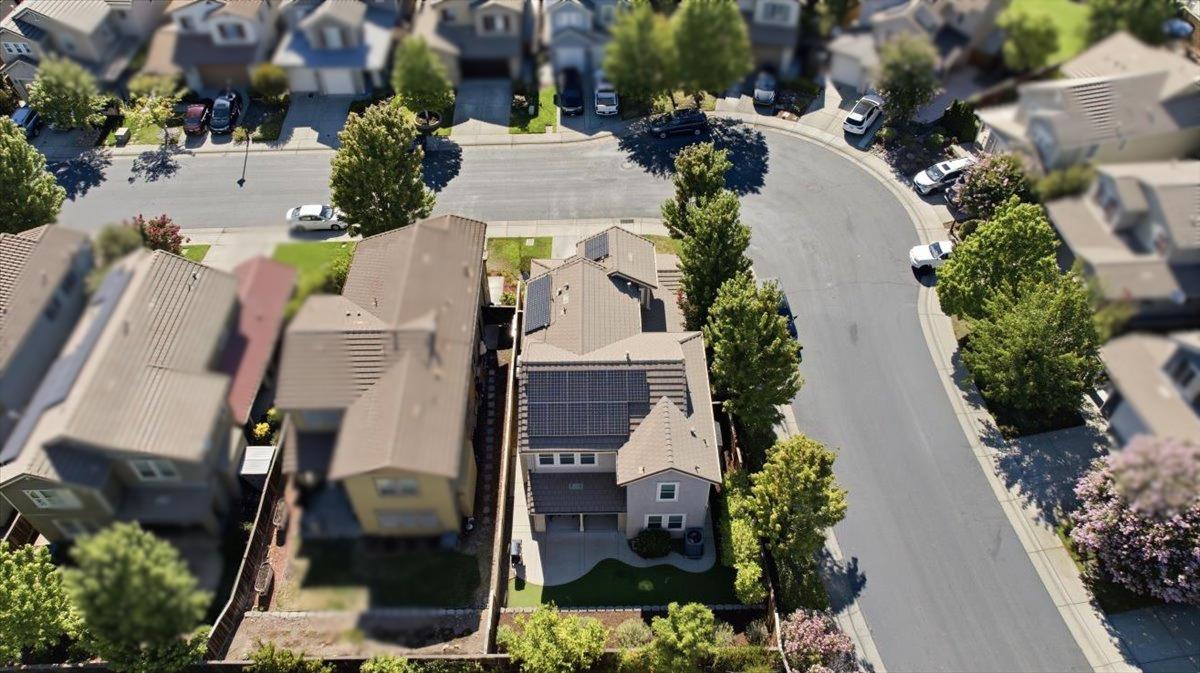
Aerial view of a home with multiple rooftop solar panel arrays and landscaped yard.
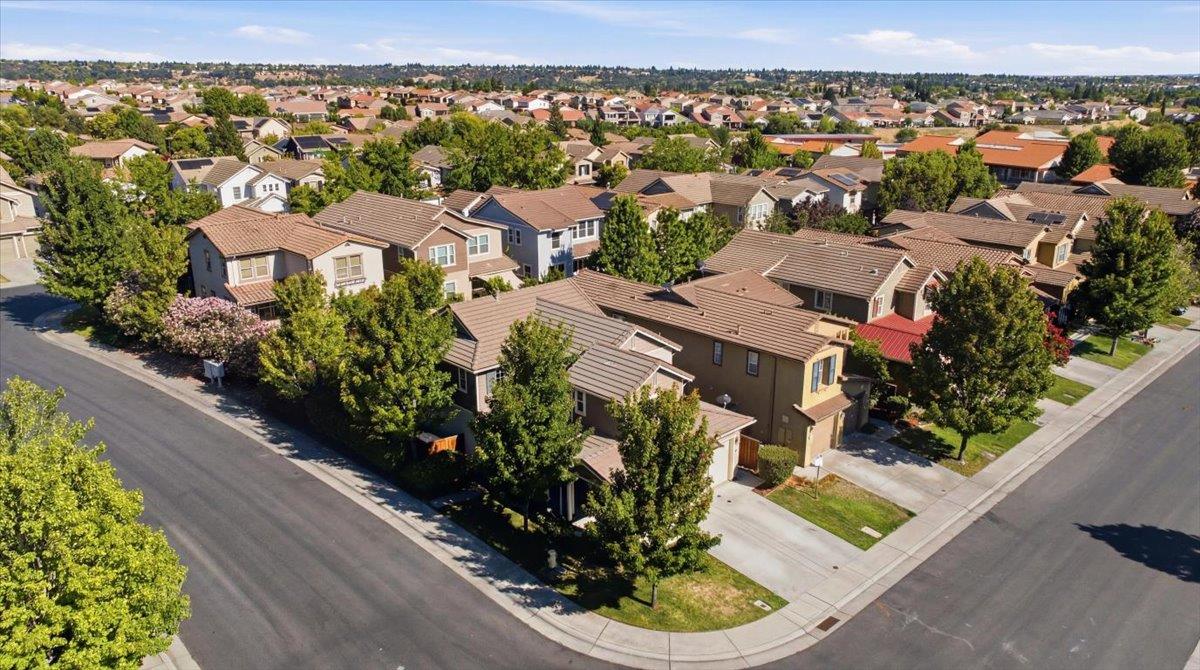
Aerial view of suburban homes and tree-lined streets stretching to the horizon.
Two-story gray home with a covered porch, framed by mature trees and hedges.
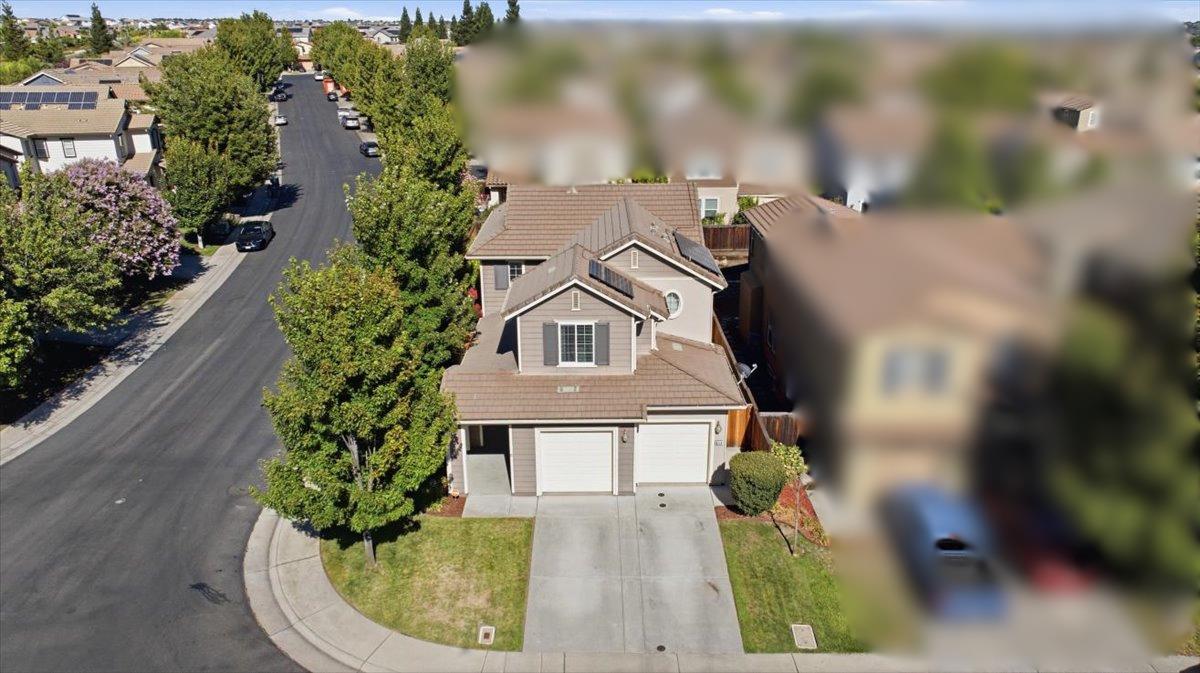
Aerial view of a two-story taupe home with a tiled roof and two-car garage on a tree-lined street corner.
Aerial view of a two-story home with rooftop solar panels beside a curved residential street.
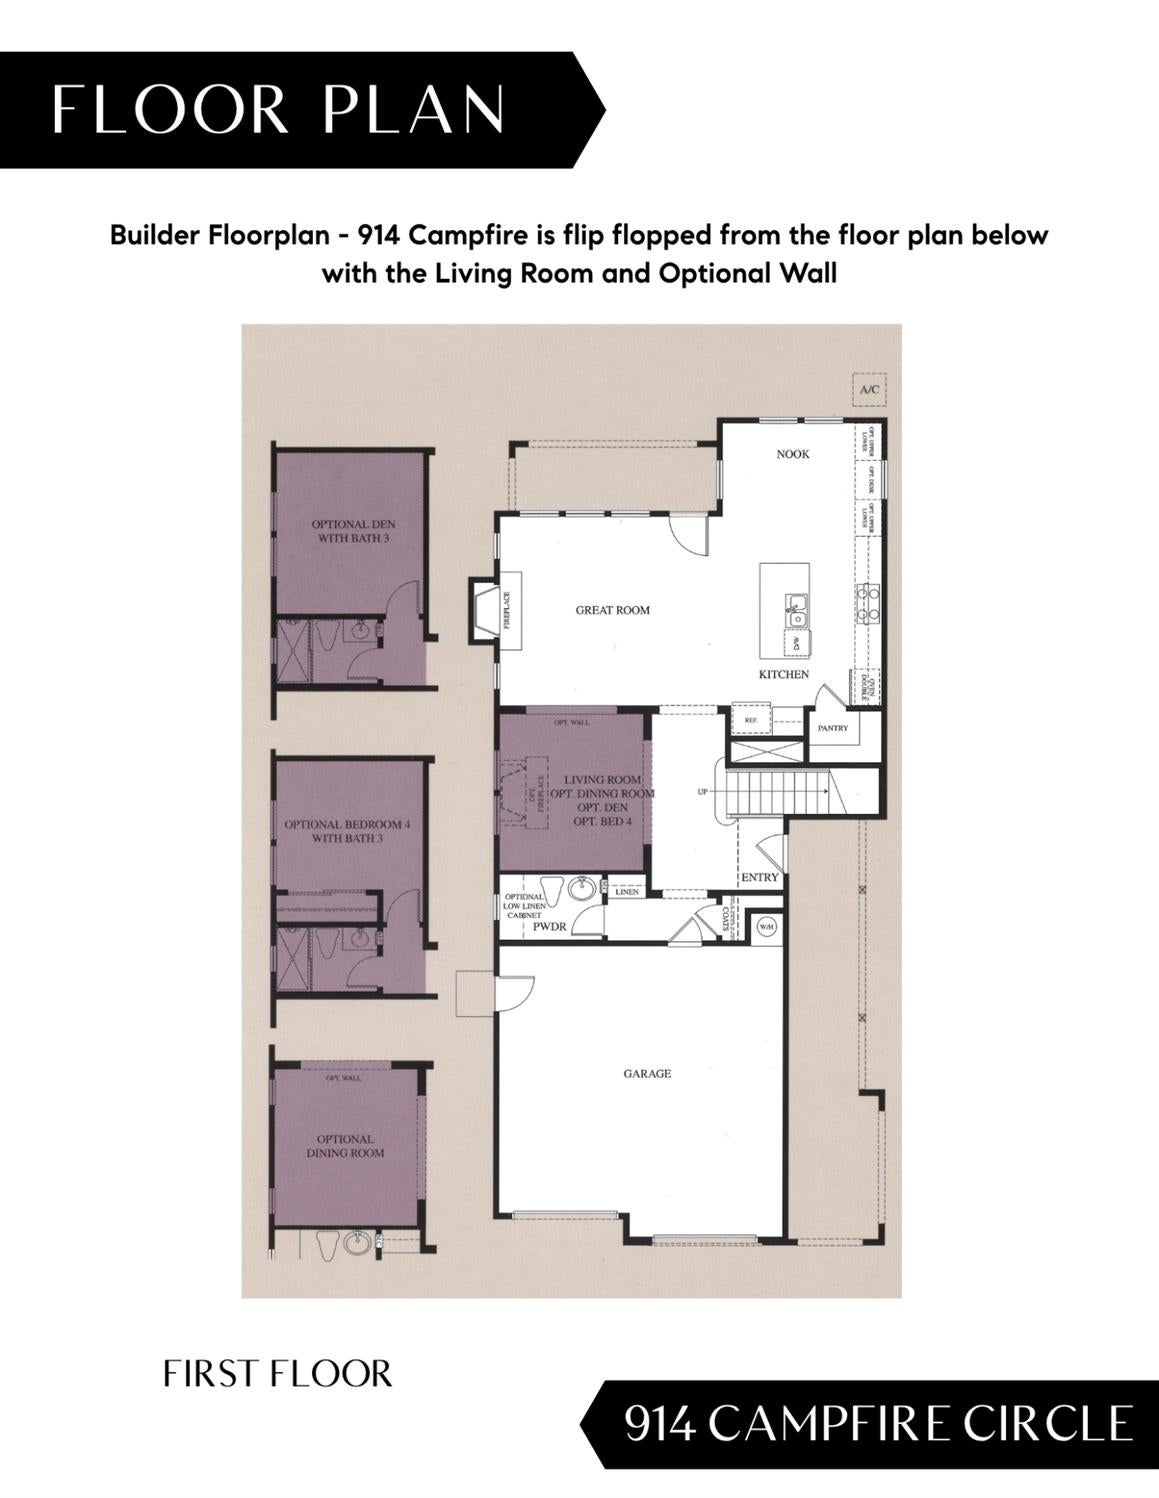
First-floor plan for 914 Campfire Circle, with a great room, kitchen, garage, and optional room layouts.
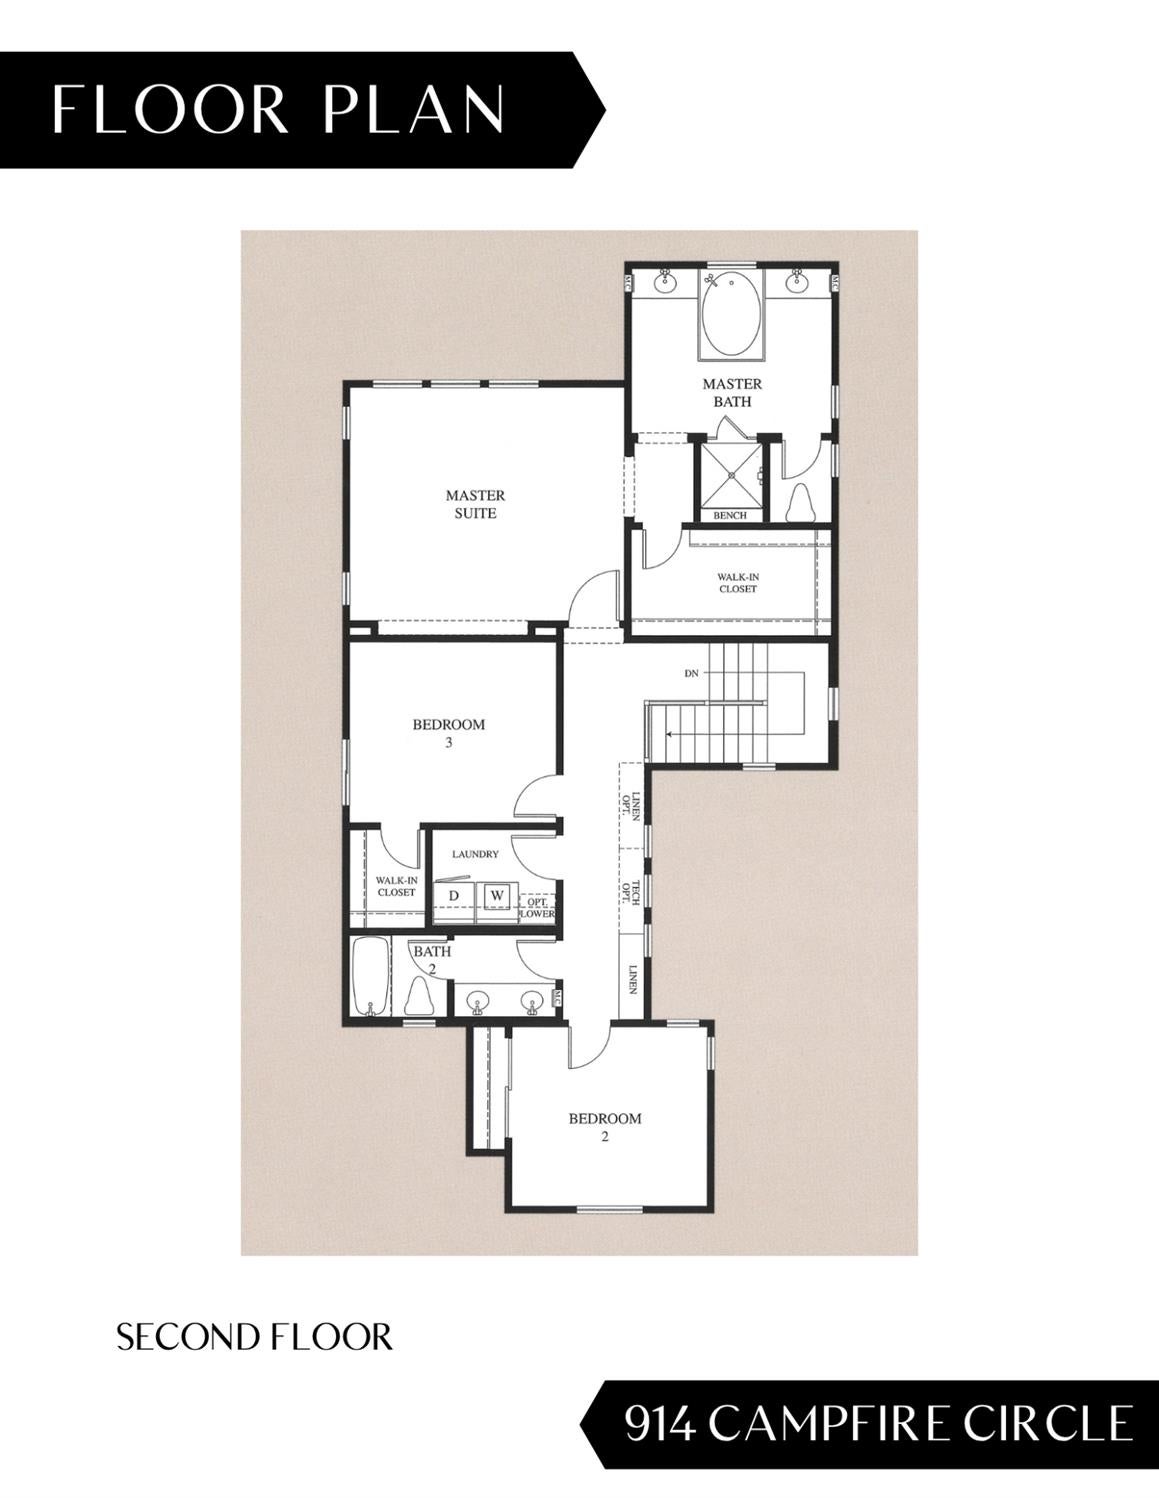
Second-floor floor plan showing a master suite, two bedrooms, two baths, laundry, and walk-in closets.
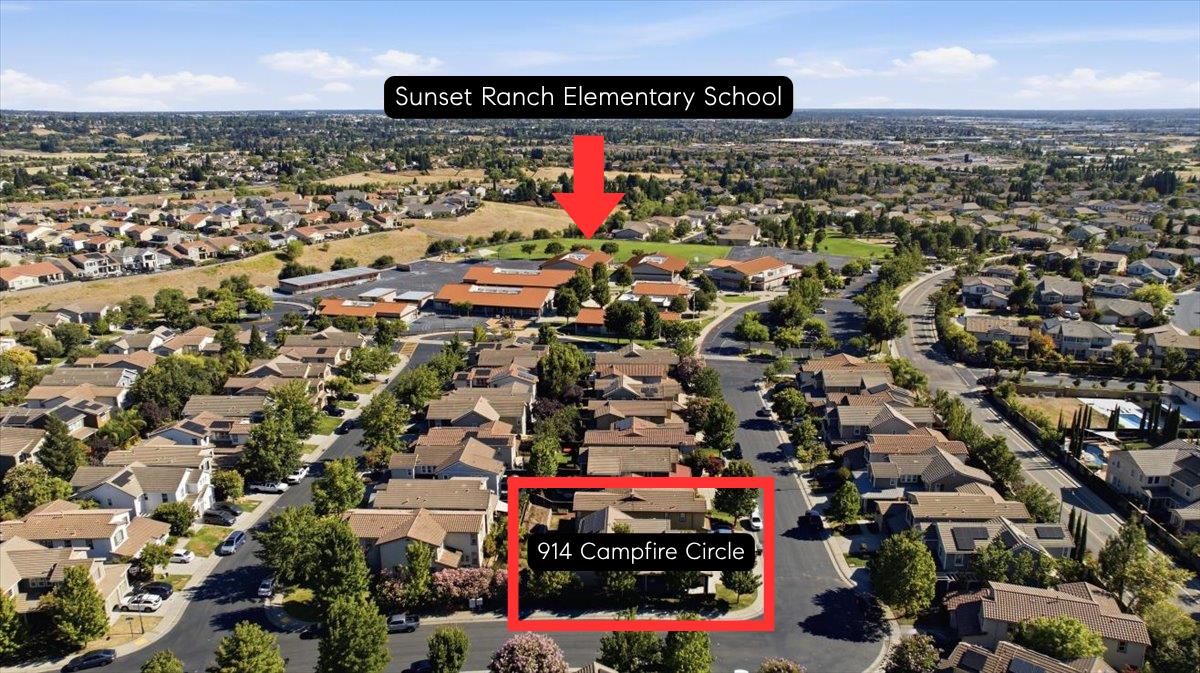
Aerial view of 914 Campfire Circle marked among homes near Sunset Ranch Elementary School.
VIEW PHOTOS
$660,000

914 Campfire Circle

3 Beds 3 Baths 2,183 Sq.Ft. 5,597 Sq.Ft.

Description

What if your electricity bill averaged just $65 per month? With an owned Enphase solar system (NEM 2.0), a 2021 RUUD HVAC system, and new Northwest Exteriors dual-pane windows (2025), that DREAM could become your REALITY! (average based on current owner's usage and utility rates; actual costs will vary). Ideally located in the heart of Whitney Ranch near top-rated Rocklin Unified schools, Whitney Ranch Park, scenic walking trails, and the Ranch House clubhouse, this thoughtfully upgraded home offers 3 upstairs bedrooms, 2.5 baths, a versatile downstairs flex room perfect as a home office or potential 4th bedroom, and 2,183 sq. ft. of comfortable living space. The spacious kitchen is the heart of the home, featuring a large island, quartz countertops, GE dual ovens, a GE cooktop, updated hardware, and abundant workspace for everyday living and entertaining. Recent improvements include new carpet throughout the second floor, refreshed bathrooms with new shower doors and updated toilets, newer fencing, LED recessed lighting throughout, an EV charging outlet, Vivint security system with cameras, and overhead garage storage. Step outside to a private backyard featuring a professionally installed putting green and inviting space to relax or entertain. The owned Enphase solar system includes a transferable warranty through 2045, adding long-term value and energy efficiency. Residents enjoy exclusive access to Whitney Ranch's Ranch House with its resort-style pool, clubhouse, year-round community events, parks, trails, shopping, dining, and everyday conveniences. Move-in ready, meticulously maintained, and loaded with quality upgrades, 914 Campfire Circle offers the perfect combination of comfort, efficiency, and the exceptional Whitney Ranch lifestyle.
Share Property

Location

914 Campfire Circle, Rocklin, CA 95765

Status

Sold

Date Sold

October 16, 2026
Joanie Cubias

Joanie Cubias

TITLE

Realtor®

LICENSE

1739842

Property Amenities

Interior
Laundry room Laundry Room, Upper Level
Appliances Built-In Electric Oven, Gas Cooktop, Dishwasher, Disposal, Microwave, Double Oven, ENERGY STAR Qualified Appliances
Flooring Carpet, Laminate, Tile
Total Bedrooms: 3
Full Bathrooms: 2
Other Interior Features Walk-In Closet(s), Double Vanity, Kitchen Island, Stone Counters
Area & Lot
Lot Area 5,597 Sq.Ft.
Living area 2,183 Sq.Ft.
MLS® ID 226087385
Year Built 2008
School District Placer
Type Residential
Status Sold
Exterior
Stories 2
Air conditioning Ceiling Fan(s), Central Air, Zoned
Heat type Natural Gas, Central, Zoned
Water Source Public
Garage Space 2.0
Security Features Smoke Detector(s), Carbon Monoxide Detector(s)
Sewer Public Sewer
Parking Attached, Side By Side, Garage Faces Side
Lot Features Corner Lot, Sprinklers In Front, Sprinklers In Rear
Roof Tile
Utilities Natural Gas Available, Cable Available, Natural Gas Connected, Electricity Available
Finance
Sales Price $660,000
HOA Fees $82 monthly

Rocklin

This pride envelopes you whenever you go for a morning walk.

Work With Us

Etiam non quam lacus suspendisse faucibus interdum. Orci ac auctor augue mauris augue neque. Bibendum at varius vel pharetra. Viverra orci sagittis eu volutpat.